325-Unit Ferra Development Proposed for Second Avenue North
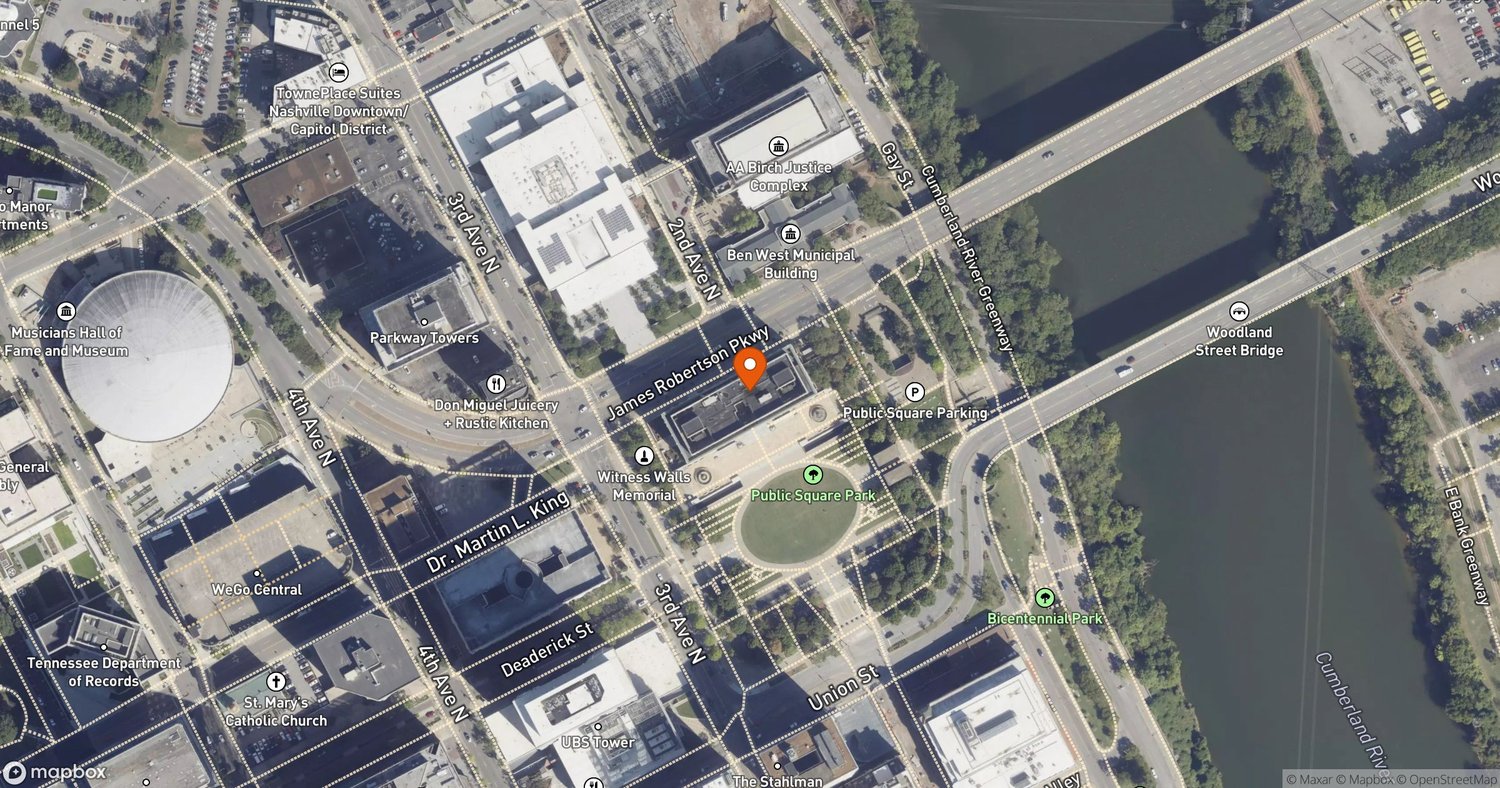
Proffitt Dixon Partners has proposed Ferra, a 325-unit, seven-story mixed-use project at 1000 Second Ave. N. in Nashville, designed by EOA Architects.
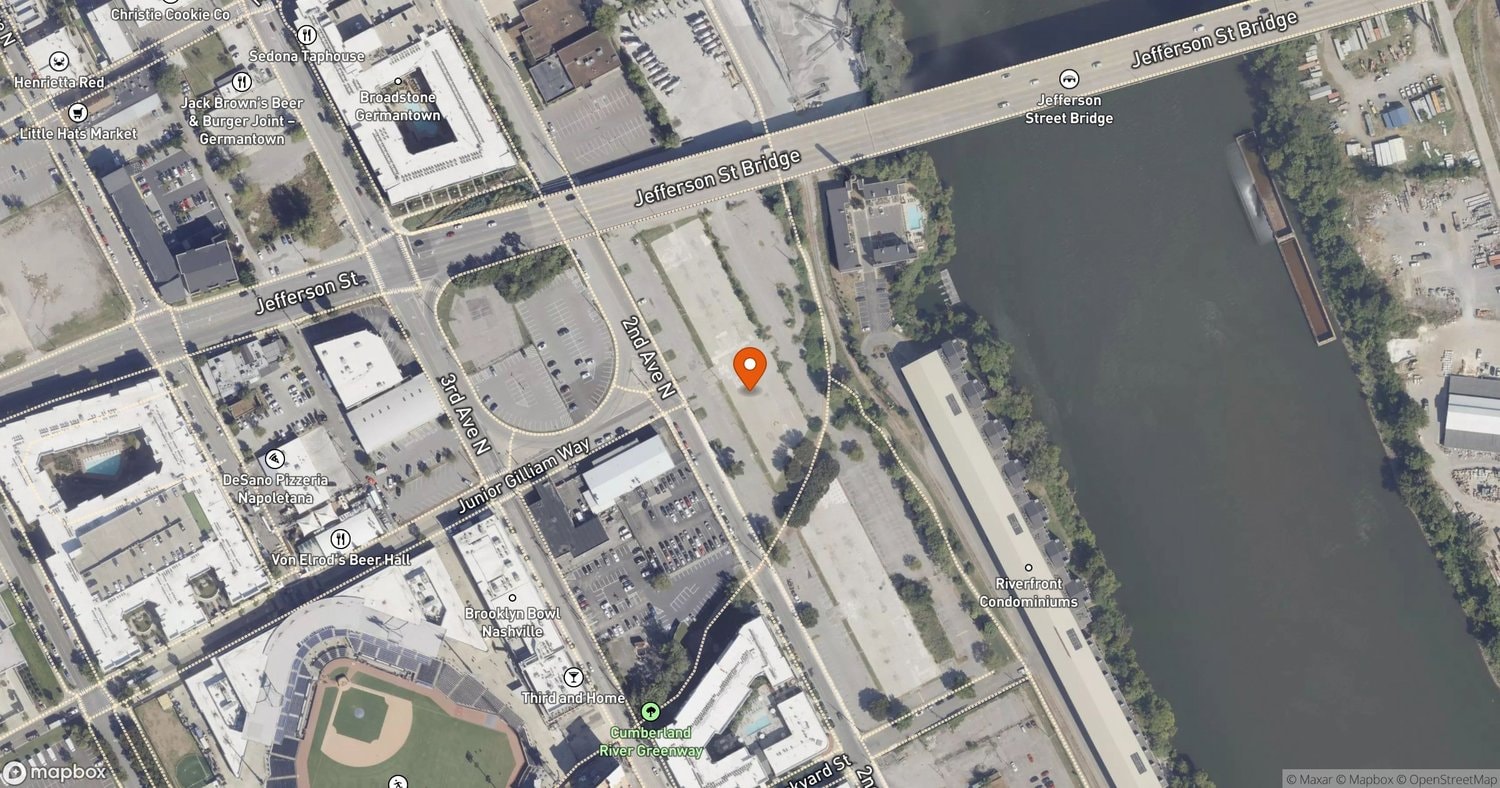
Ferra, a 325-unit mixed-use development, is proposed for 1000 Second Ave. N. near First Horizon Park. The seven-story building is the second phase of Proffitt Dixon Partners' Second Avenue development, following the 345-unit Chamberlain House. EOA Architects and Charlotte-based Axiom Architecture designed the project.
The building will include one-, two-, and three-bedroom apartments and 335 parking spaces. Plans call for ground-level retail and a restaurant along the greenway with outdoor seating. Amenities include a rooftop pool and amenity deck with river views, a fitness center, and a playground. Unlike Chamberlain House's courtyard pool, Ferra's pool sits on the roof.
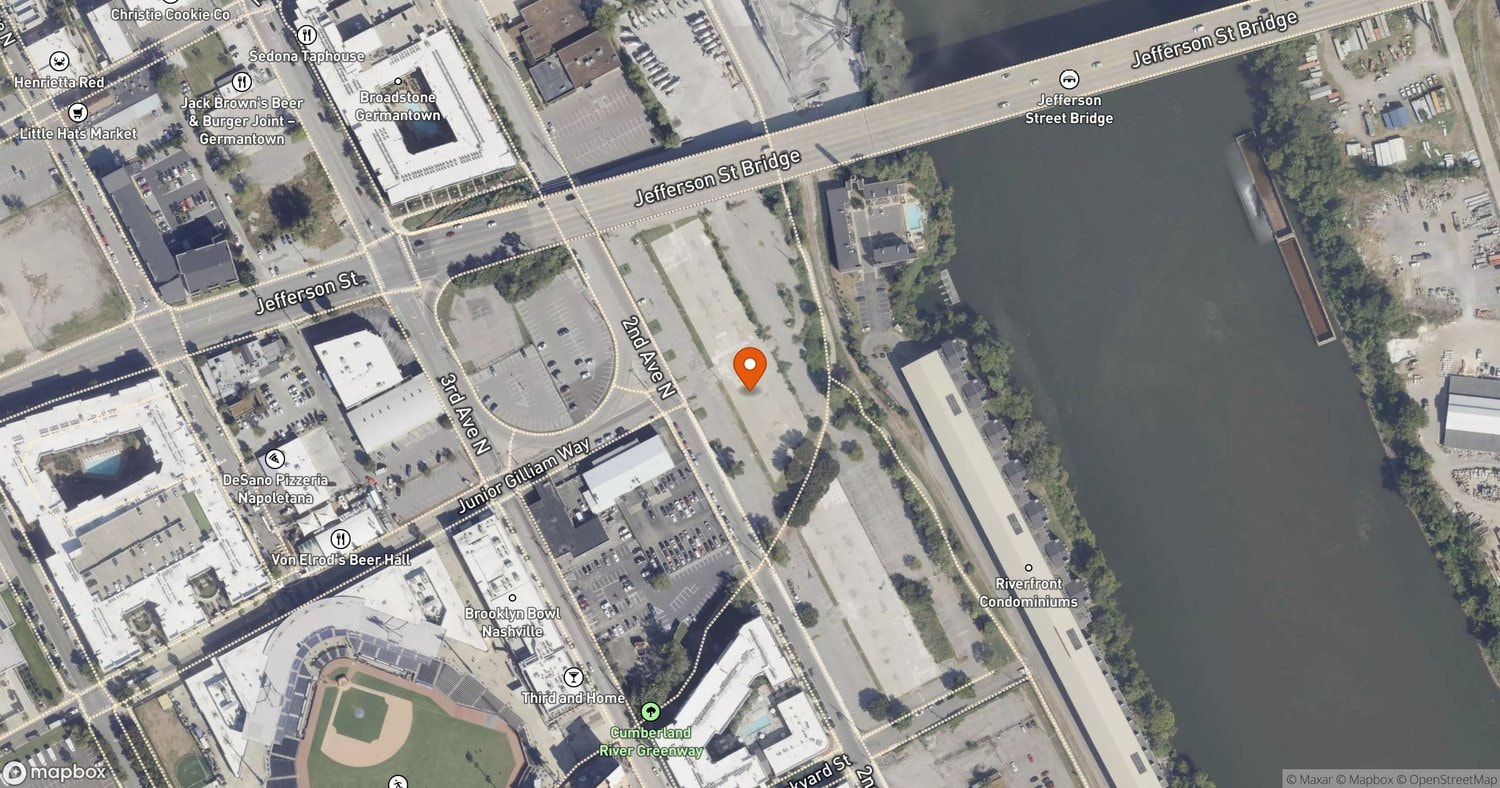
Proffitt Dixon purchased the 5.98-acre property for $32.53 million in October 2021. The developer is also marketing a separate 0.8-acre parcel next to the Jefferson Street Bridge as a potential hotel site.
A height modification request is before Metro Planning, with review set for Nov. 12. The developer targets a Q2 2027 groundbreaking, with construction starting June 30, 2027, and completion by June 30, 2028.
- Address
- 1000 Second Ave. N., Nashville, TN
- Units
- 325
- Floors
- 7
- Completion
- Jun 2028
Every filing, company, change and story we have on this project, proposed as of our latest read of the record.
Every new Nashville project, in your inbox at 8.
Read from the permits and filings each morning and written up as news. Free.
Free · unsubscribe anytime · no spam, just projects
Groundbreak covers 8 markets


Popular this week in Nashville
More from Nashville
All coverage ↗
East Bank Authority approves $80M for Marine Drive extension
Walker & Dunlop Arranges $109.9M for Wyndchase Aspen Grove
Barnes Fund Awards $40.2M for 1,106 Affordable Homes
Permit Filed to Rebuild Demolished Lockeland Springs Building
Metro Council Approves 470 Radnor Street Rezoning