Metro Council Approves 311-Unit Affordable Tower at 300 McCann
Metro Council approved rezoning for a 311-unit, 16-story affordable tower at 300 McCann Street, developed by Tareen Development Partners.
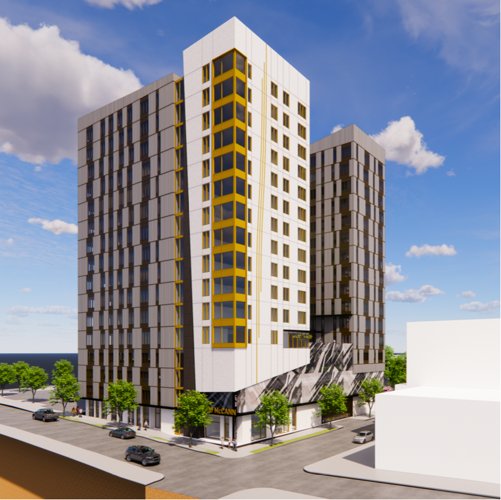
Metro Council approved rezoning October 20, 2026, for a 311-unit, 16-story affordable tower at 300 McCann Street in Council District 17. The building will rise at the northwest corner of McCann Street and Third Avenue South. Tareen Development Partners is developing, with MZA Architecture as architect and Bohler as civil engineer.
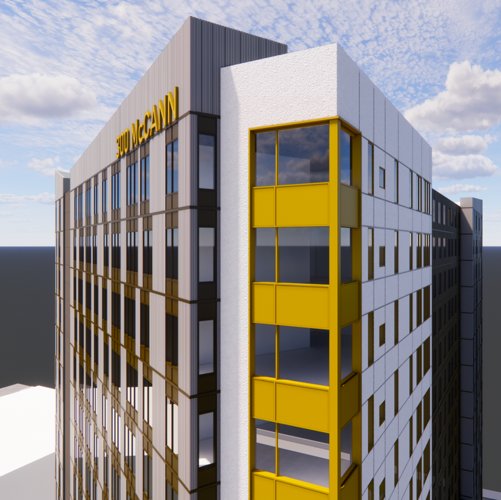
Bill BL2026-1553 passed on third reading, changing the site from CF to SP zoning. Companion bill BL2026-1554 covers building materials. The plan caps height at 179.3 feet with roughly 360,943 square feet.
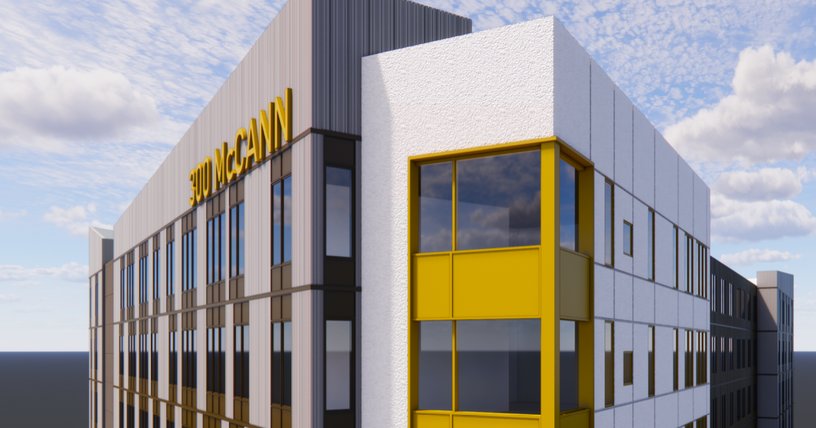
All 311 units are affordable: 36 studios, 166 one-bedrooms, 71 two-bedrooms, 35 three-bedrooms, and 3 live-work units. The 0.69-acre site carries zero-foot setbacks and a density of 451 units per acre. A structured garage holds about 212 spaces. Amenities include a leasing office, resident spaces, and a courtyard. Prohibited uses: short-term rentals, bars, nightclubs, liquor sales, self-storage, gas stations, and drive-throughs.
The property is the former Pure Gold's Crazy Horse site, acquired by Reid Shippen for $2.5 million in October 2025. Groundbreaking is planned for 2027.
- Address
- 300 McCann Street, Nashville, TN 37210
- Units
- 311
- Floors
- 16
- Height
- 179.3 ft
- Sq ft
- 360,943
- Completion
- 2028
Every filing, company, change and story we have on this project, approved as of our latest read of the record.
Every new Nashville project, in your inbox at 8.
Read from the permits and filings each morning and written up as news. Free.
Free · unsubscribe anytime · no spam, just projects
Groundbreak covers 7 markets

Popular this week in Nashville
More from Nashville
All coverage ↗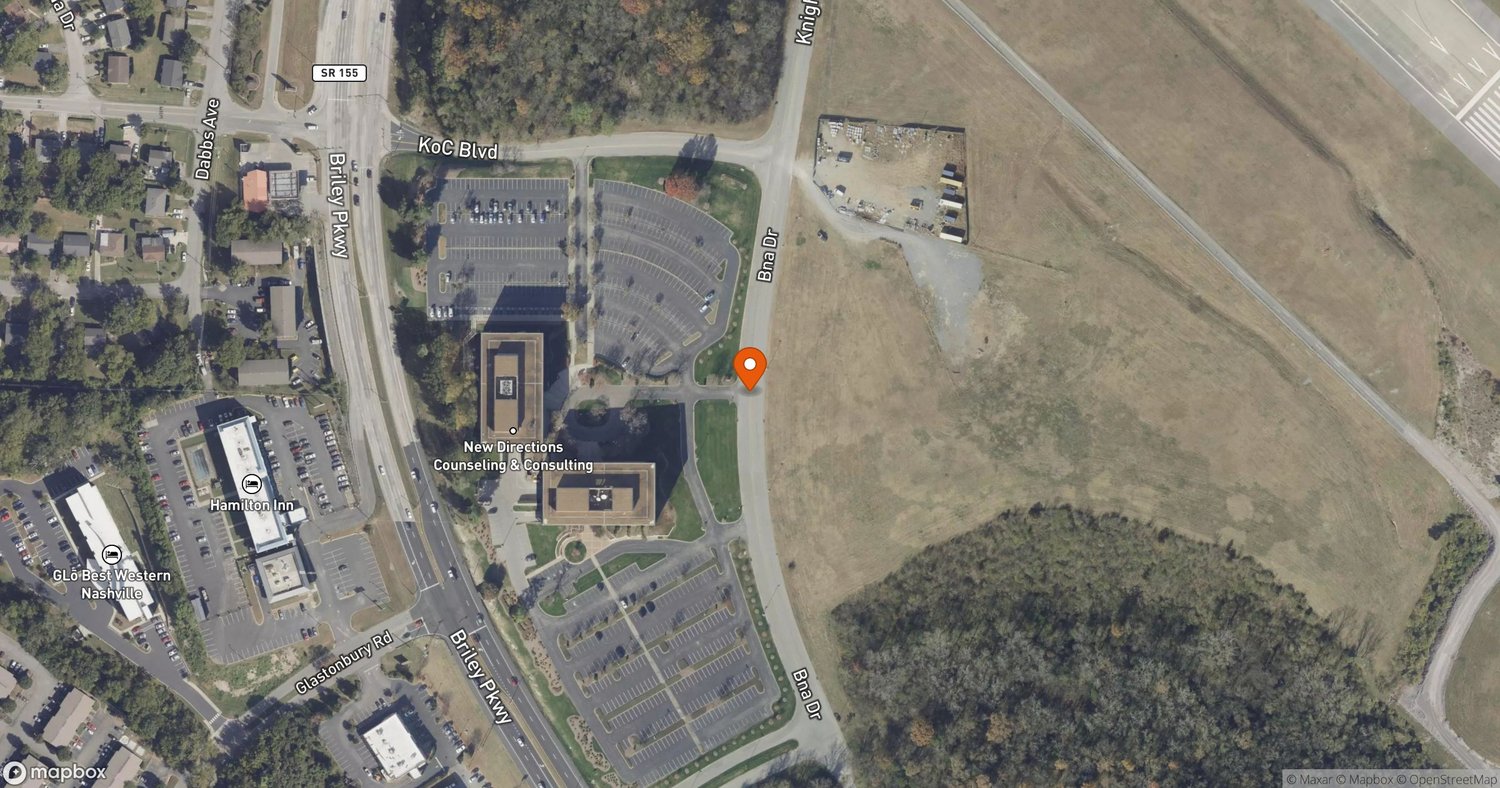
MNAA Moves to Acquire BNA Corporate Center for Terminal 2
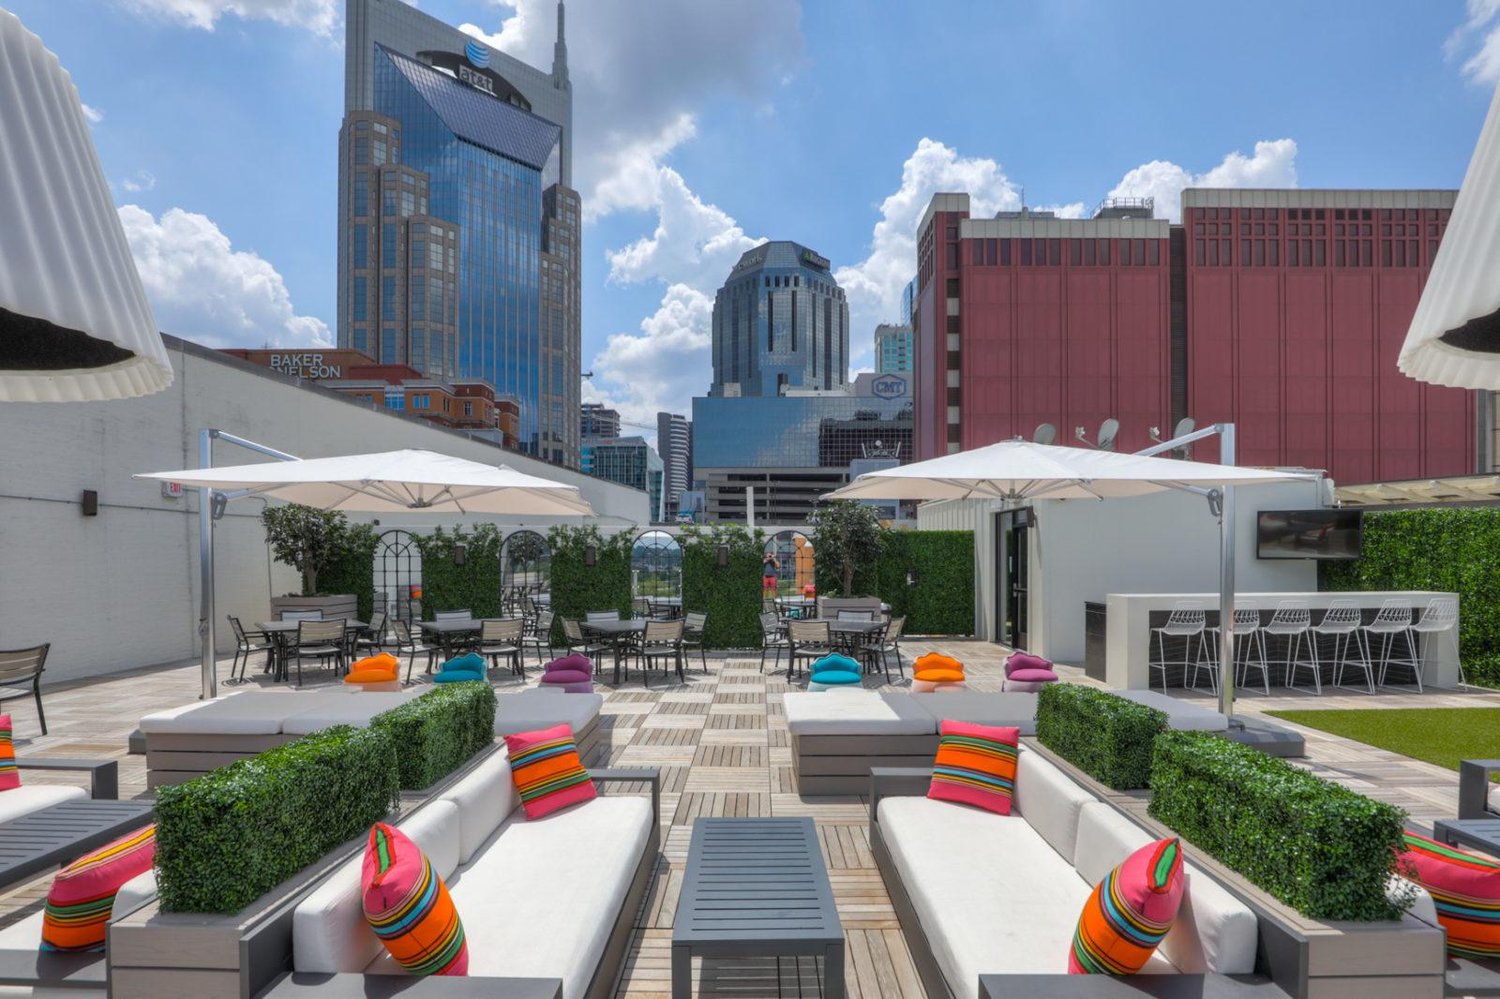
154 Second Ave. N. Hospitality Asset Listed in The District
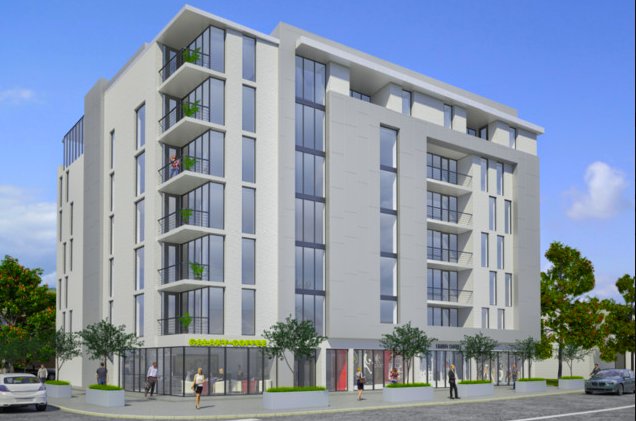
15th & Church Development Parcels Listed in Midtown
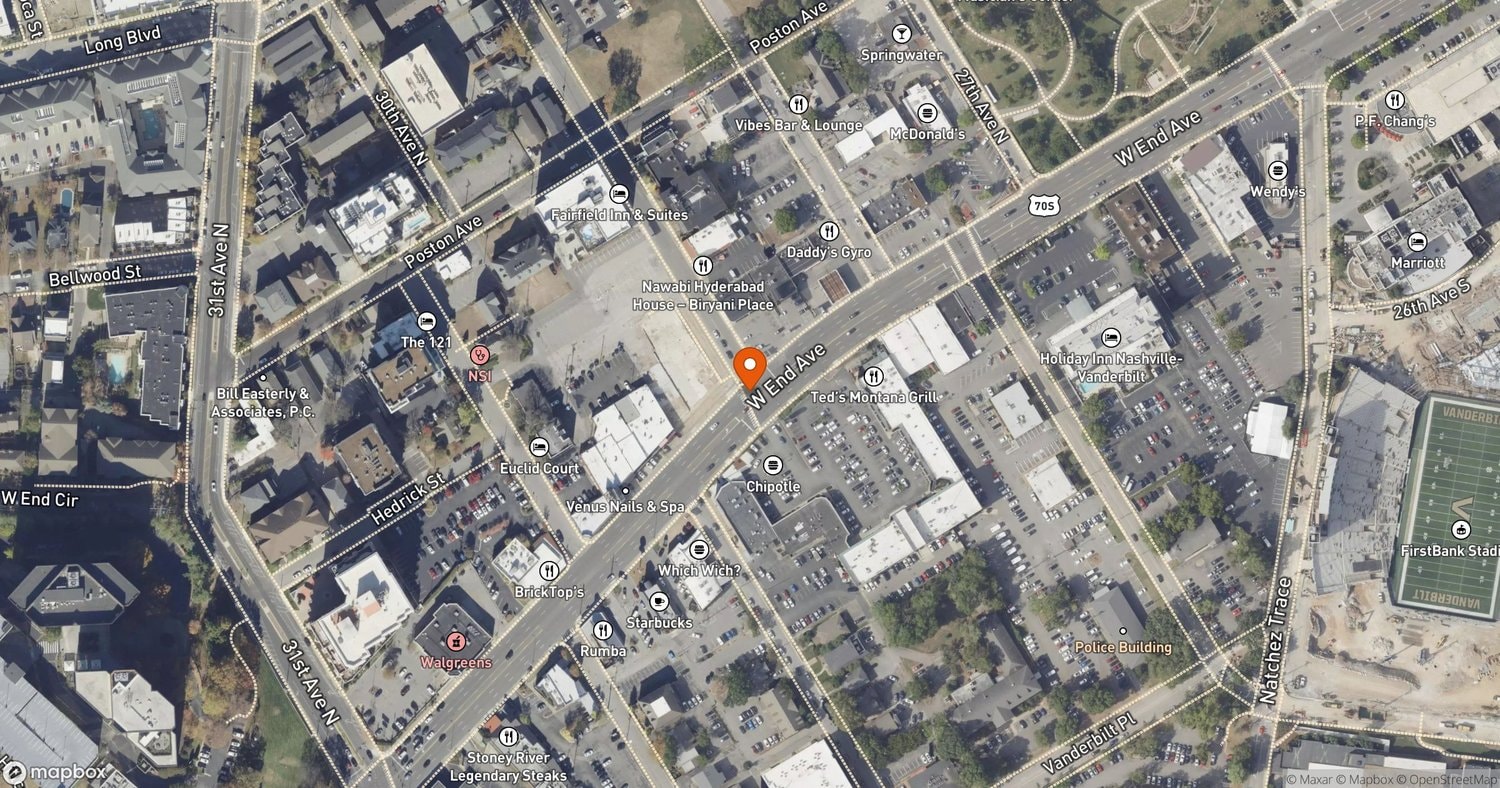
15-Story West End Tower Site Under Contract to Richland
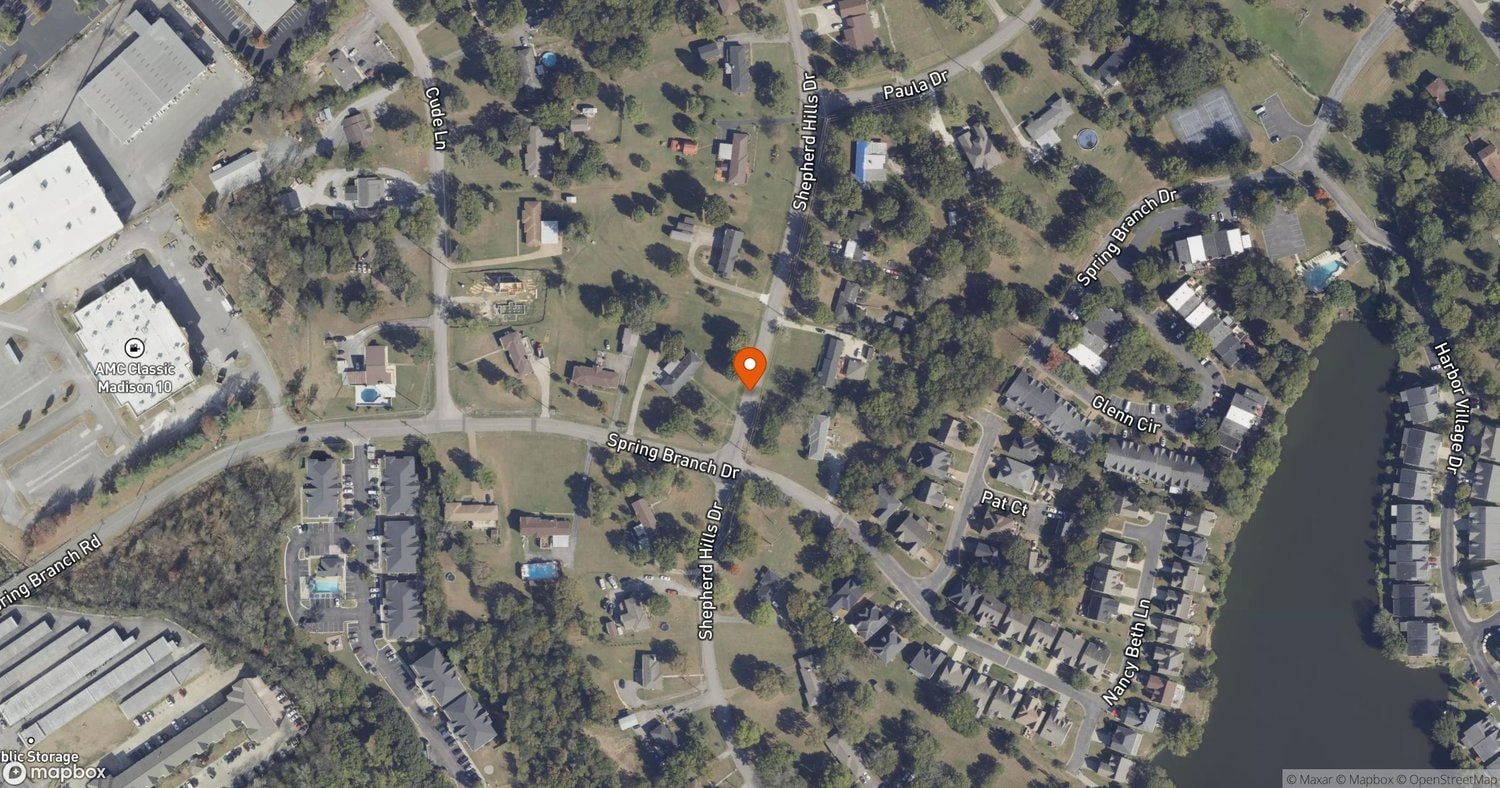
Contextual Overlays Take Effect in Madison