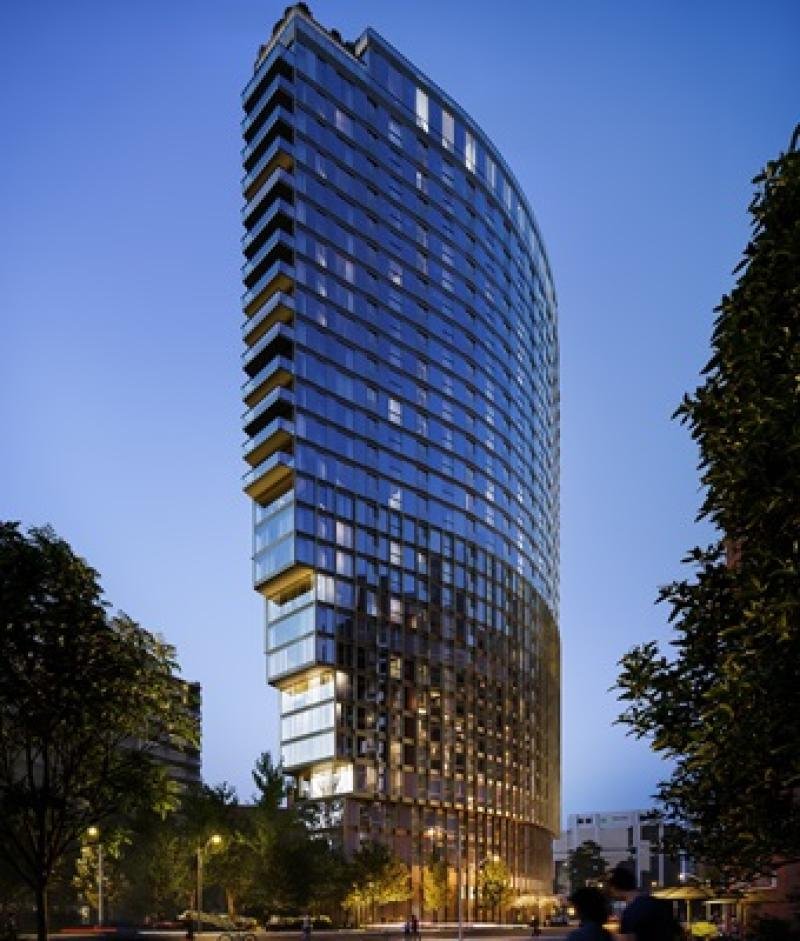
The Cedars Under Construction at 253 Markham Rd in Scarborough
Options for Homes' 783-unit mixed-income community at 253 Markham Rd in Scarborough is under construction, with its first co-op rental tower expected to finish in 2028.
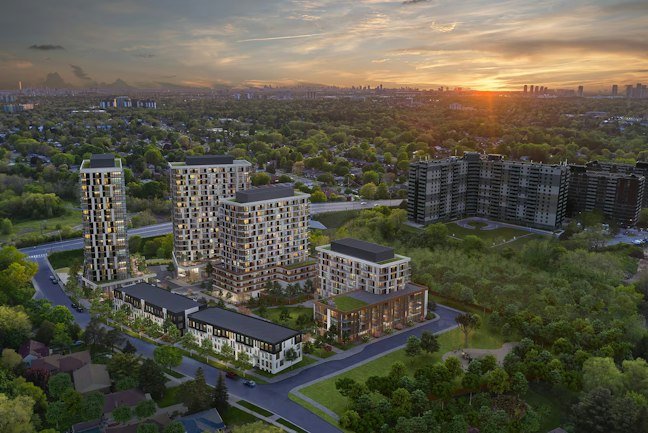
The Cedars, a 783-unit residential development, is under construction at 253 Markham Rd in Scarborough. The six-building project ranges from 3 to 21 storeys with a maximum height of 215 feet. Options for Homes is the developer, with RAW Design as architect and O2 Planning & Design on landscape. Construction began October 29, 2025; the first phase is expected to finish in 2028.
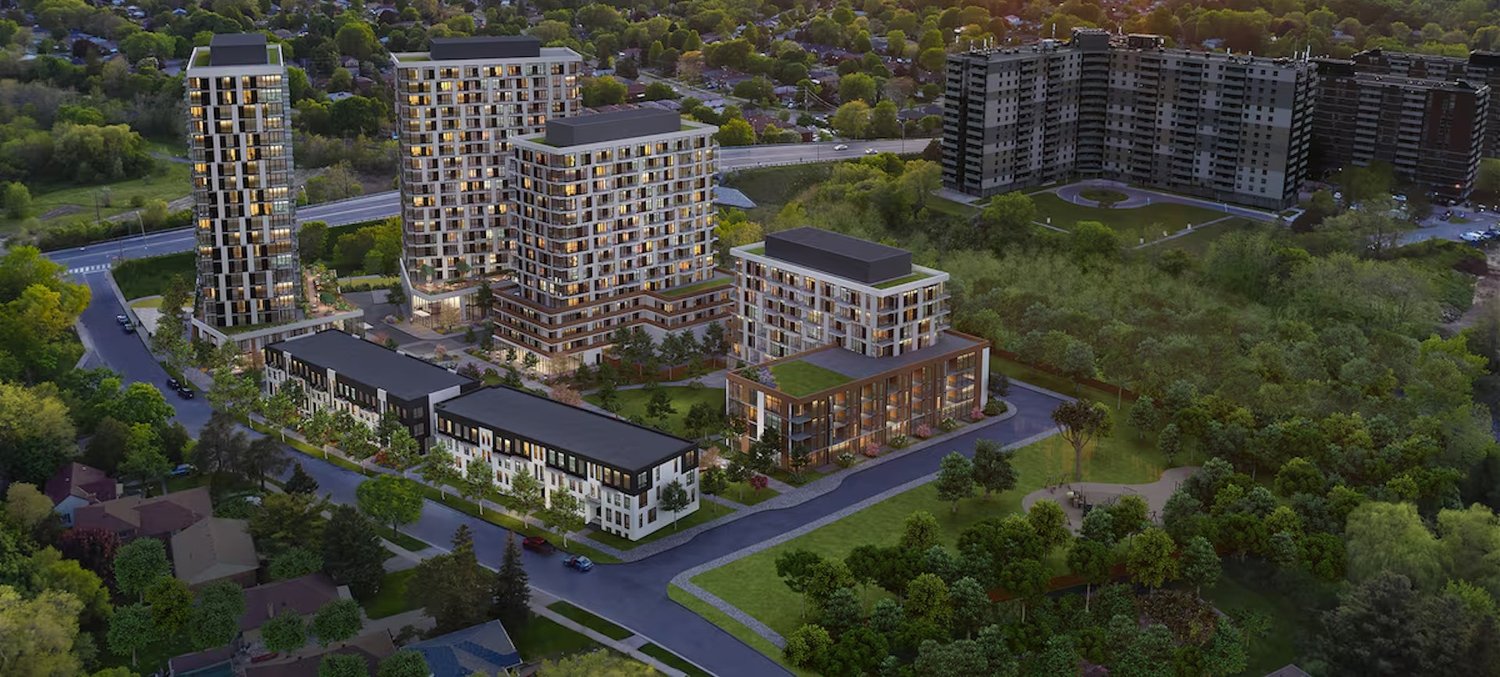
The project is Toronto's first major co-operative housing development in nearly three decades. Phase one is a 21-storey co-op rental tower with 245 homes: 49 affordable rental units and 196 rent-controlled units. A $120 million building permit has been issued for that phase. Affordability is secured for 50 years, with rents at 80 to 90 percent of average market rent.
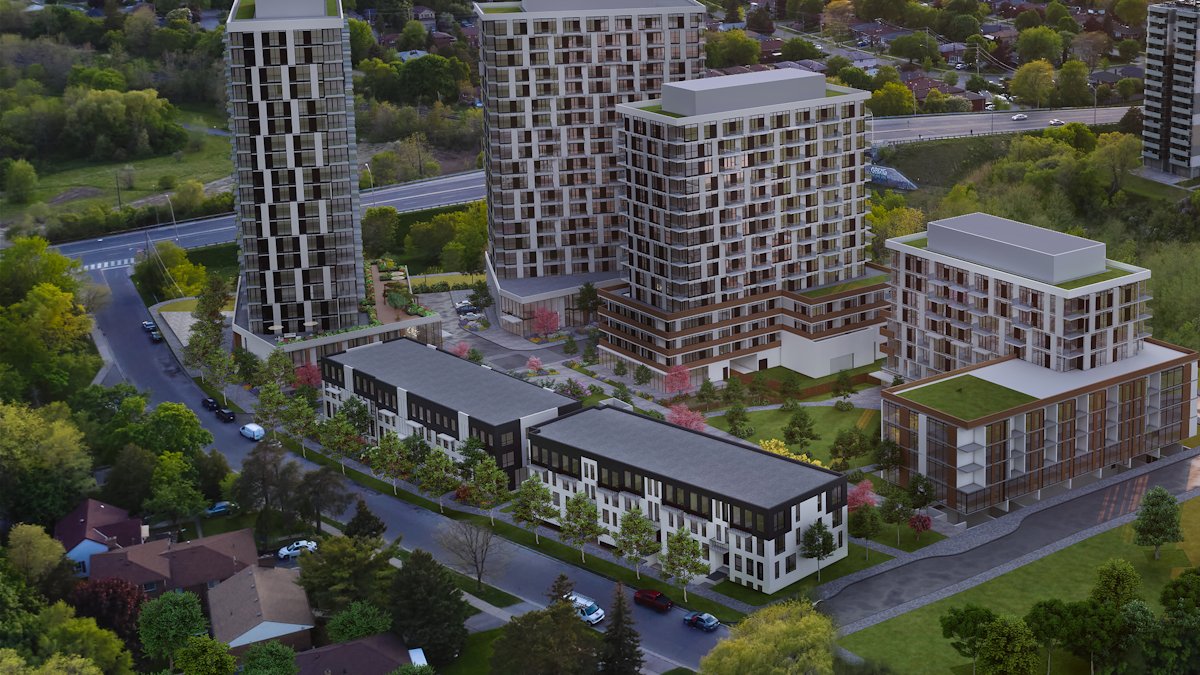
Build Toronto assembled the 6.08-acre site from former Scarborough Expressway lands. The City waived development charges, property taxes, and permit fees. Partnerships with YWCA Toronto and Community Living Toronto allocate 20 percent of co-op units to their clients. Deltera is construction manager.
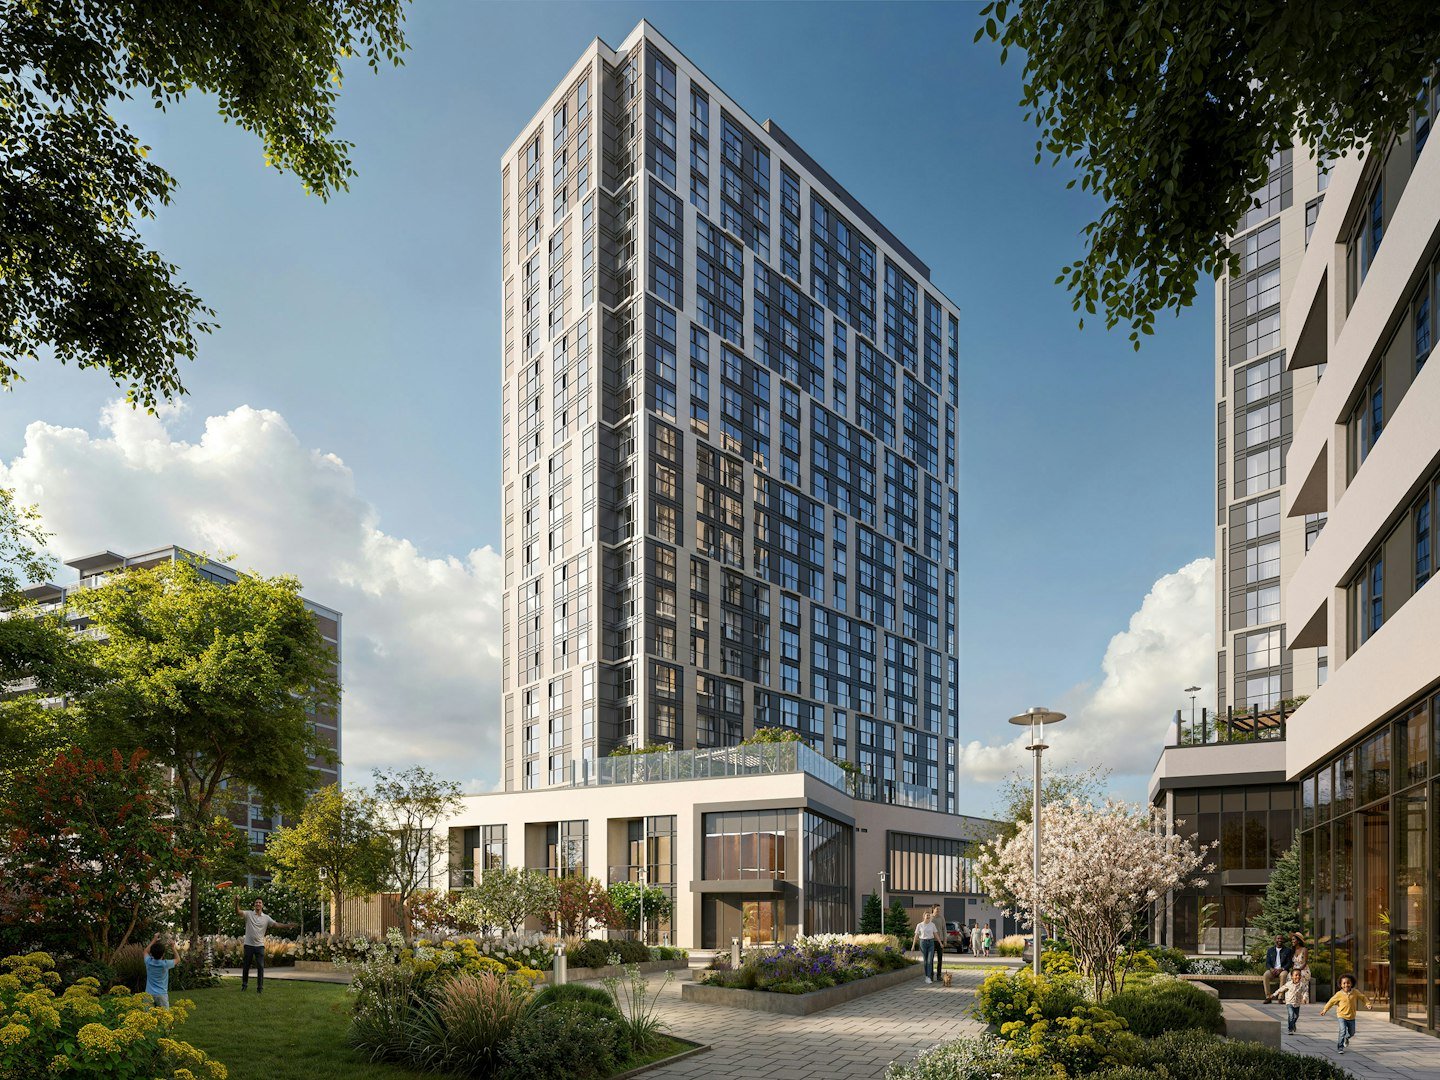
Site features include a 3,716-square-metre central courtyard and a 1.1-acre public park. Parking totals 638 spaces: 519 resident, 115 visitor, 4 car share.
- Address
- 253 Markham Rd, Toronto, Ontario, M1J 3C9
- Units
- 783
- Floors
- 21
- Height
- 215 ft
- Sq ft
- 588,079
- Completion
- 2028
Every filing, company, change and story we have on this project, under construction as of our latest read of the record.
Every new Toronto project, in your inbox at 8.
Read from the permits and filings each morning and written up as news. Free.
Free · unsubscribe anytime · no spam, just projects
Groundbreak covers 9 markets
Popular this month in Toronto
- 1
SkyTower at Pinnacle One Yonge Tops Out, First Move-Ins Due This Fall
- 2
1,360-Unit Three-Tower Condo Plan Appealed for 1774 Ellesmere
- 3
Site Plan Filed for 544-Unit Tower at 135 St Clair Ave W
- 4
Toronto Major Streets Rezoning Now Permits Six-Storey Midrise
- 5
College Park Redevelopment Approved at Yonge and College
More from Toronto
All coverage ↗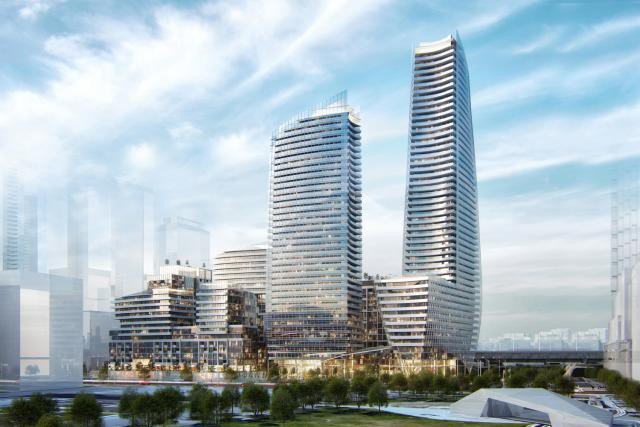
Pinnacle Lakeside Under Construction at 215 Lake Shore Blvd E
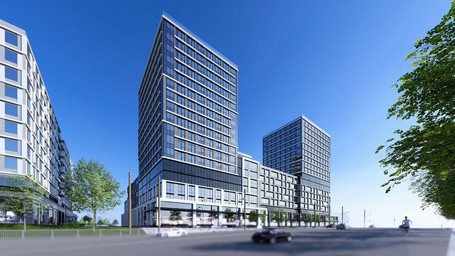
The Ansford Under Construction at 50 Wilson Heights Blvd
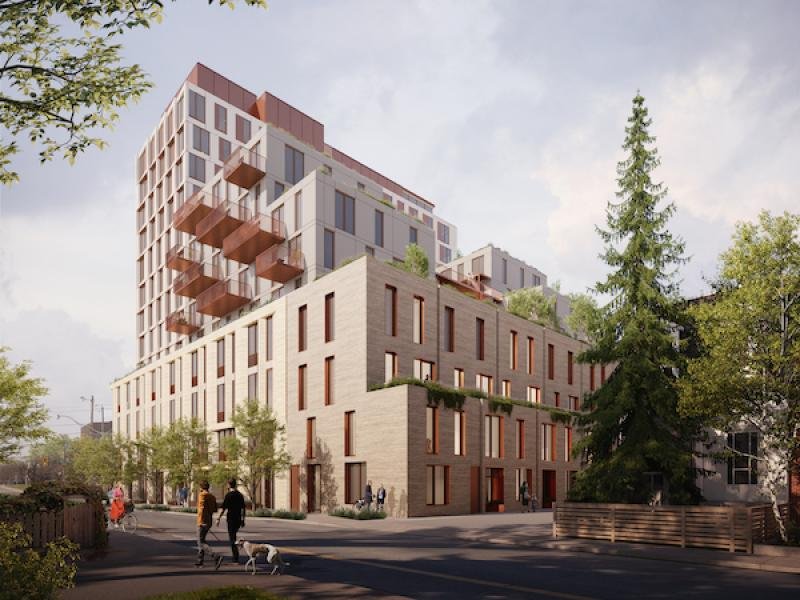
Fengate, LiUNA and Address Acquire 880 Eastern Rental Site
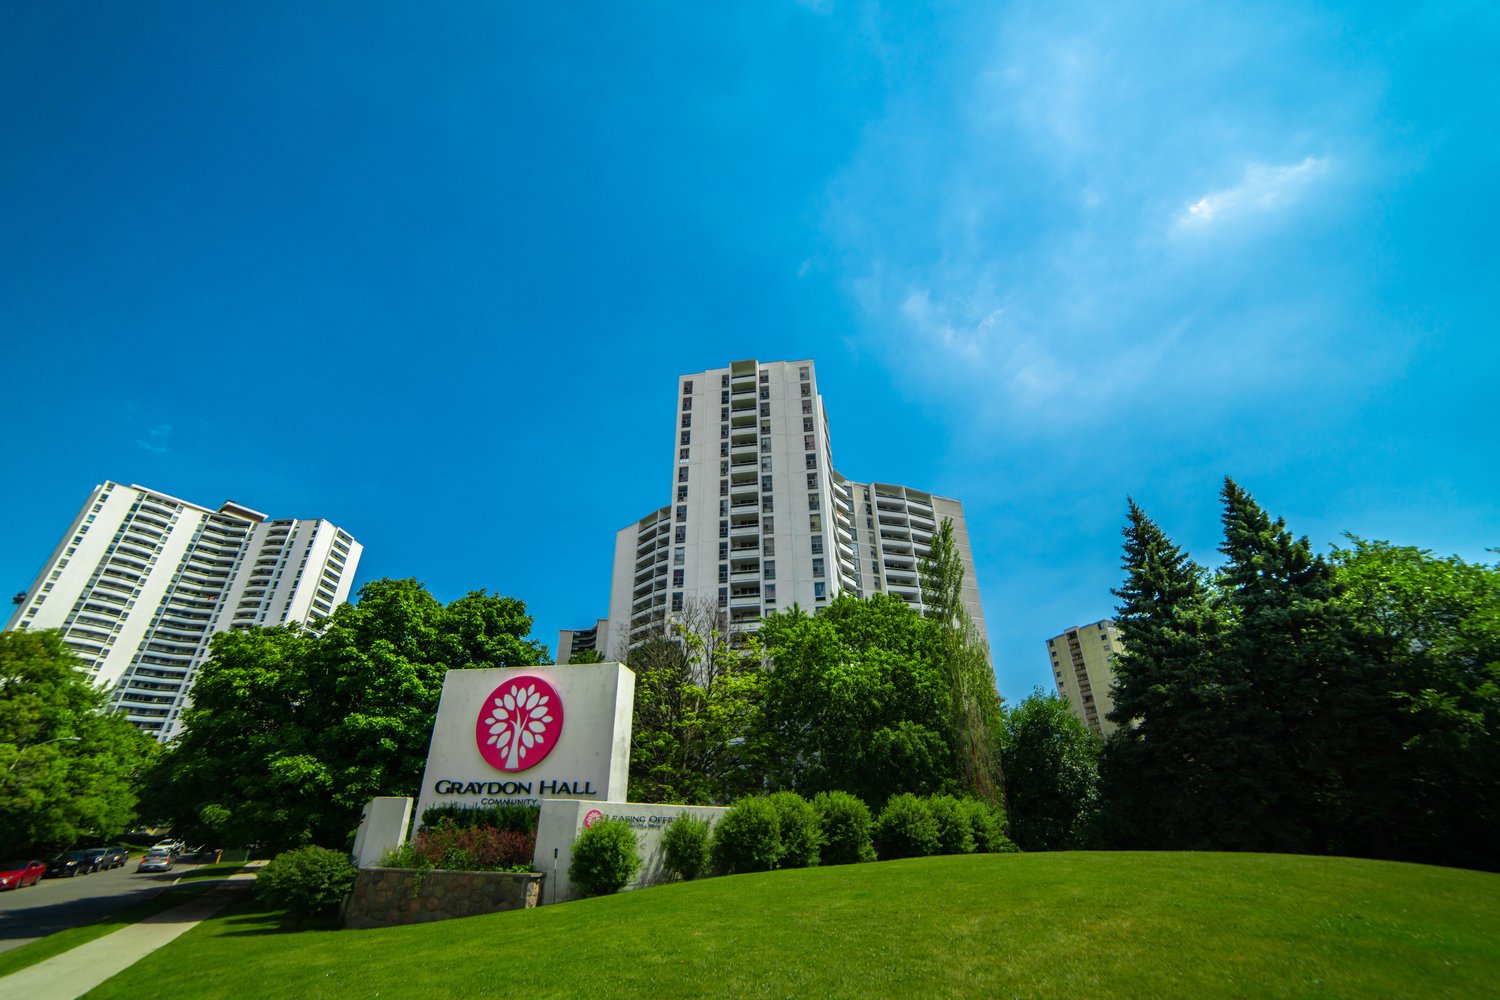
Siteline Buys Graydon Hall Apartments for $204.1M
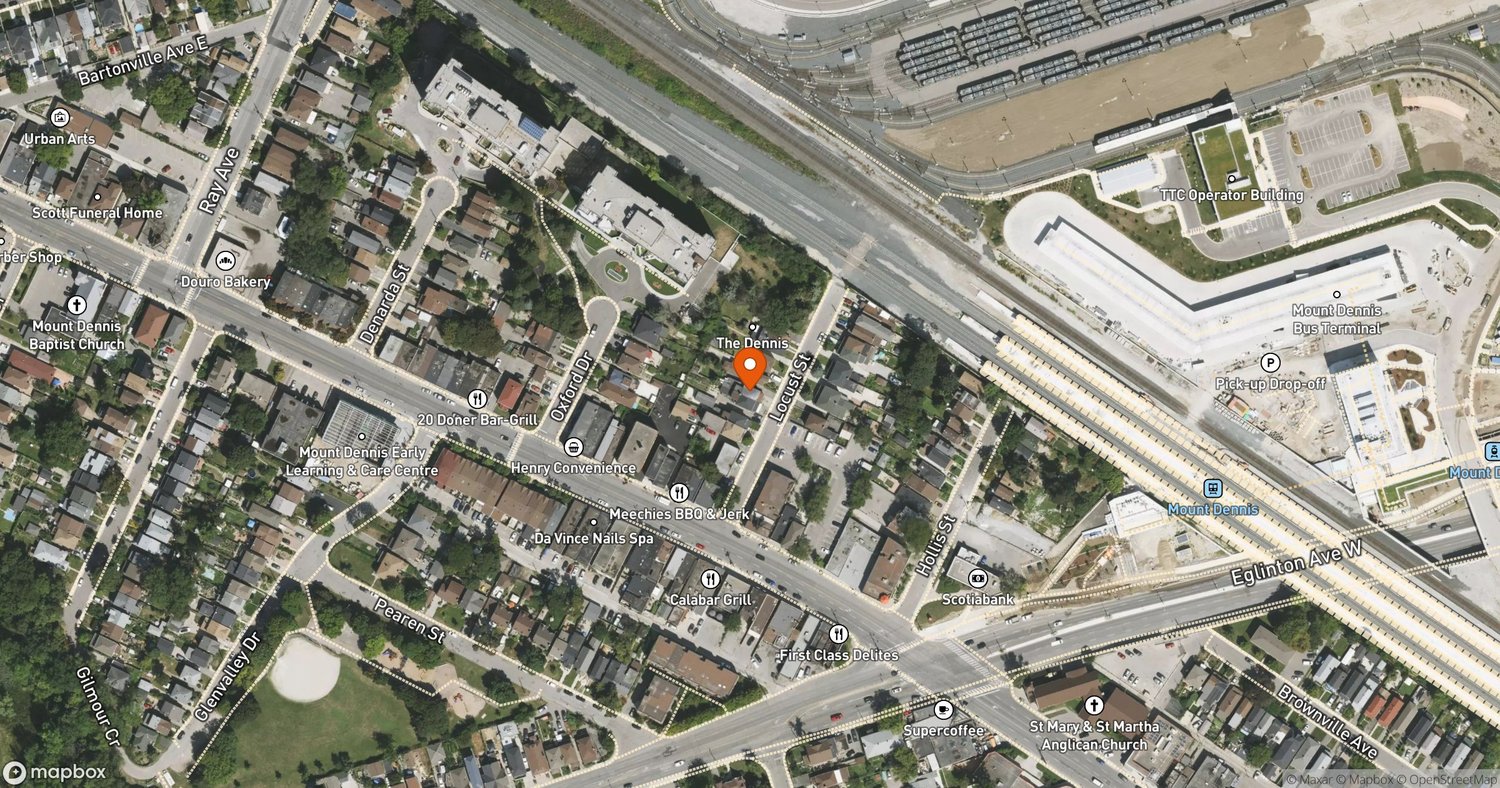
The Dennis Under Construction in Mount Dennis