Site Plan Filed for 544-Unit Tower at 135 St Clair Ave W
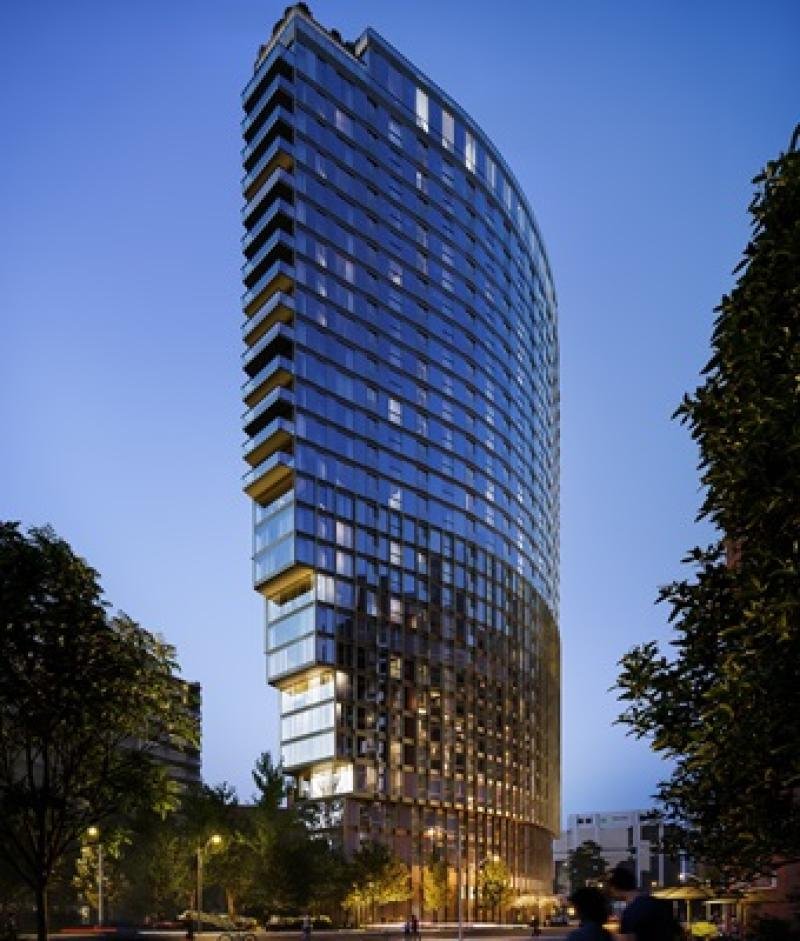
Fitzrovia has filed a site plan for a 49-storey, 544-unit tower at 135 St Clair Ave W, designed by Hariri Pontarini Architects. Council approved the rezoning in October 2025.
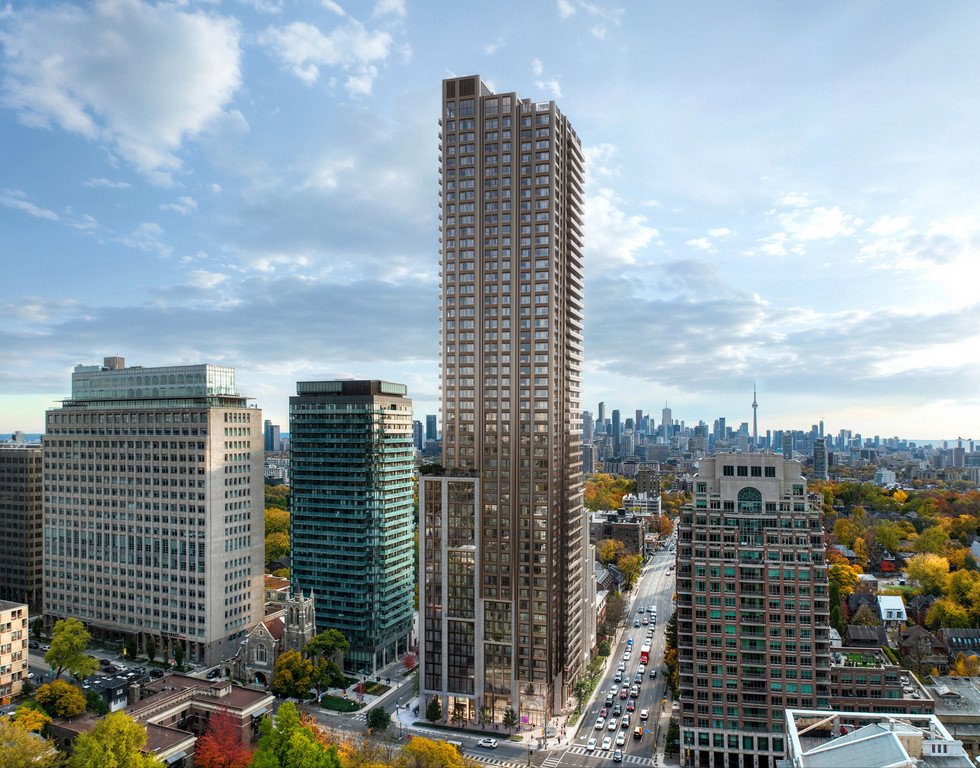
Fitzrovia Real Estate has filed a site plan application for a 544-unit, 49-storey mixed-use tower at 135 St Clair Ave W, designed by Hariri Pontarini Architects. Council approved the rezoning October 8-9, 2025 under item TE25.6.
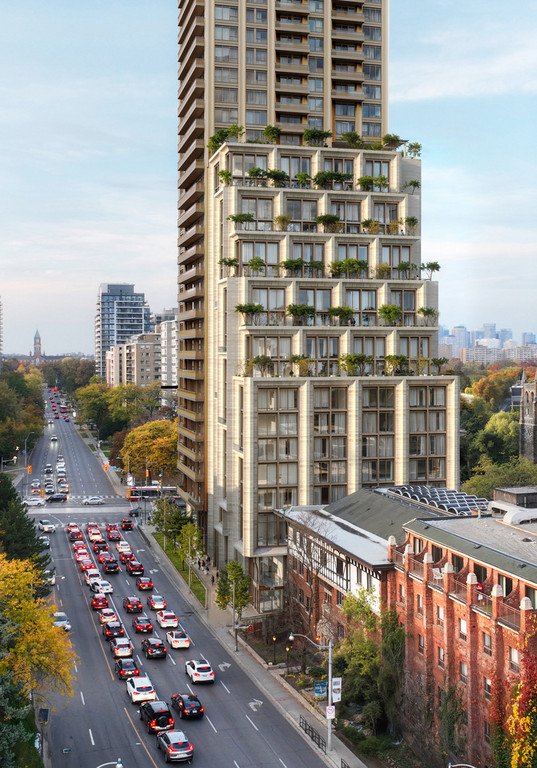
The tower rises 164.3 metres excluding the mechanical penthouse, with 46,929 square metres of gross floor area including 920 square metres of non-residential space. It replaces a 14-storey office building from 1963 formerly leased to the Ontario Ministry of the Environment. Fitzrovia controls the site through a 100-year lease with the property's German owners under a renting-to-build-rentals arrangement.
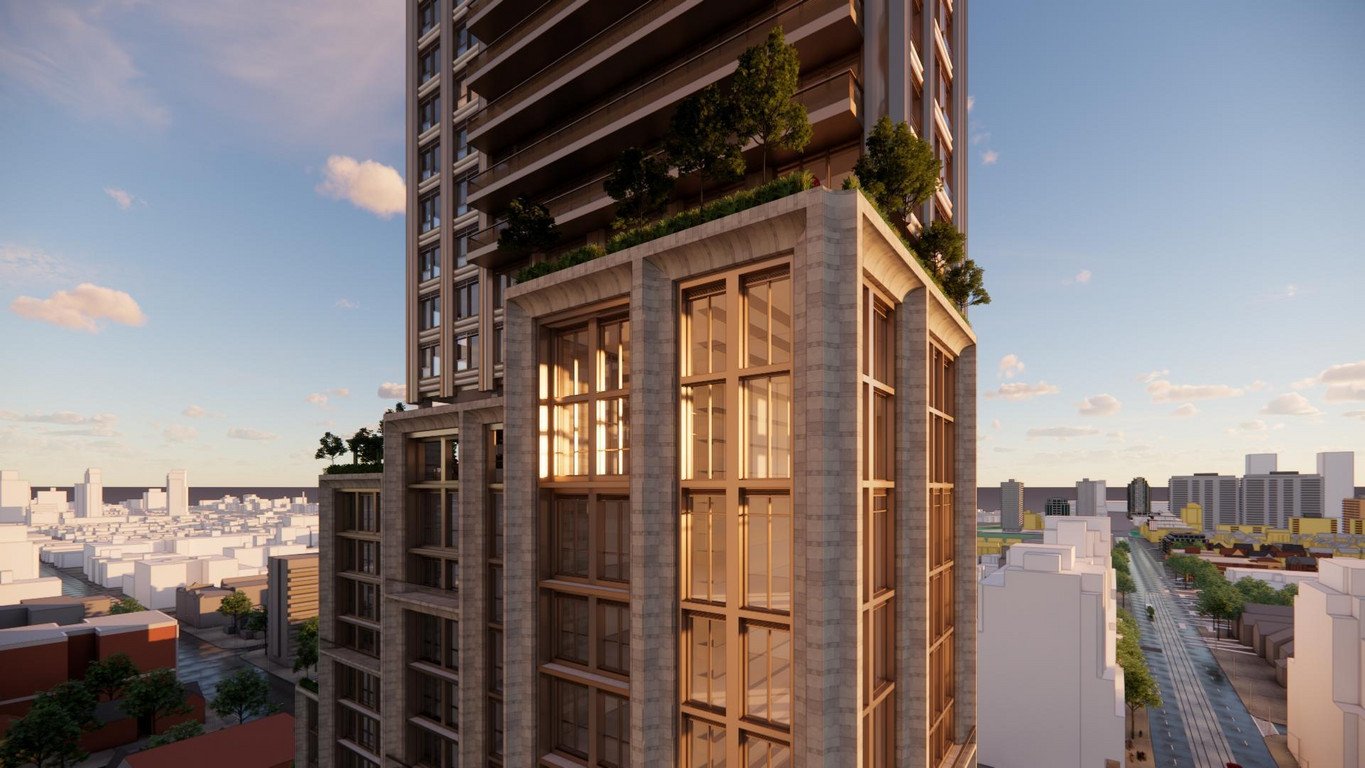
The unit count was cut from the December 2024 proposal of 631 units and 51,079 square metres. Amenities include indoor space on the 18th and 19th floors and rooftop, outdoor areas, a Cleveland Clinic virtual healthcare facility, a Bloomsbury Academy daycare, ground-floor retail, and a CCxA elephant sculpture. A four-level underground garage holds 214 spaces: 194 resident, 20 visitor.
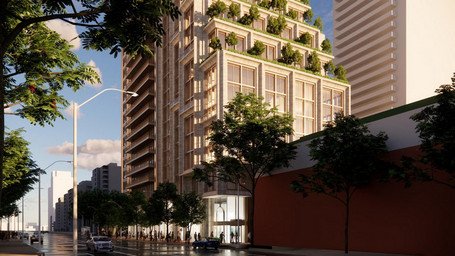
The roughly 2,809-square-metre site sits on the St Clair streetcar corridor within a Major Transit Station Area.
- Address
- 135 St Clair Ave W, Toronto, ON M4V 1P5
- Units
- 576
- Floors
- 49
- Height
- 539 ft
- Sq ft
- 522,570
Every filing, company, change and story we have on this project, approved as of our latest read of the record.
Every new Toronto project, in your inbox at 8.
Read from the permits and filings each morning and written up as news. Free.
Free · unsubscribe anytime · no spam, just projects