489-Unit, 38-Storey Condo Revised at 2-20 Glazebrook Ave
Gairloch Developments' 38-storey mixed-use condo at 2-20 Glazebrook Ave in Leaside now totals 489 units, with ground-floor retail near the future Leaside station.
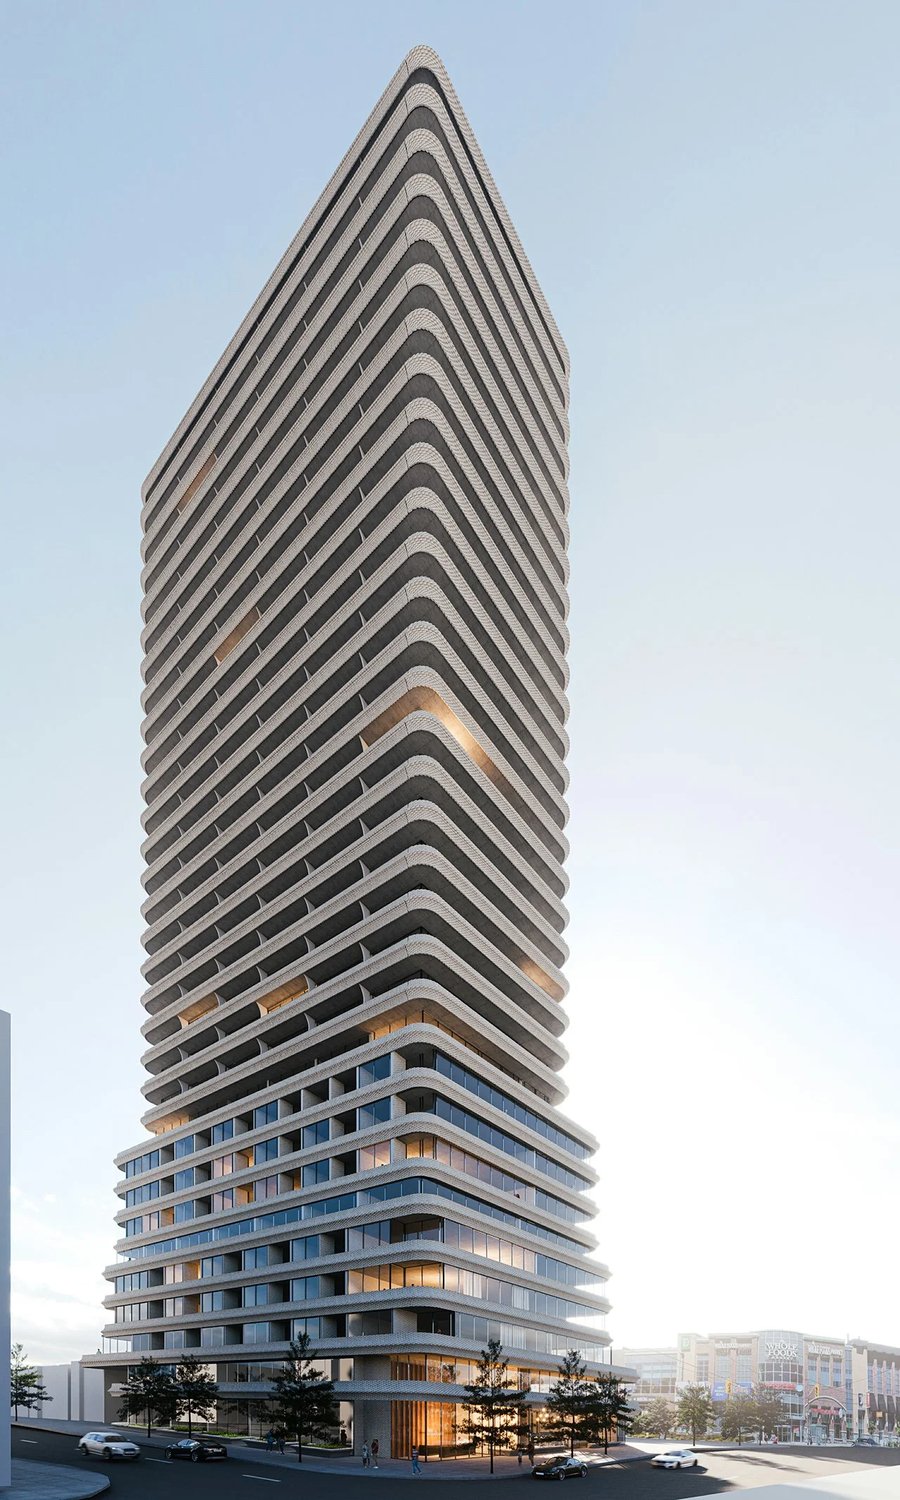
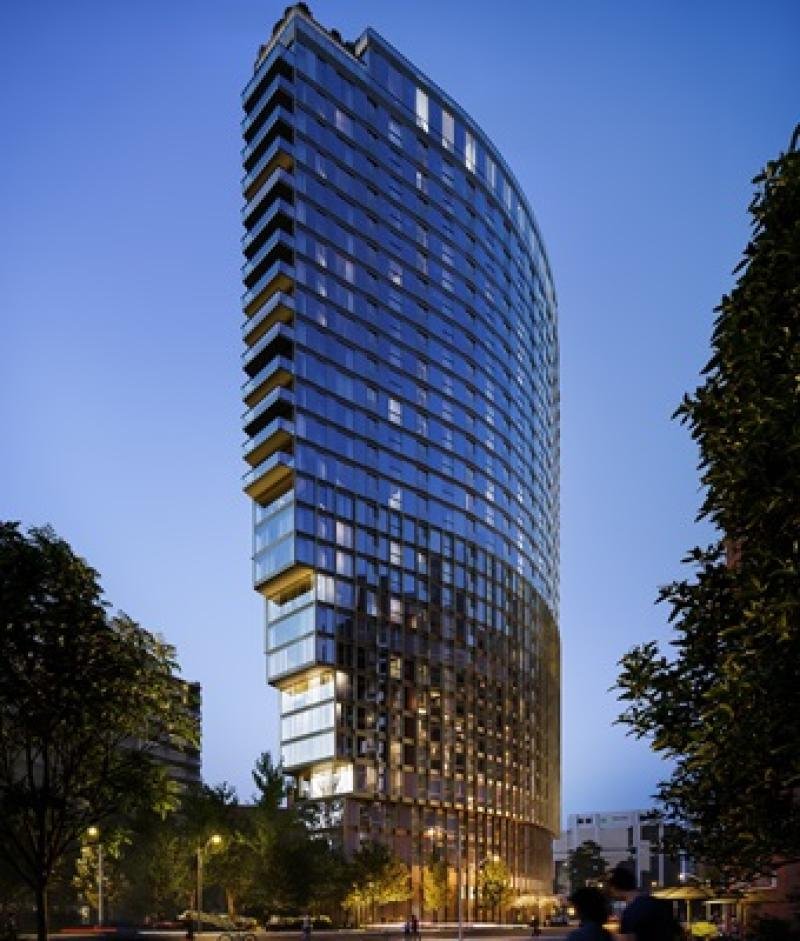
A 38-storey mixed-use condominium is proposed at 2-20 Glazebrook Ave in Leaside. Revised plans filed in January 2026 for the Gairloch Developments project, designed by Gabriel Fain Architects, would contain 489 units across 336,321 square feet, rising 429 feet. The resubmission seeks a minor variance from the site-specific zoning approved by the Ontario Land Tribunal, which permits a 34-storey building.
The zoning by-law amendment was approved through an Ontario Land Tribunal settlement. The OLT issued its decision on April 19, 2024, and its final order on February 3, 2025 approved Site-Specific Zoning By-law 109-2025(OLT). The revised plans raise the height from 34 to 38 storeys (130.67 metres). The 2022 proposal called for 34 storeys and 434 units on the 2,135-square-metre site, assembled from multiple low-rise parcels.
The unit mix includes 136 studios, 170 one-bedrooms, 129 two-bedrooms, and 54 three-bedrooms. Total GFA is 31,245 square metres, including 345 square metres of ground-floor retail, at an FSI of 14.63. Amenities total 809 square metres indoors and 499 outdoors. Two underground levels hold 46 parking spaces (40 residential, 6 visitor) plus 549 bicycle spaces. Four elevators serve the tower.
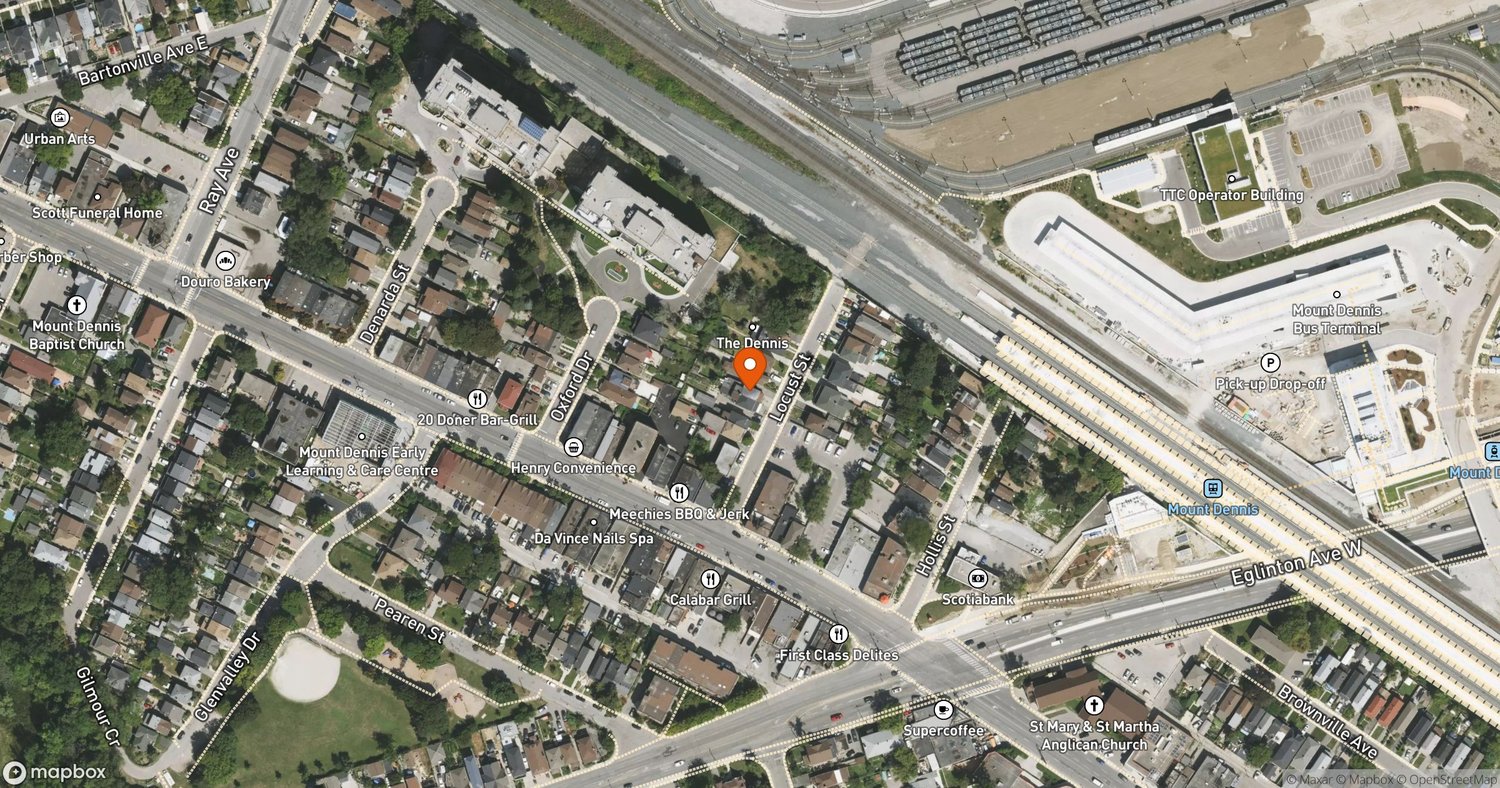
The site sits roughly 260 metres north of the future Leaside station on Eglinton Line 5.
- Address
- 2-20 Glazebrook Ave, Toronto, ON M4P 3H9
- Units
- 489
- Floors
- 38
- Height
- 429 ft
- Sq ft
- 336,321
Every filing, company, change and story we have on this project, approved as of our latest read of the record.
Every new Toronto project, in your inbox at 8.
Read from the permits and filings each morning and written up as news. Free.
Free · unsubscribe anytime · no spam, just projects
Groundbreak covers 9 markets
Popular this month in Toronto
- 1
SkyTower at Pinnacle One Yonge Tops Out, First Move-Ins Due This Fall
- 2
1,360-Unit Three-Tower Condo Plan Appealed for 1774 Ellesmere
- 3
Site Plan Filed for 544-Unit Tower at 135 St Clair Ave W
- 4
Toronto Major Streets Rezoning Now Permits Six-Storey Midrise
- 5
College Park Redevelopment Approved at Yonge and College