426-Unit Student Residence Proposed for 208-210 Bloor St W
Resident and Tribute Communities have filed plans for a 36-storey, 426-unit student residence at 208-210 Bloor St W, across from the Royal Ontario Museum.

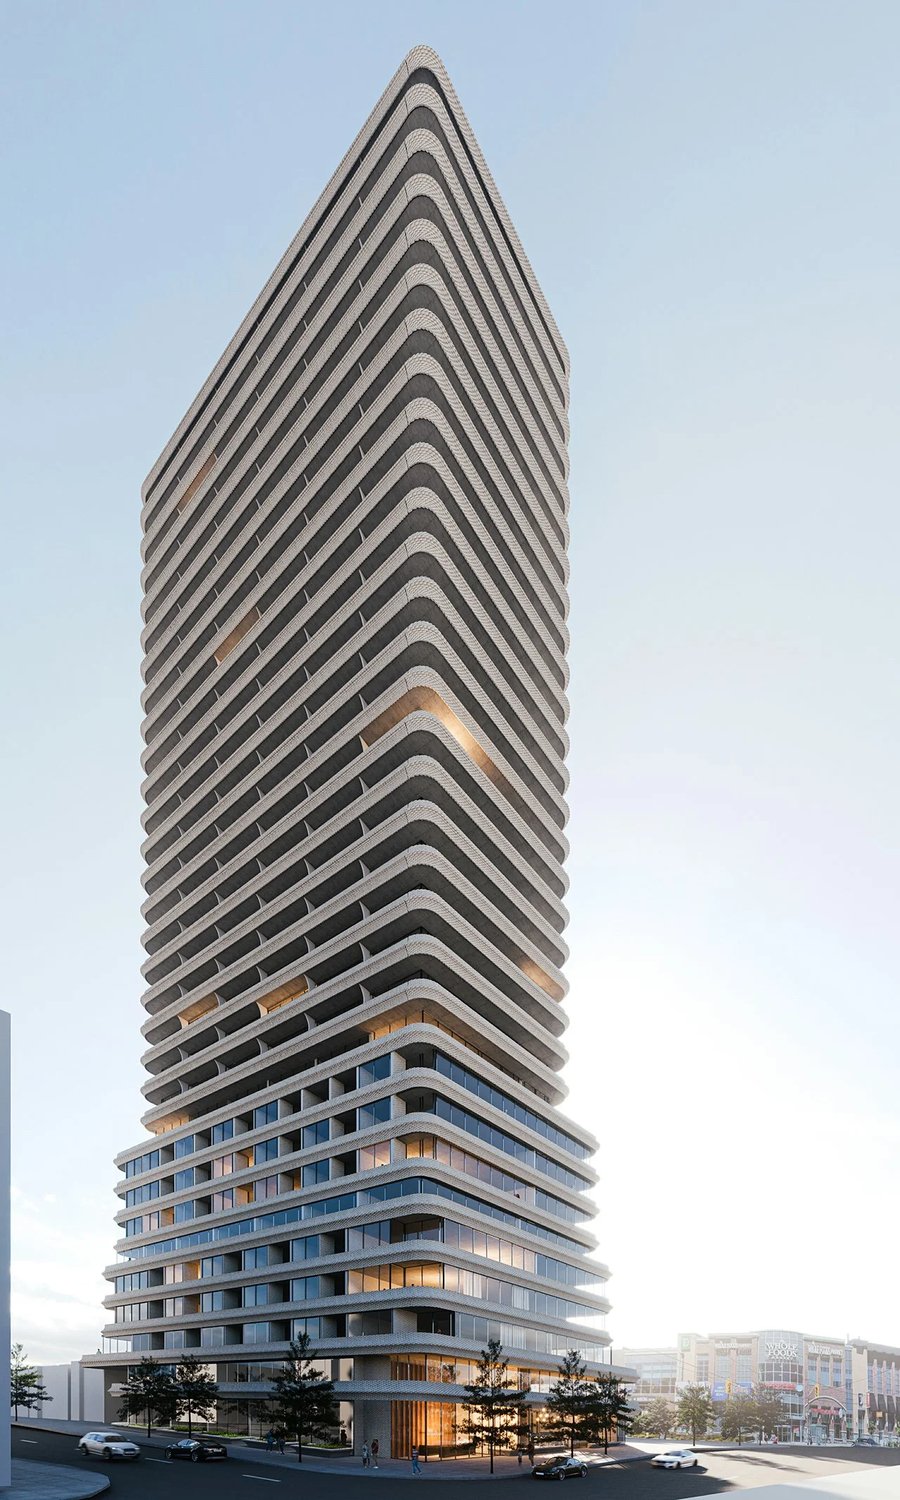
A 36-storey student residence is proposed for 208-210 Bloor St W, across from the Royal Ontario Museum and U of T's St George campus. The project would contain 426 student rental units with roughly 1,006 beds. Resident and Tribute Communities are the joint venture applicants, with Turner Fleischer as architect.
The plan consolidates two previously approved condo towers: 208 Bloor, a 34-storey, 142-unit building by BDP Quadrangle, and 210 Bloor, a 29-storey, 42-unit building by Core Architects. Both are replaced by the single residence.

The suite mix is 69 one-bedroom, 233 two-bedroom, and 124 three-bedroom-plus units. Height is 114.14 m (374 ft), though the City notice cites 112.58 m including the mechanical penthouse. Retail totalling 220.7 m² fronts Bloor Street. FSI is 21.20 on the 1,315 m² site.
Goodmans LLP has filed a Site Plan Approval resubmission and Minor Variance applications. The project remains proposed.
- Address
- 208-210 Bloor St W, Toronto, ON M5S 1T8
- Units
- 426
- Floors
- 36
- Height
- 374 ft
Every filing, company, change and story we have on this project, proposed as of our latest read of the record.
Every new Toronto project, in your inbox at 8.
Read from the permits and filings each morning and written up as news. Free.
Free · unsubscribe anytime · no spam, just projects
Groundbreak covers 9 markets


Popular this month in Toronto
- 1
SkyTower at Pinnacle One Yonge Tops Out, First Move-Ins Due This Fall
- 2
1,360-Unit Three-Tower Condo Plan Appealed for 1774 Ellesmere
- 3
Site Plan Filed for 544-Unit Tower at 135 St Clair Ave W
- 4
Toronto Major Streets Rezoning Now Permits Six-Storey Midrise
- 5
College Park Redevelopment Approved at Yonge and College