35-Story Tower Approved at Nashville Yards
Southwest Value Partners' 35-story, 642,000 sq ft mixed-use tower at 51 Platform Way S in Nashville Yards has been approved. Gensler is the architect.
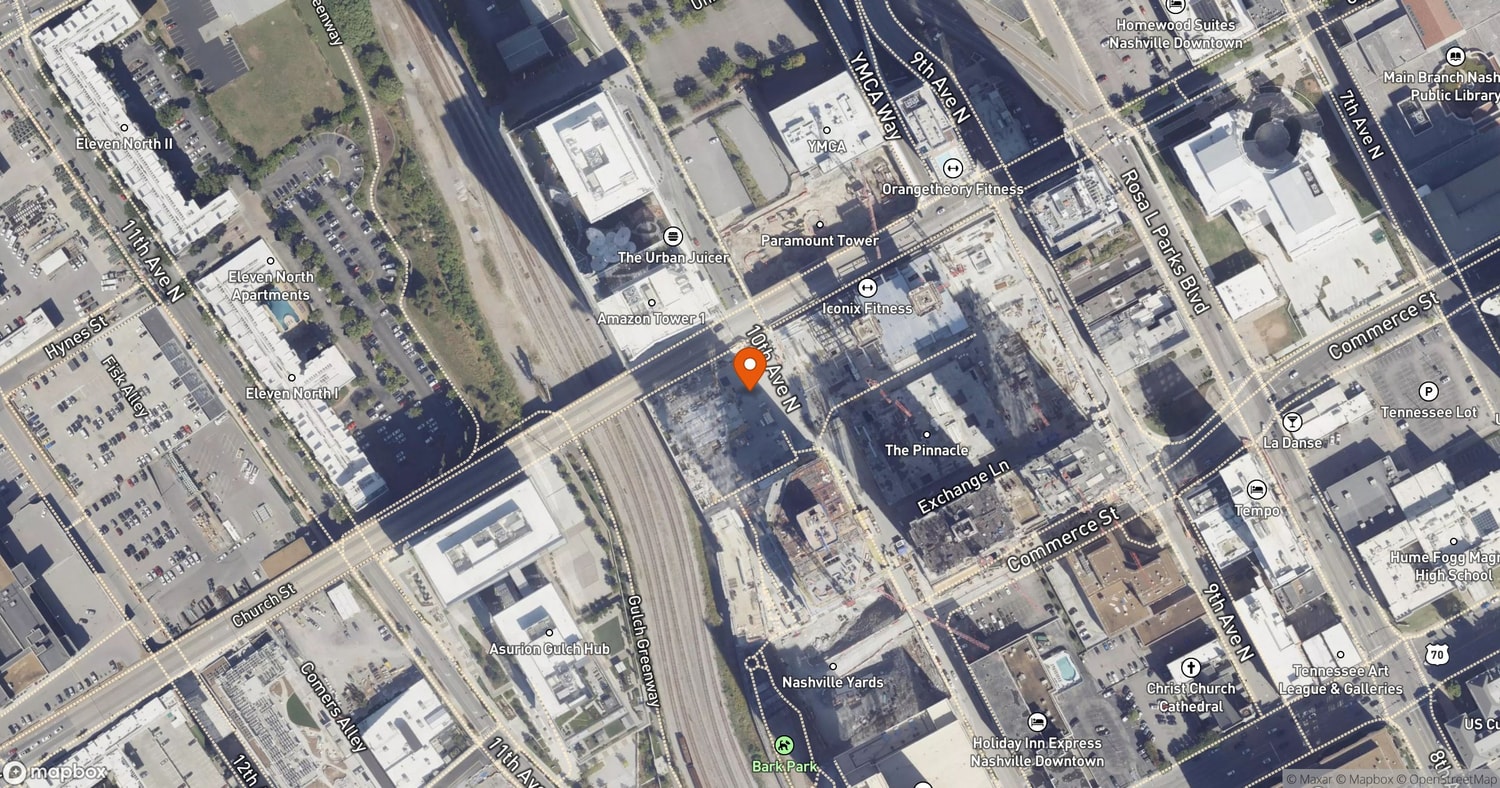
A 35-story mixed-use tower at 51 Platform Way S in Nashville Yards has been approved. The Gensler-designed project, developed by Southwest Value Partners, will rise 515 feet with 642,000 square feet—up from the previously reported 620,000.
Plans include 1,600 parking spaces, a fitness center, outdoor terrace, conference room, and board room. Ground-level retail and restaurant space will front the street, consistent with the district's mixed-use format.
The site sits within Nashville Yards, the multi-block development on downtown's western edge near the Gulch. The address was formalized as 51 Platform Way S during the approval process.
Every new development in Nashville — tracked from permits and filings, delivered every morning at 8.
Free · unsubscribe anytime · no spam, just projects
Project File
Open Project File →- Address
- 51 Platform Way S, Nashville, TN
- Floors
- 35
- Height
- 515 ft
- Sq Ft
- 642,000
The Project File tracks every fact, change, company, and article we have on this development — approved as of our latest research.