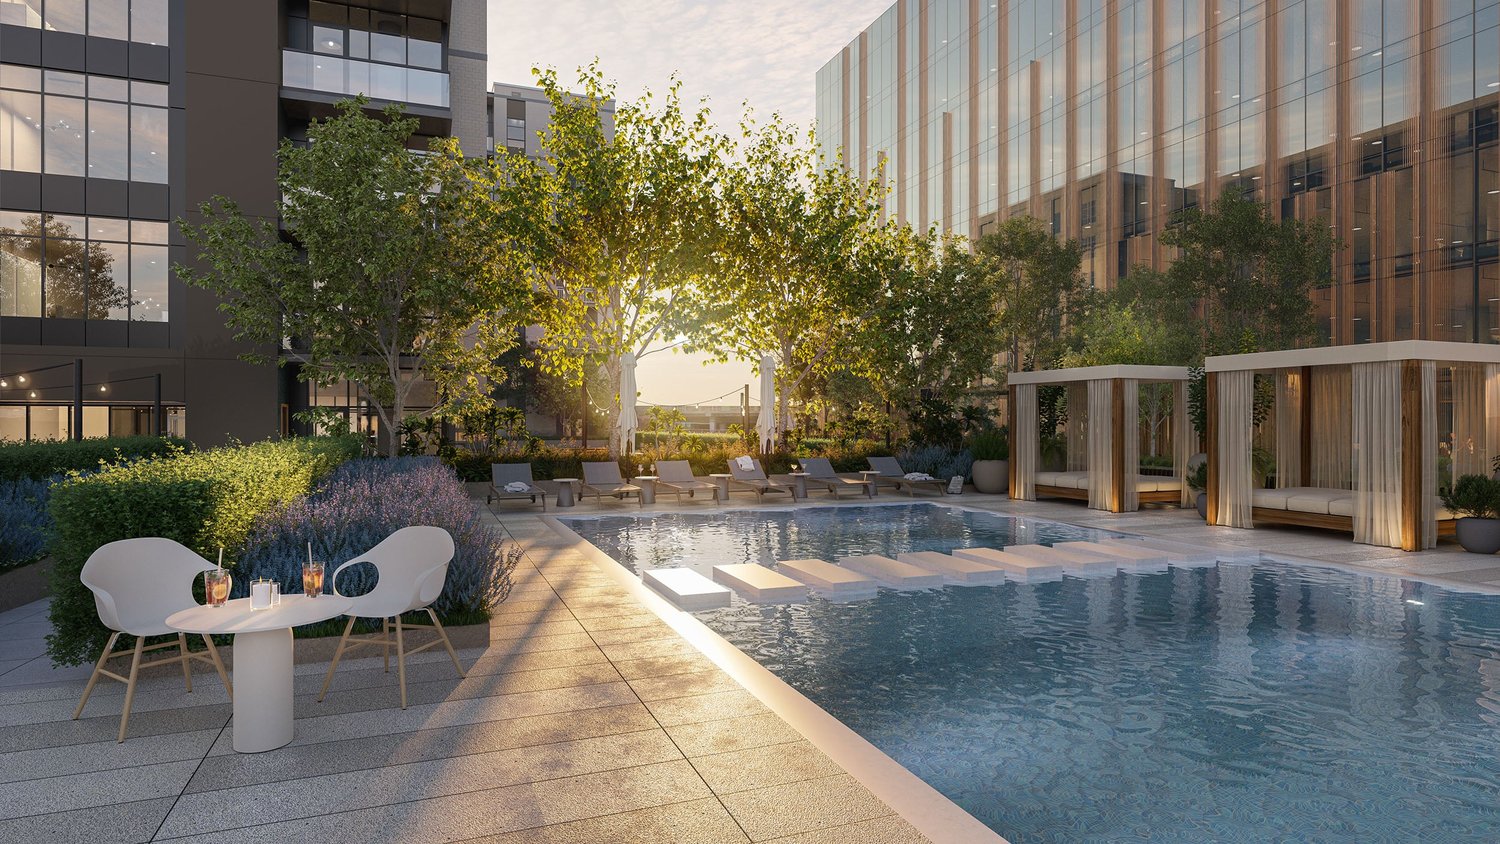
Austin Convention Center Redevelopment Under Construction Downtown
The City of Austin holds $418.6 million in building permits for the 1.44 million SF convention center redevelopment at 500 E Cesar Chavez St, designed by LMN/Page.
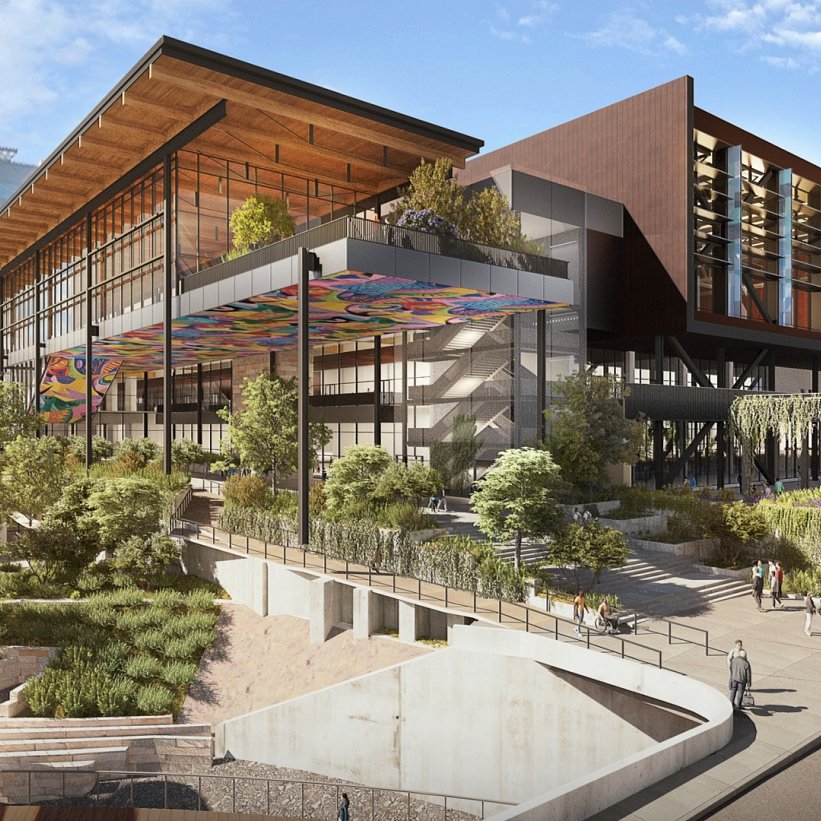
The City of Austin has been issued building permits valued at $418,582,000 for the Austin Convention Center Redevelopment, known as UnconventionalATX, at 500 E Cesar Chavez St. The five-story project totals 1,437,569 square feet gross, with two levels below grade and three above. LMN/Page is the architect. Demolition began after the prior facility closed in April 2025 and wrapped in October 2025.
The redevelopment expands rentable space from 365,000 to 620,000 square feet: 550,000 interior and 70,000 outdoor. Components include a 336,000-square-foot exhibit hall, a 47,000-square-foot ballroom, and roughly 36,000 square feet of first-floor meeting space. The center's existing five-story, 685-space garage at 601 E 5th Street stays open during construction.
Public-facing elements include street-level retail, an east-west Paseo along 2nd Street, a restored 3rd Street, and a Waterloo Greenway connection. A $17.7 million public art program will feature 10 local artists. The project targets ILFI Zero Carbon certification, which would make it the world's first zero-carbon convention center.
Funding comes from the Hotel Occupancy Tax and convention center revenues, with no property tax dollars. The city projects an additional $285 million in annual economic impact and 1,600 jobs.
Substantial completion is targeted for late 2028, with reopening in early 2029 ahead of SXSW.
Correction, Oct. 21, 2026: An earlier version of this story described the 685-space garage at 601 E 5th Street as planned and said demolition was done by April 2025. The garage already exists and stays open, and demolition wrapped in October 2025.
- Address
- 500 E Cesar Chavez St, Austin, TX 78701
- Floors
- 30
- Height
- 320 ft
- Sq ft
- 1,437,569
- Completion
- 2028
Every filing, company, change and story we have on this project, under construction as of our latest read of the record.
Every new Austin project, in your inbox at 8.
Read from the permits and filings each morning and written up as news. Free.
Free · unsubscribe anytime · no spam, just projects
Groundbreak covers 8 markets


Popular this week in Austin
More from Austin
All coverage ↗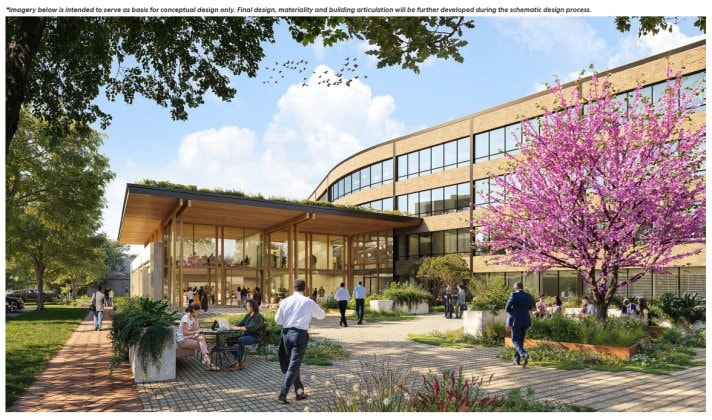
TML Proposes $60M Municipal Center in Downtown Georgetown

AUS Breaks Ground on Campus-Wide Utilities Infrastructure Project
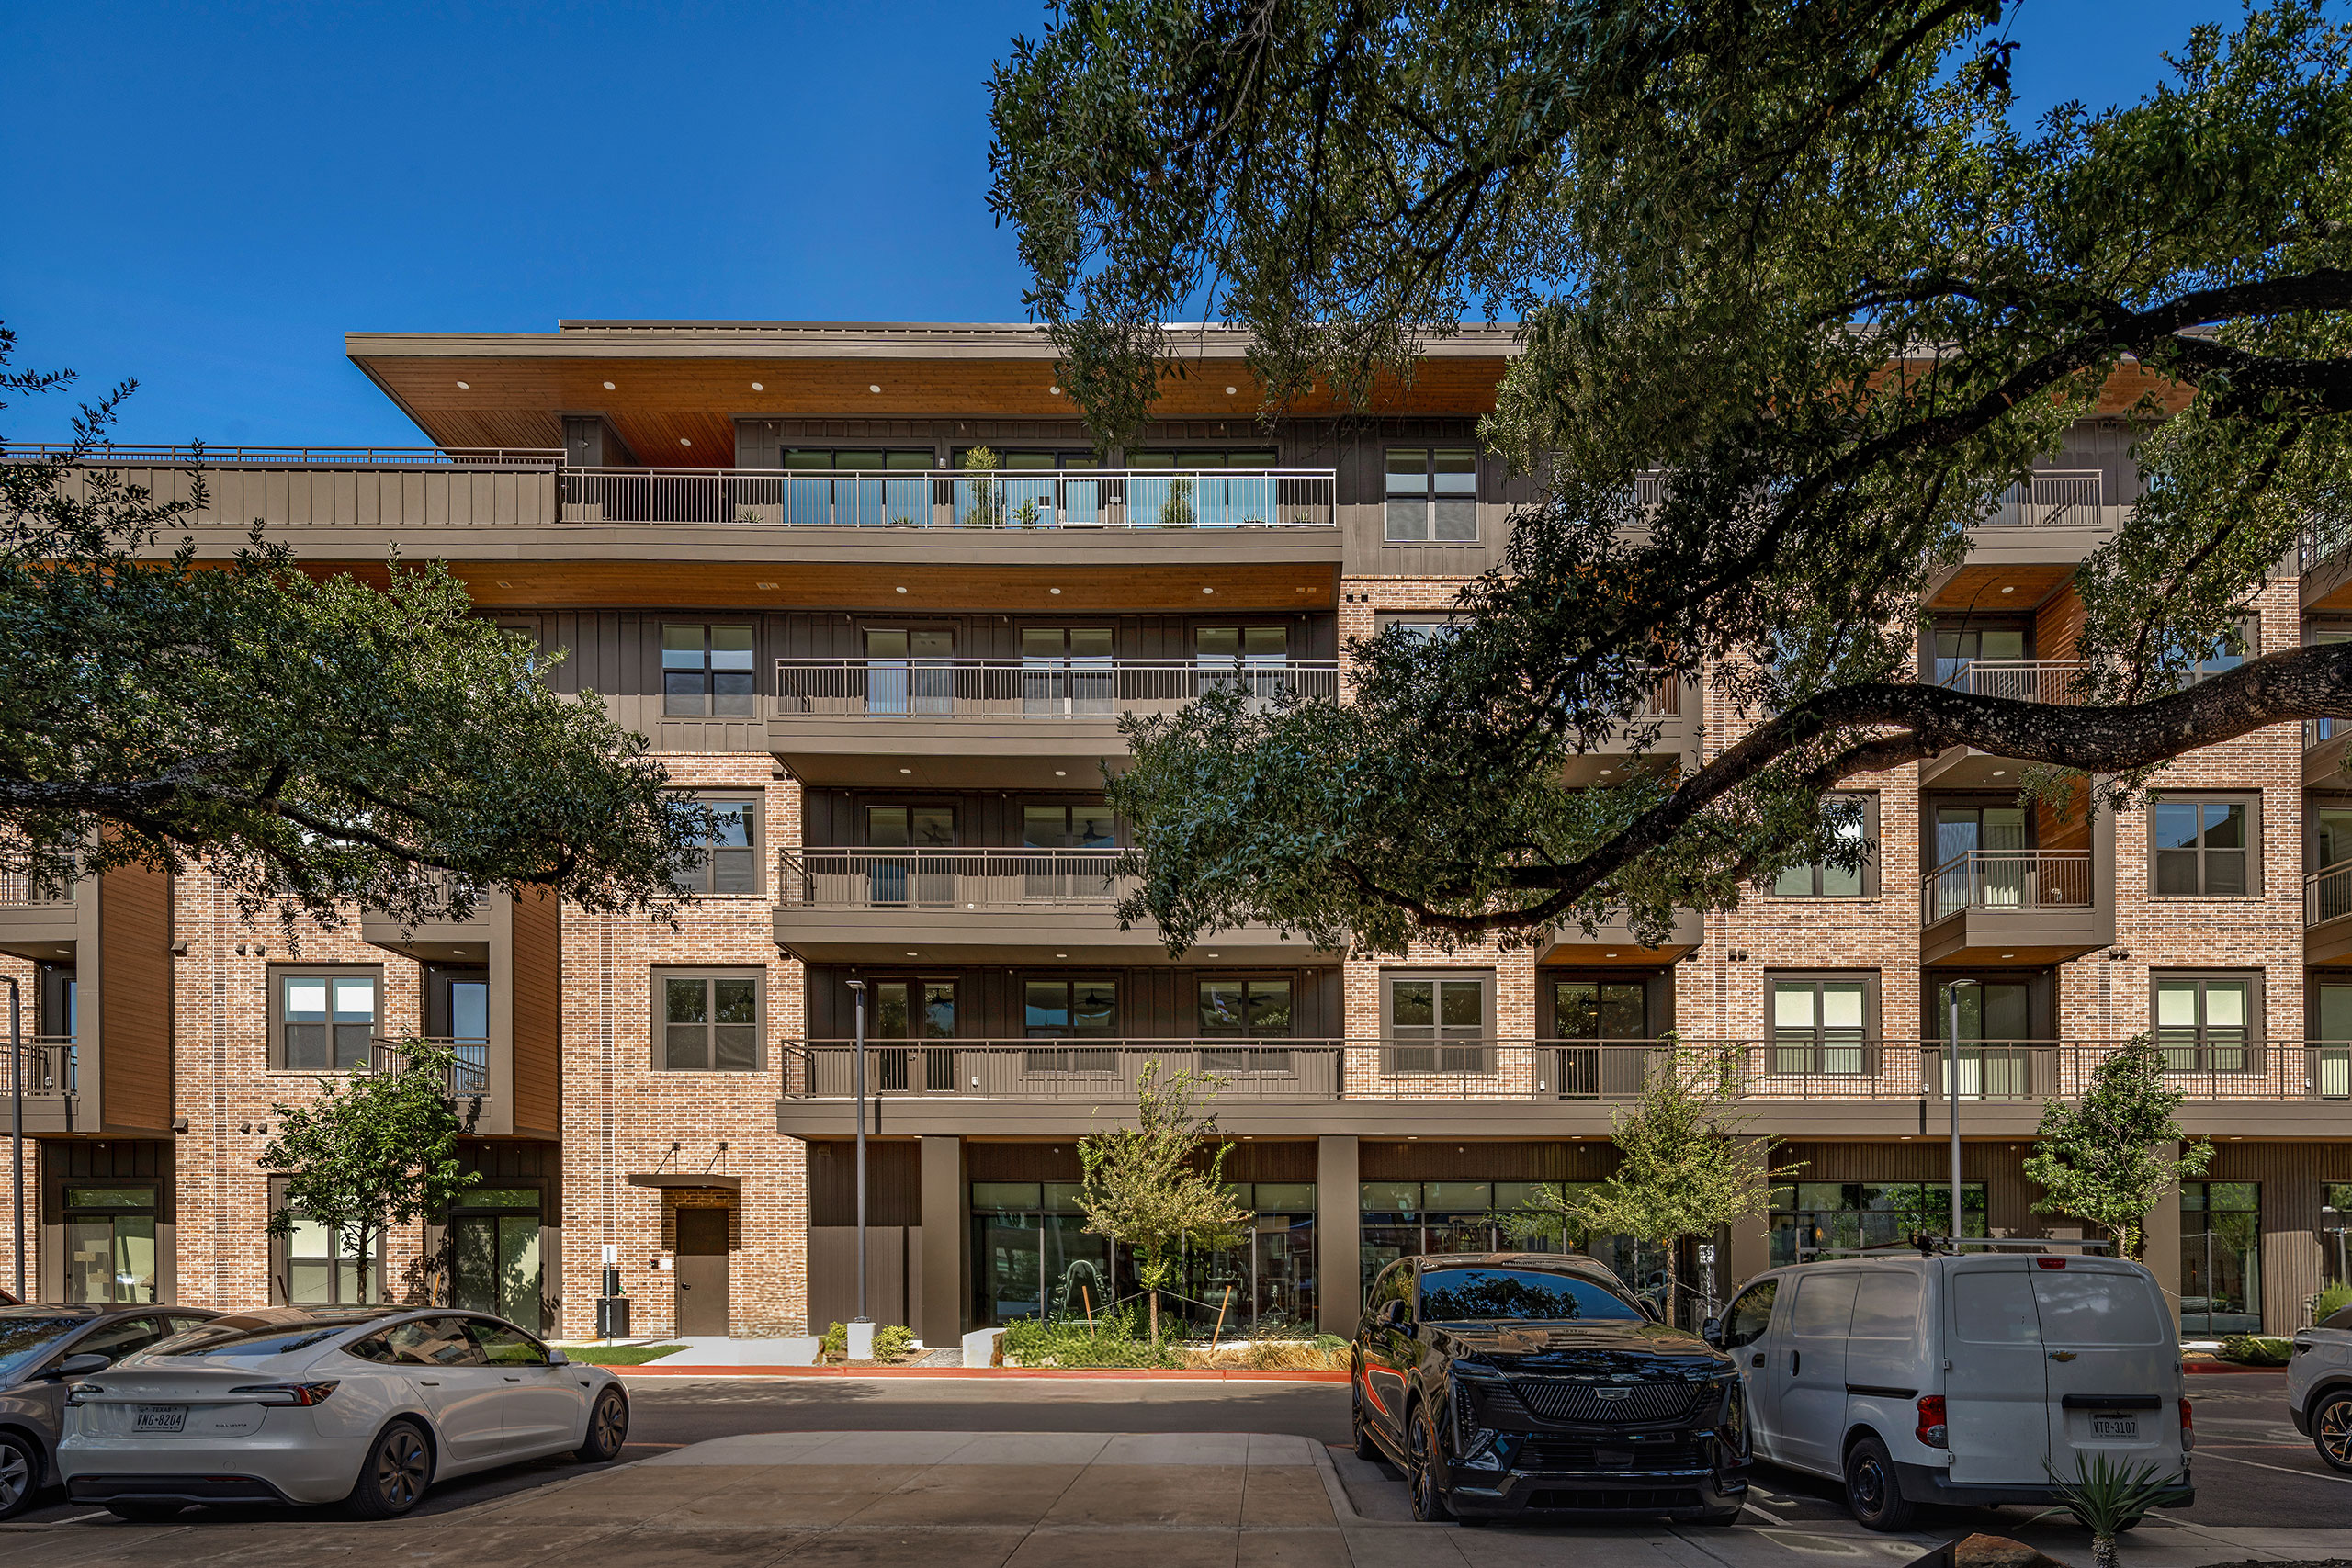
The Waylon Opens at 7618 Burnet Road in North Austin
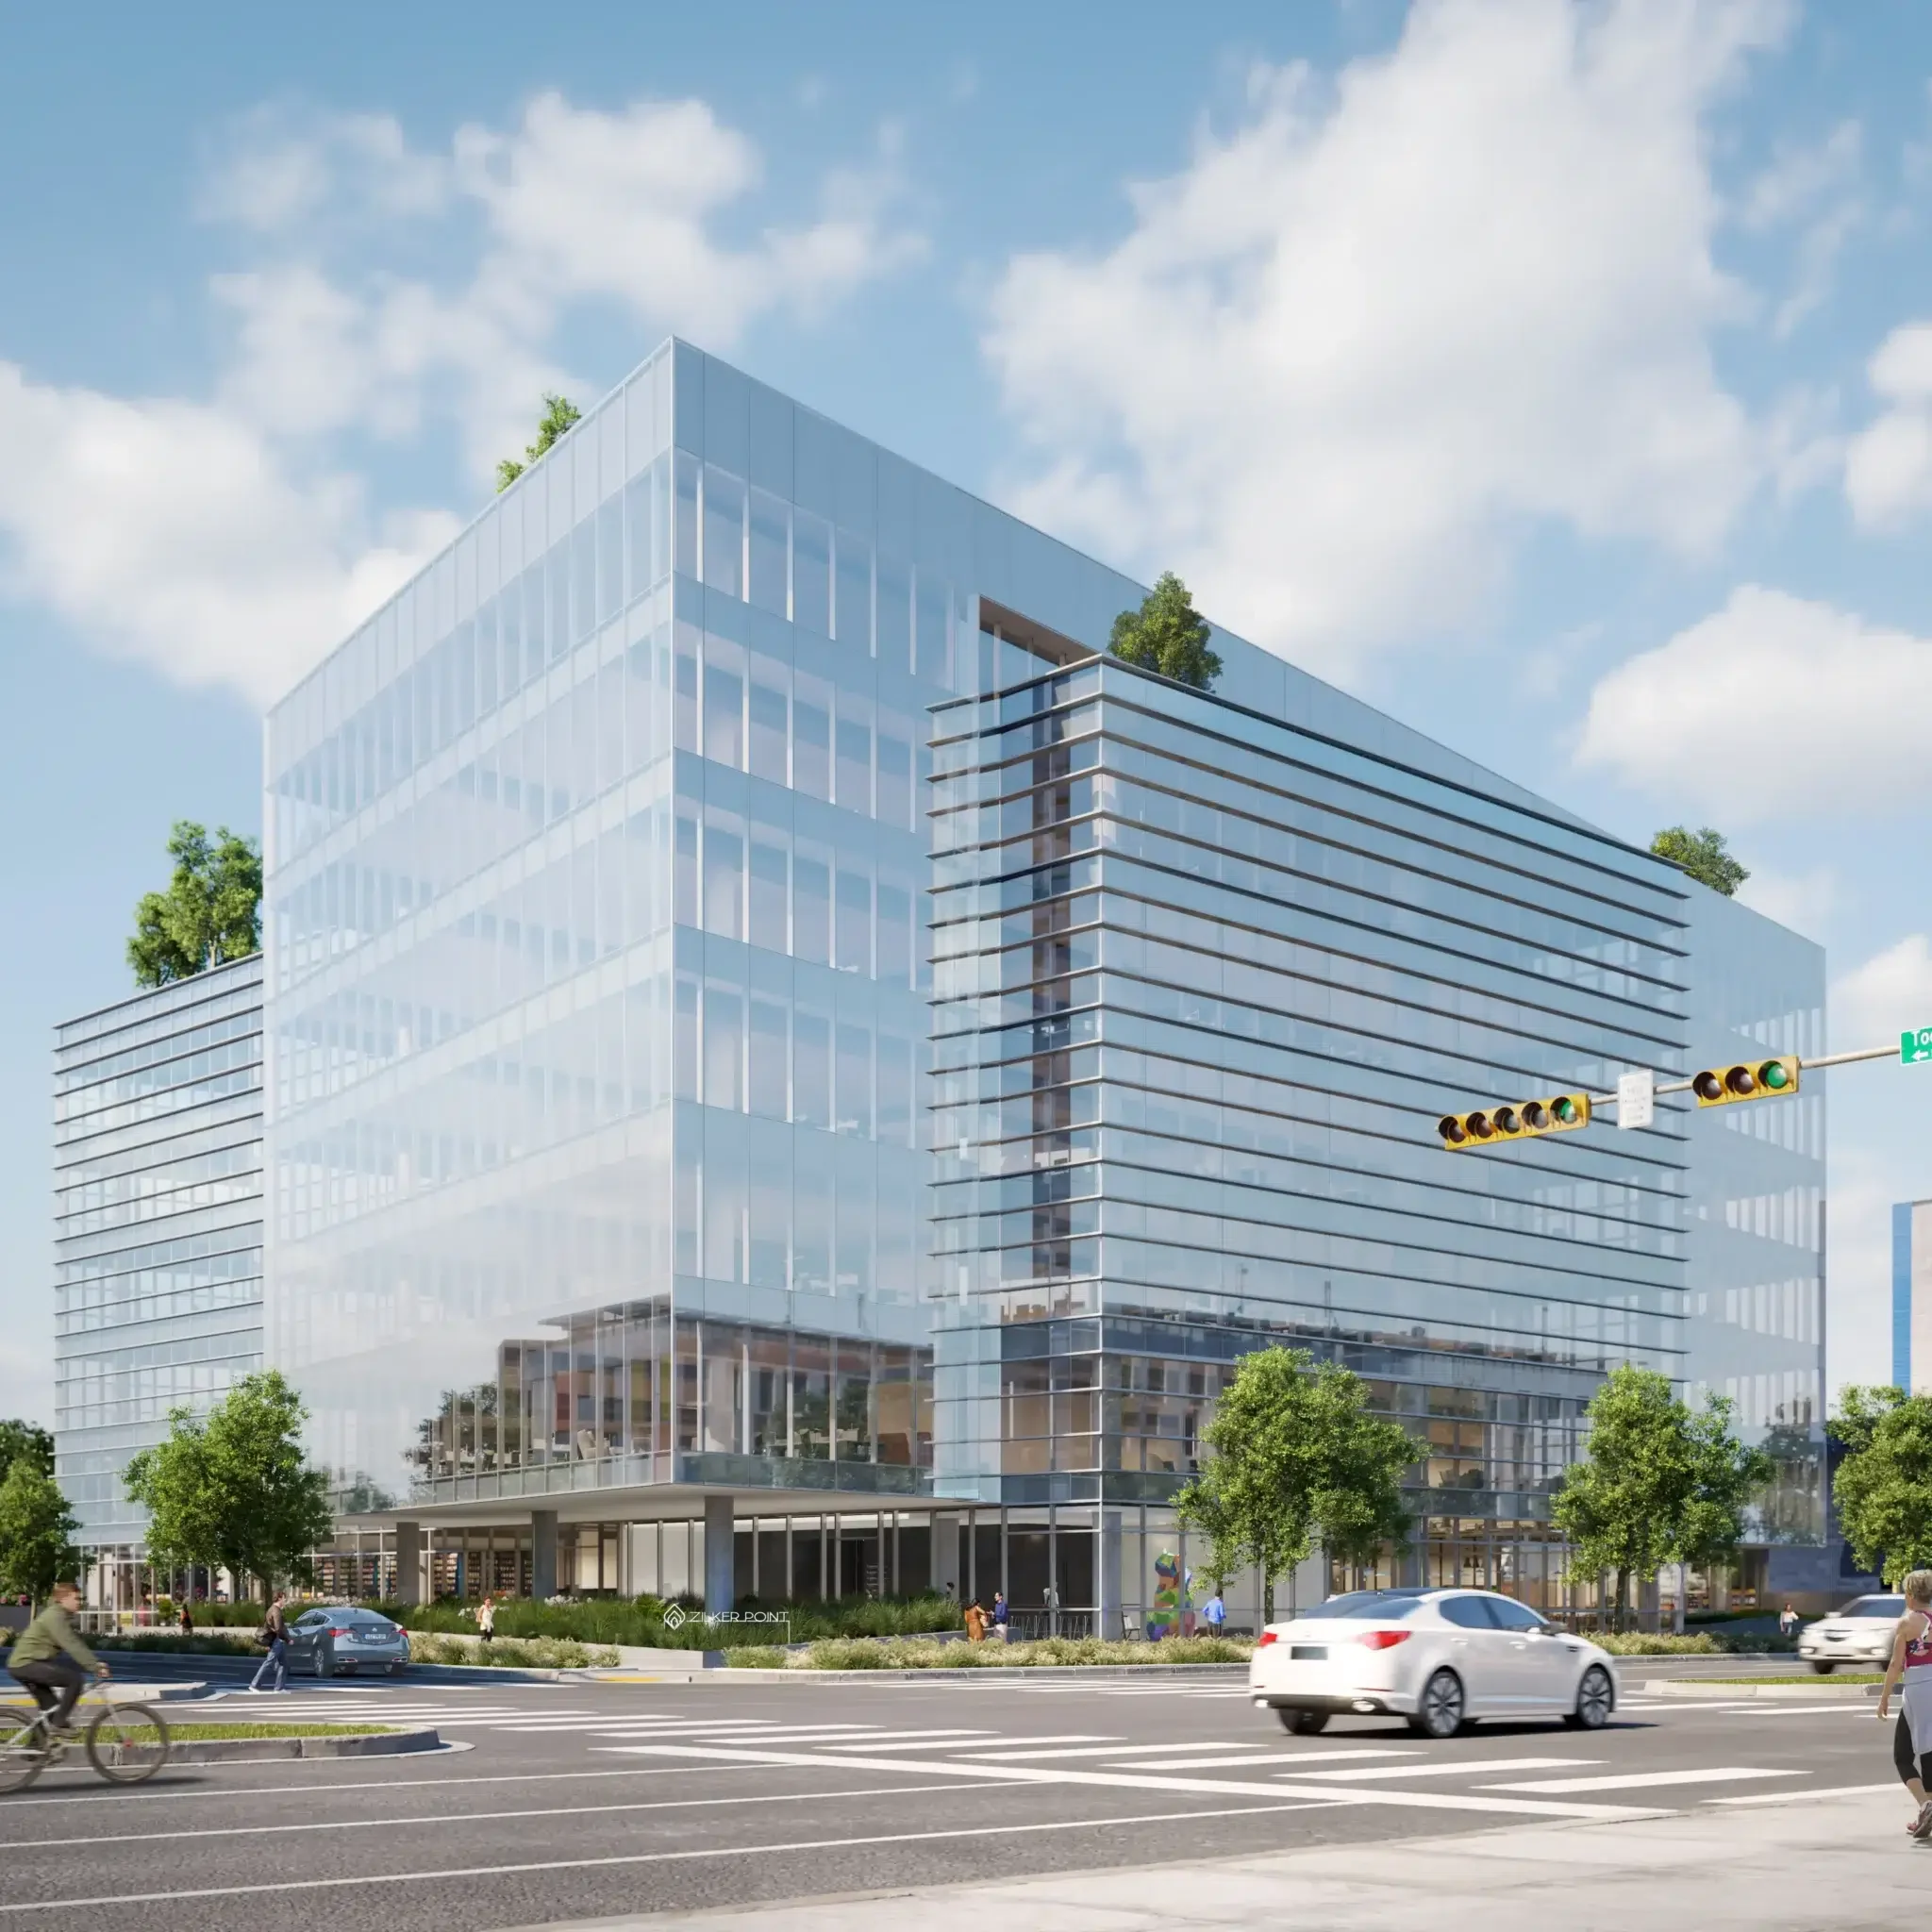
SolarWinds Signs 100,000-SF HQ Lease at Zilker Point
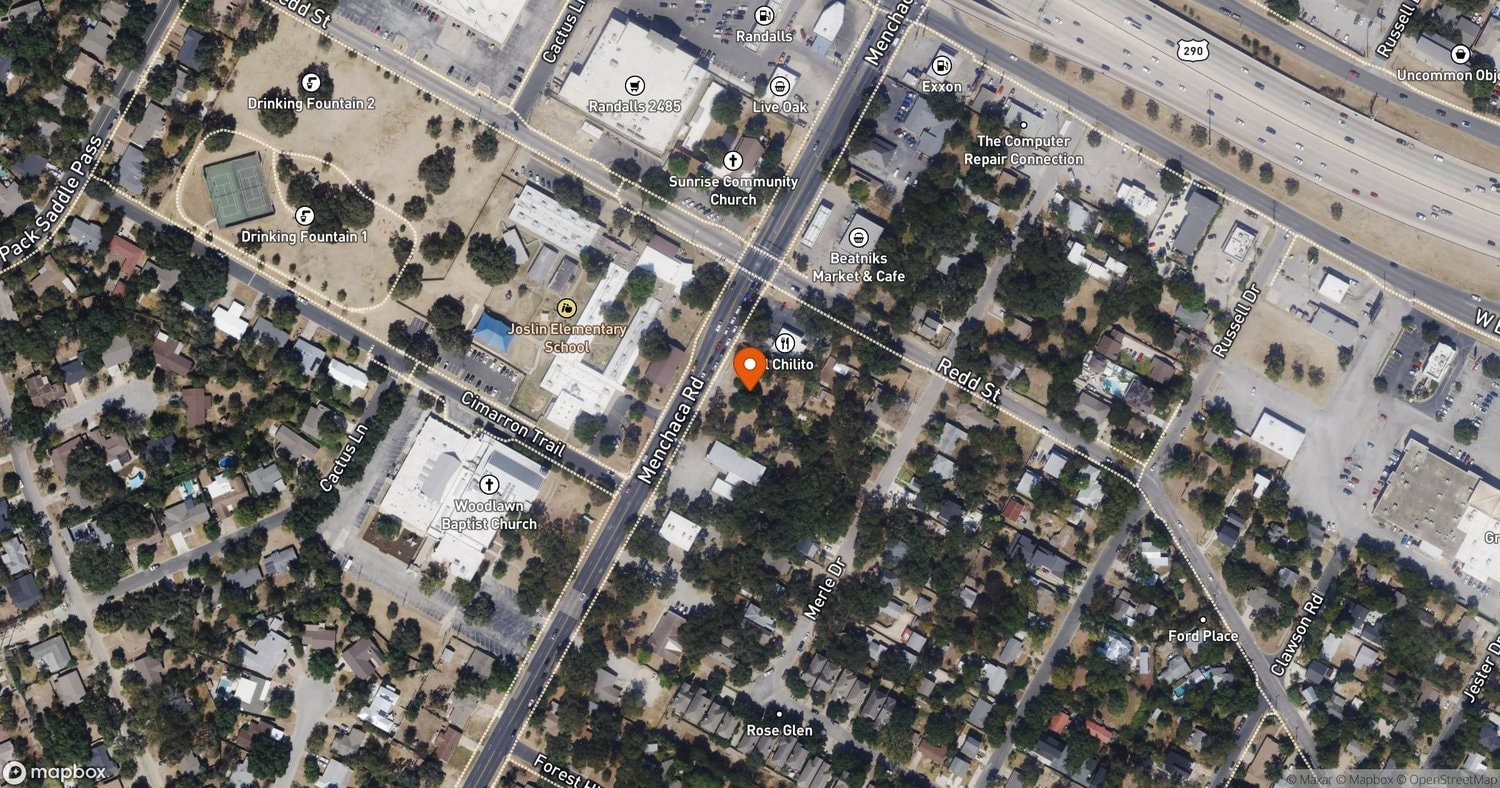
Rowen Vale Lands $4.32M AHFC Loan for Travis Heights Project