Delano Residences Proposed at 400 Biscayne Blvd
Delano Residences & Hotel, a 421-unit project by PMG, planned for 400 Biscayne Blvd, Miami.
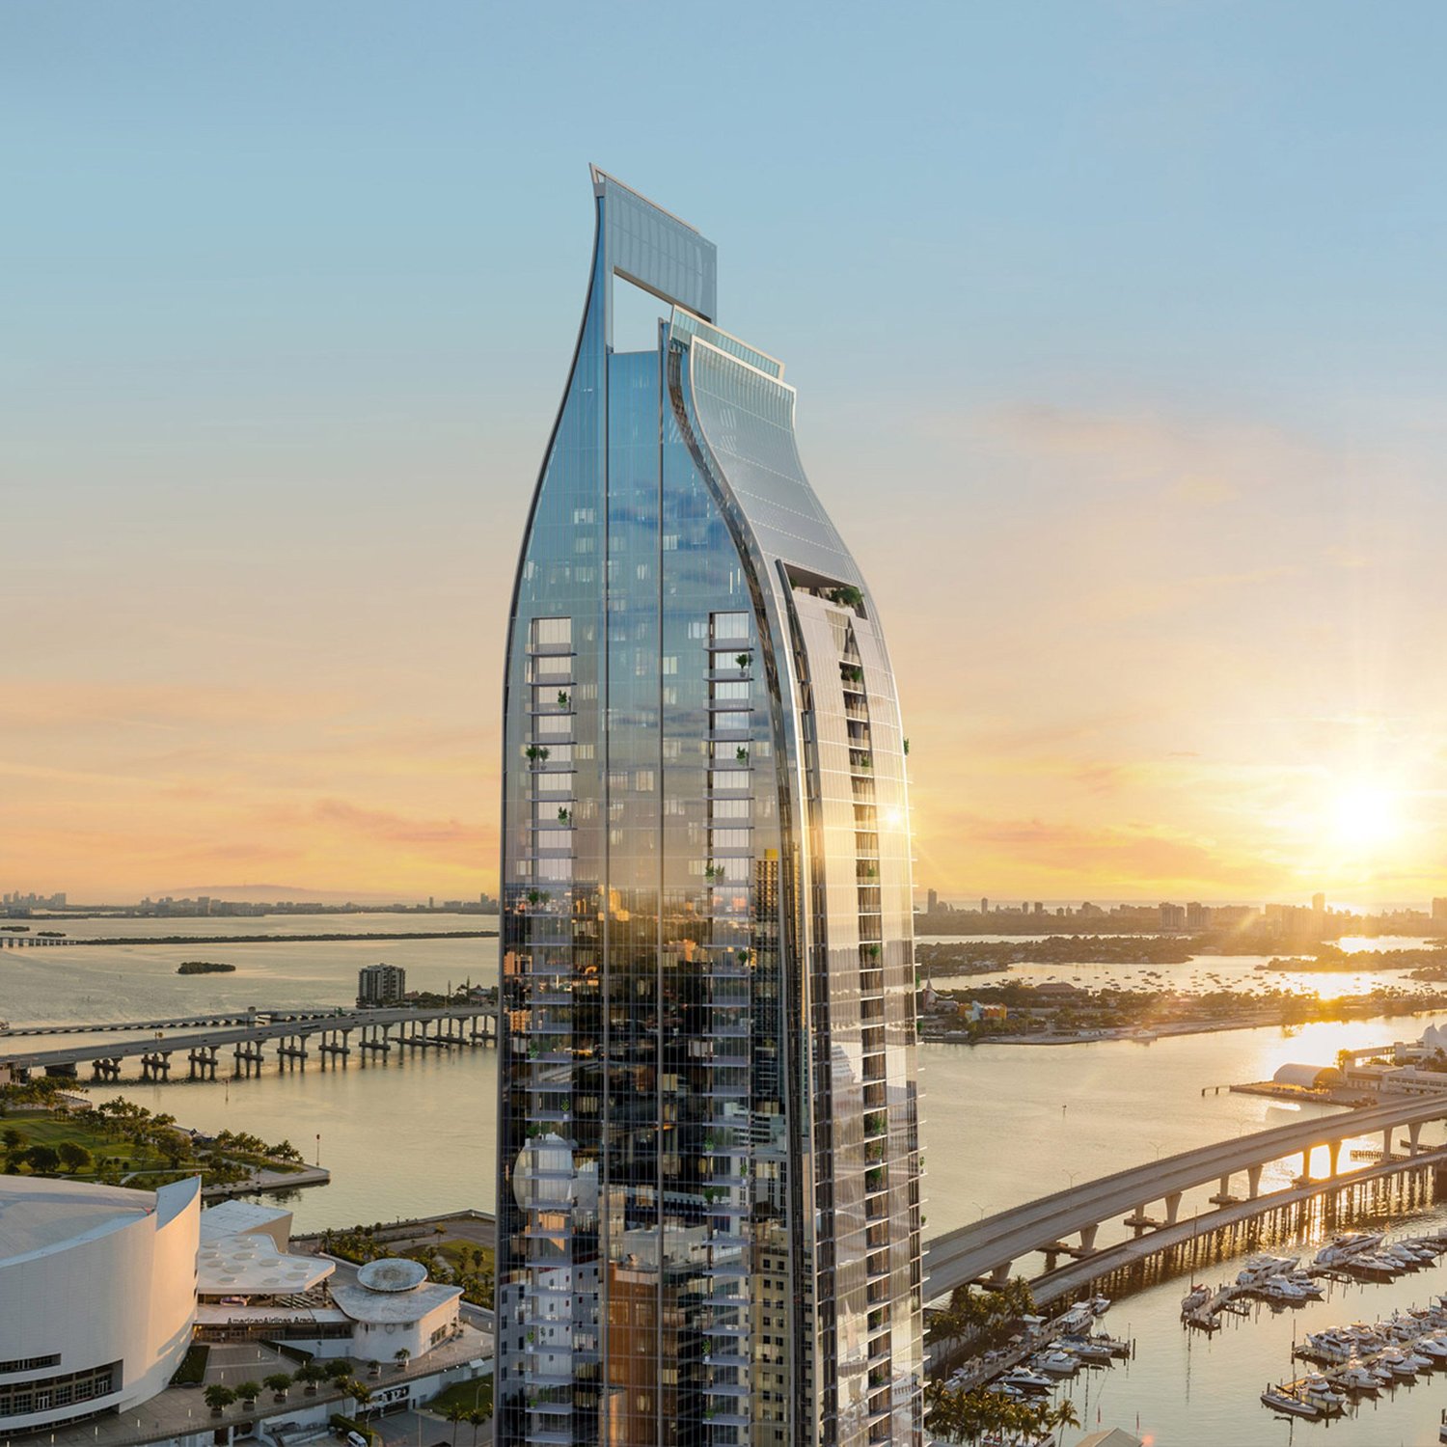
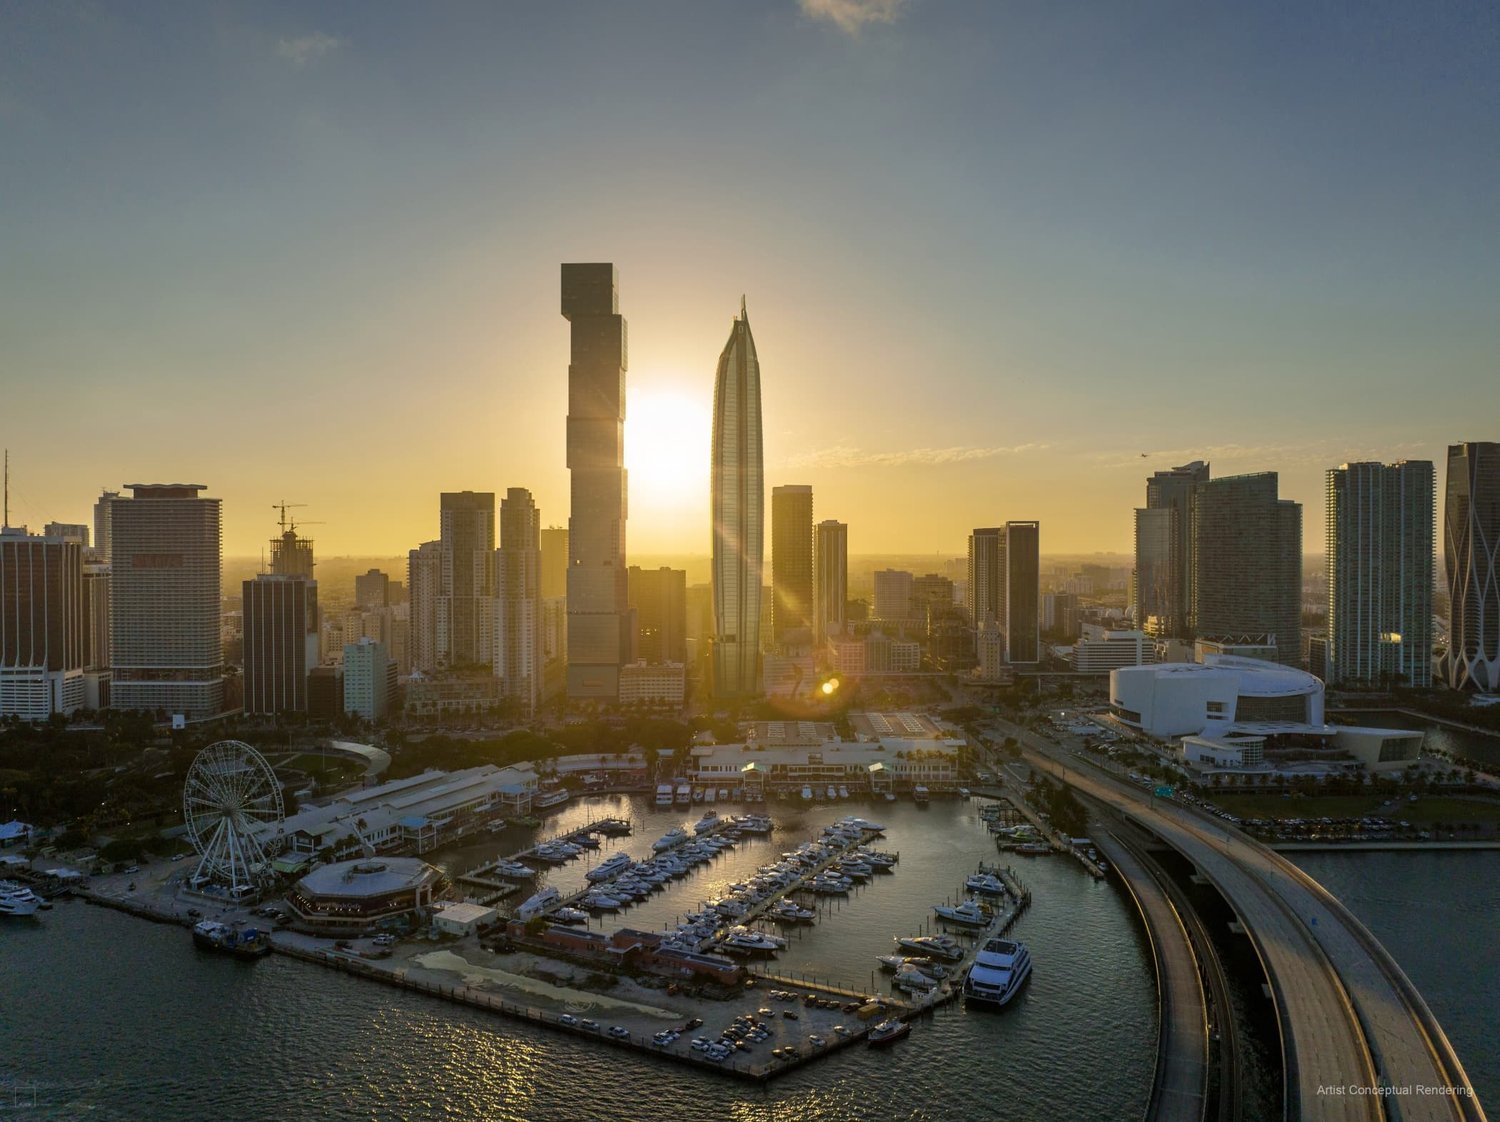
Delano Residences & Hotel Miami, a 421-unit mixed-use development, proposed for 400 Biscayne Boulevard, Miami. The project includes 90 floors, reaching 985 feet. Property Markets Group (PMG) develops it, with design by Carlos Ott and CUBE3 as the architect of record.
Free · unsubscribe anytime · no spam, just projects
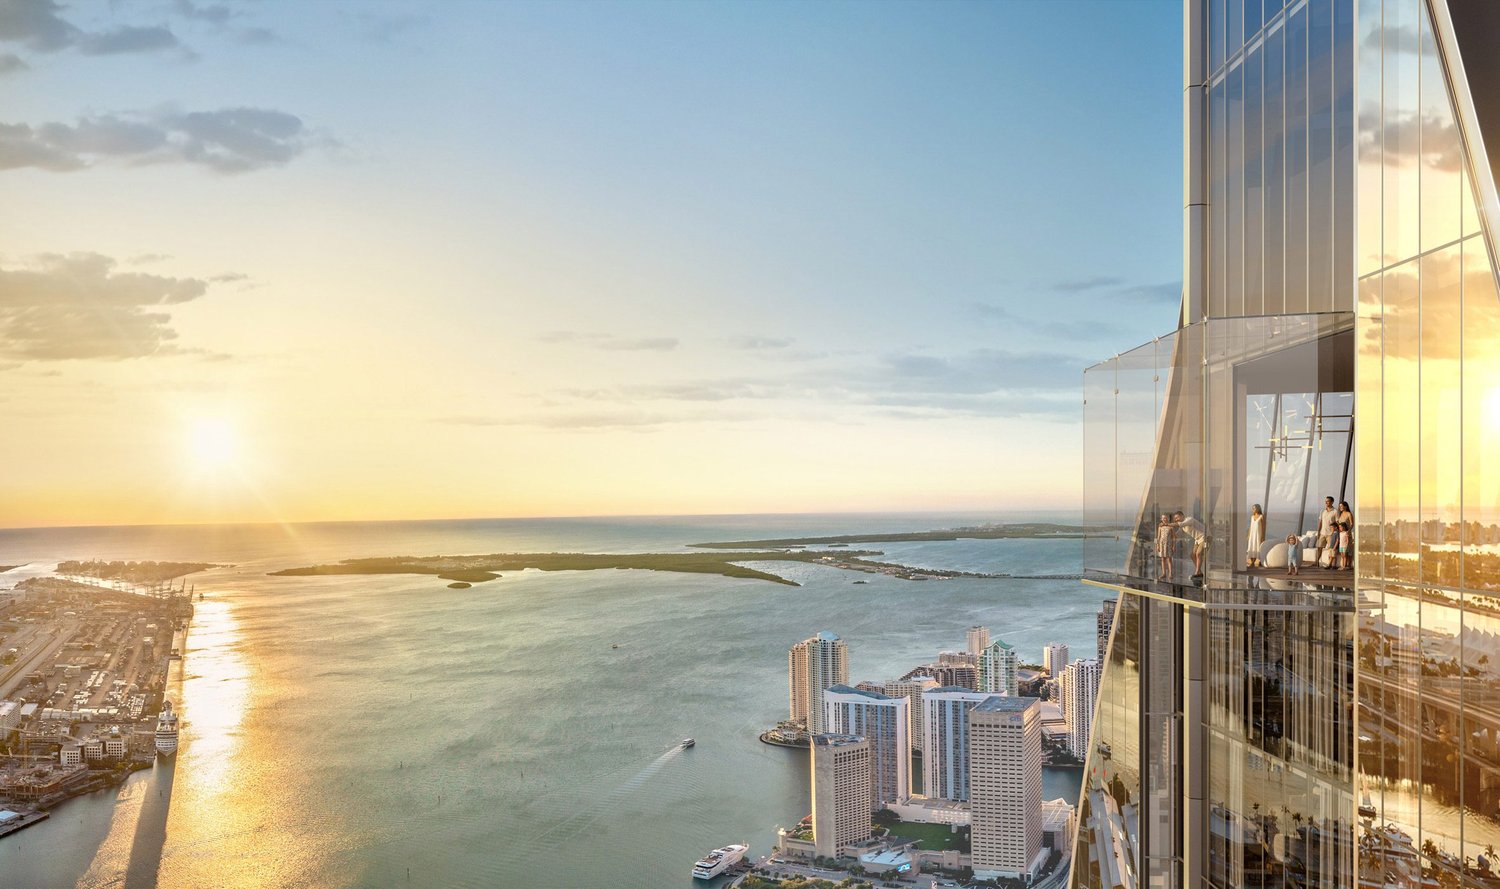
Amenities include an observation deck, sky pool, spa, fitness center, two restaurants, a sky restaurant, and the Delano Rose Bar. Additional features: private lounges, co-working spaces, a members' club, resort-style pools, and a grand porte-cochère. Completion is set for December 31, 2031.

No specific transit information is available. The focus is on the project's scale and amenities, enhancing urban lifestyle in Miami's downtown.
Every new development in Miami — tracked from permits and filings, delivered every morning at 8.
Free · unsubscribe anytime · no spam, just projects
Project File
Open Project File →- Address
- 400 Biscayne Boulevard, Miami, FL 33132
- Units
- 421
- Floors
- 90
- Height
- 985 ft
- Sq Ft
- 1,725,324
- Completion
- Dec 30, 2031
The Project File tracks every fact, change, company, and article we have on this development — proposed as of our latest research.