Clearwater City Hall Opens at 200 S. Myrtle Ave.
Clearwater City Hall, a three-story, 40,000-square-foot building at 200 S. Myrtle Ave., has opened downtown. The $31.6 million project was designed by Wannemacher Jensen Architects.
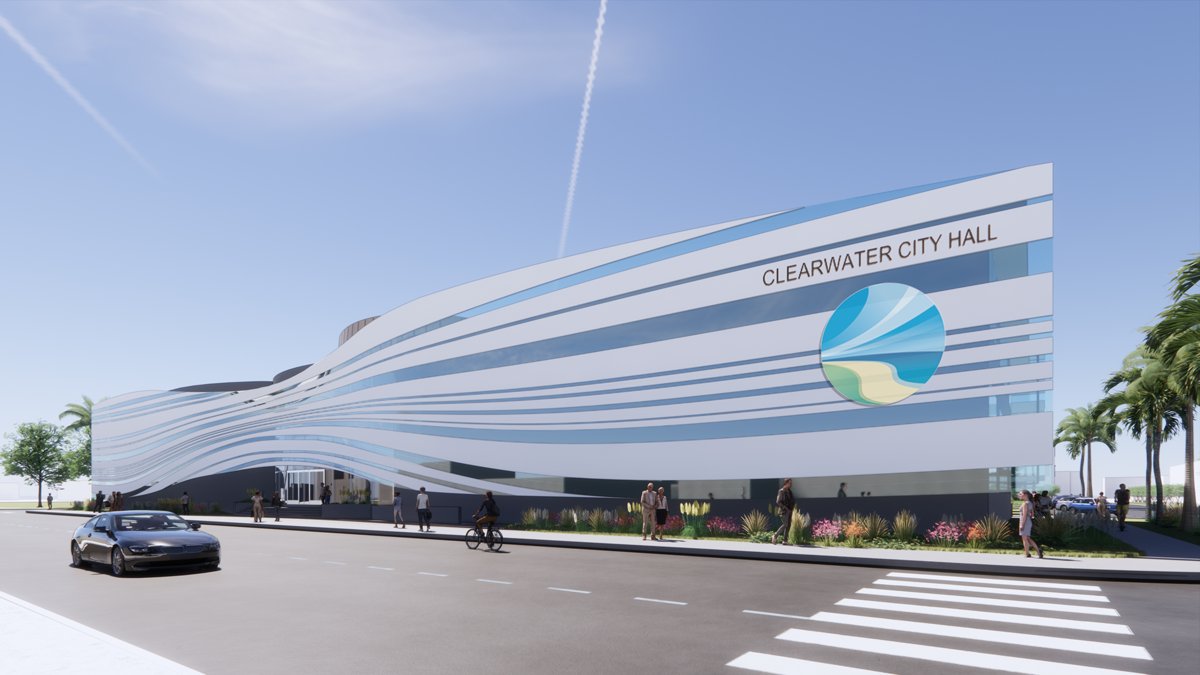
Clearwater City Hall has opened at 200 S. Myrtle Ave. in downtown Clearwater. City staff began moving into the three-story, roughly 40,000-square-foot administrative building in October 2026. The City of Clearwater developed the project, with design by Wannemacher Jensen Architects and construction by Ajax Building Company.
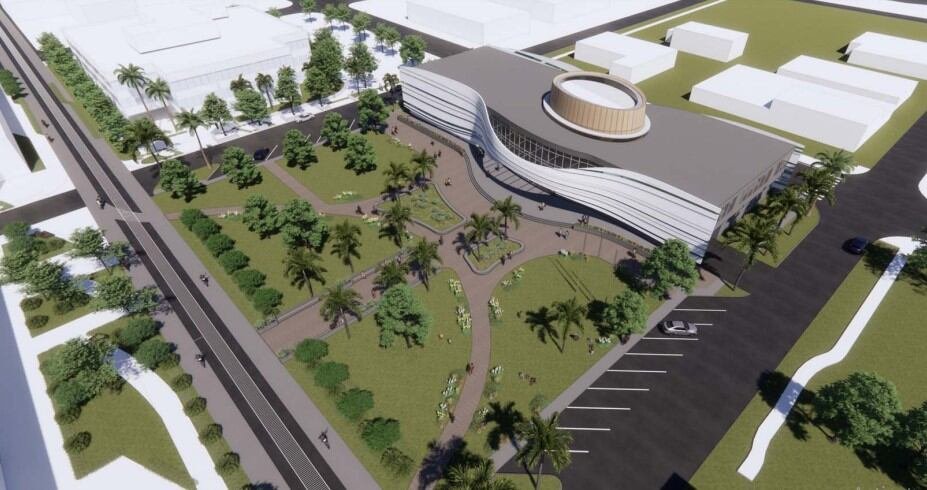
Total project cost is $31.6 million, with $22.65 million from Penny for Pinellas. Construction broke ground in November 2024 and wrapped in October 2026.
The building houses City Council Chambers, a large public meeting room, and a 1,900-square-foot community training room. A 1,000-square-foot rooftop gathering space overlooks a grassy town square. The project is LEED Silver certified and won an AIA Florida Design Award.
- Address
- 200 S. Myrtle Ave., Clearwater, FL 33756
- Floors
- 3
- Sq ft
- 40,000
- Completion
- Oct 8, 2026
Every filing, company, change and story we have on this project, completed as of our latest read of the record.
Every new Tampa Bay project, in your inbox at 8.
Read from the permits and filings each morning and written up as news. Free.
Free · unsubscribe anytime · no spam, just projects
Groundbreak covers 8 markets

Popular this week in Tampa Bay
More from Tampa Bay
All coverage ↗
D.R. Horton Building 10 Townhomes in Citrus Park
Lockheed Martin Plans 75K SF Oldsmar Industrial Building
Clearwater Industrial Facility Sells for $23.25M

TownePlace Suites Tampa Westshore Sells for $19.65M
Home2 Suites Tampa Westshore Airport Sells for $23.75M