59-Storey, 711-Unit Rental Tower Proposed at 250 Roehampton
Starlight Investments has filed rezoning and rental demolition applications for a 59-storey, 711-unit tower at 250 Roehampton Ave near Yonge and Eglinton, designed by BDP Quadrangle.
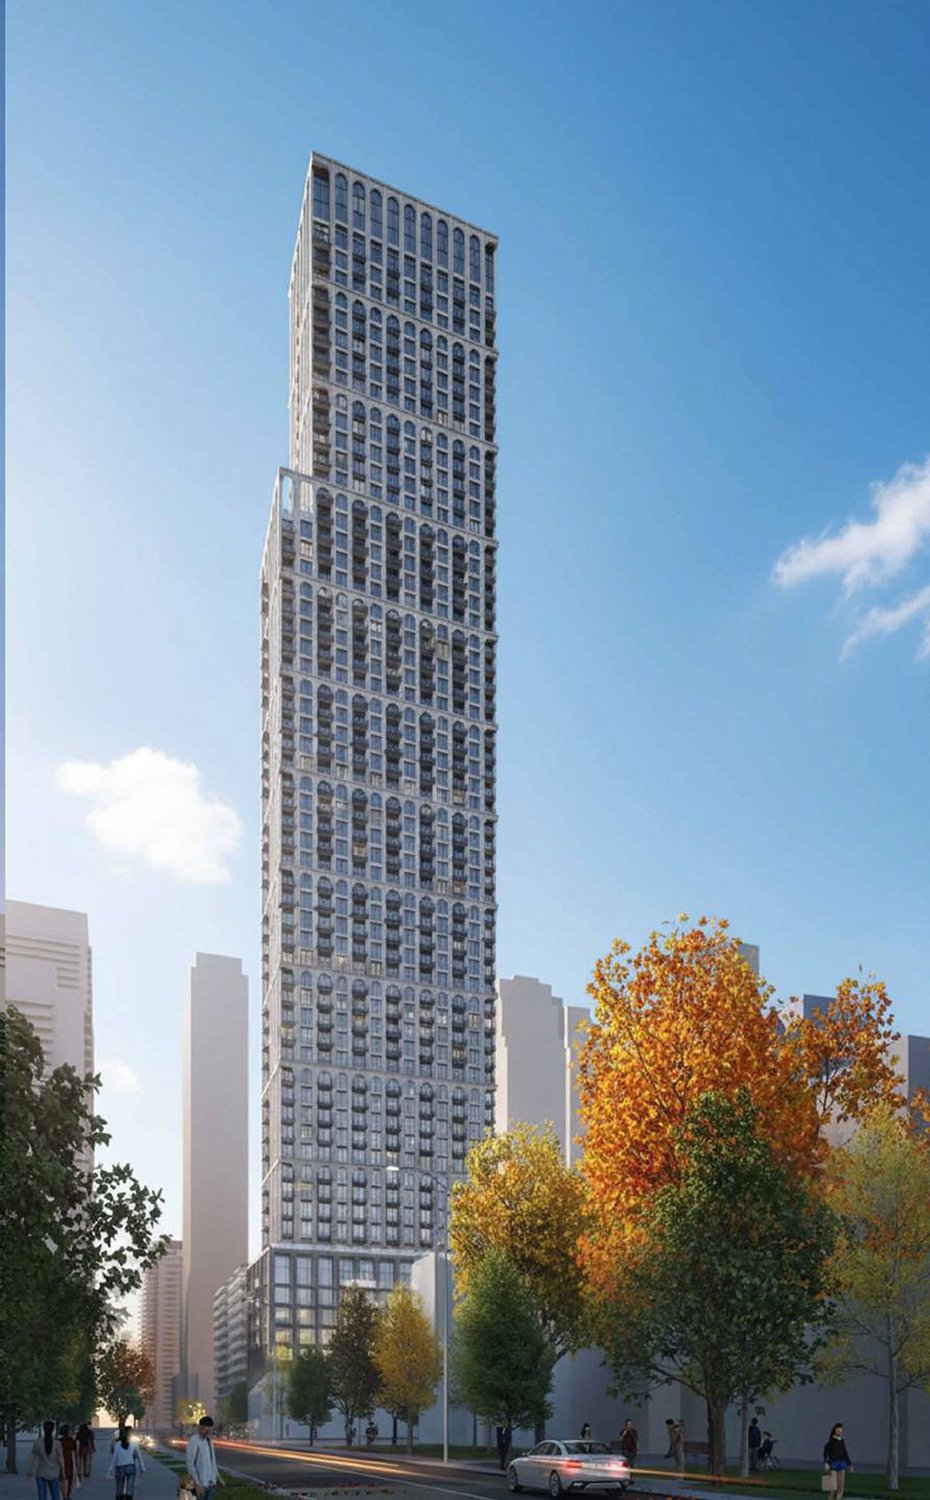
Starlight Investments has proposed a 59-storey, 711-unit rental tower at 250 Roehampton Ave near Yonge and Eglinton, with architecture by BDP Quadrangle. Bousfields filed Zoning By-law Amendment and Rental Housing Demolition and Conversion applications on Starlight's behalf.
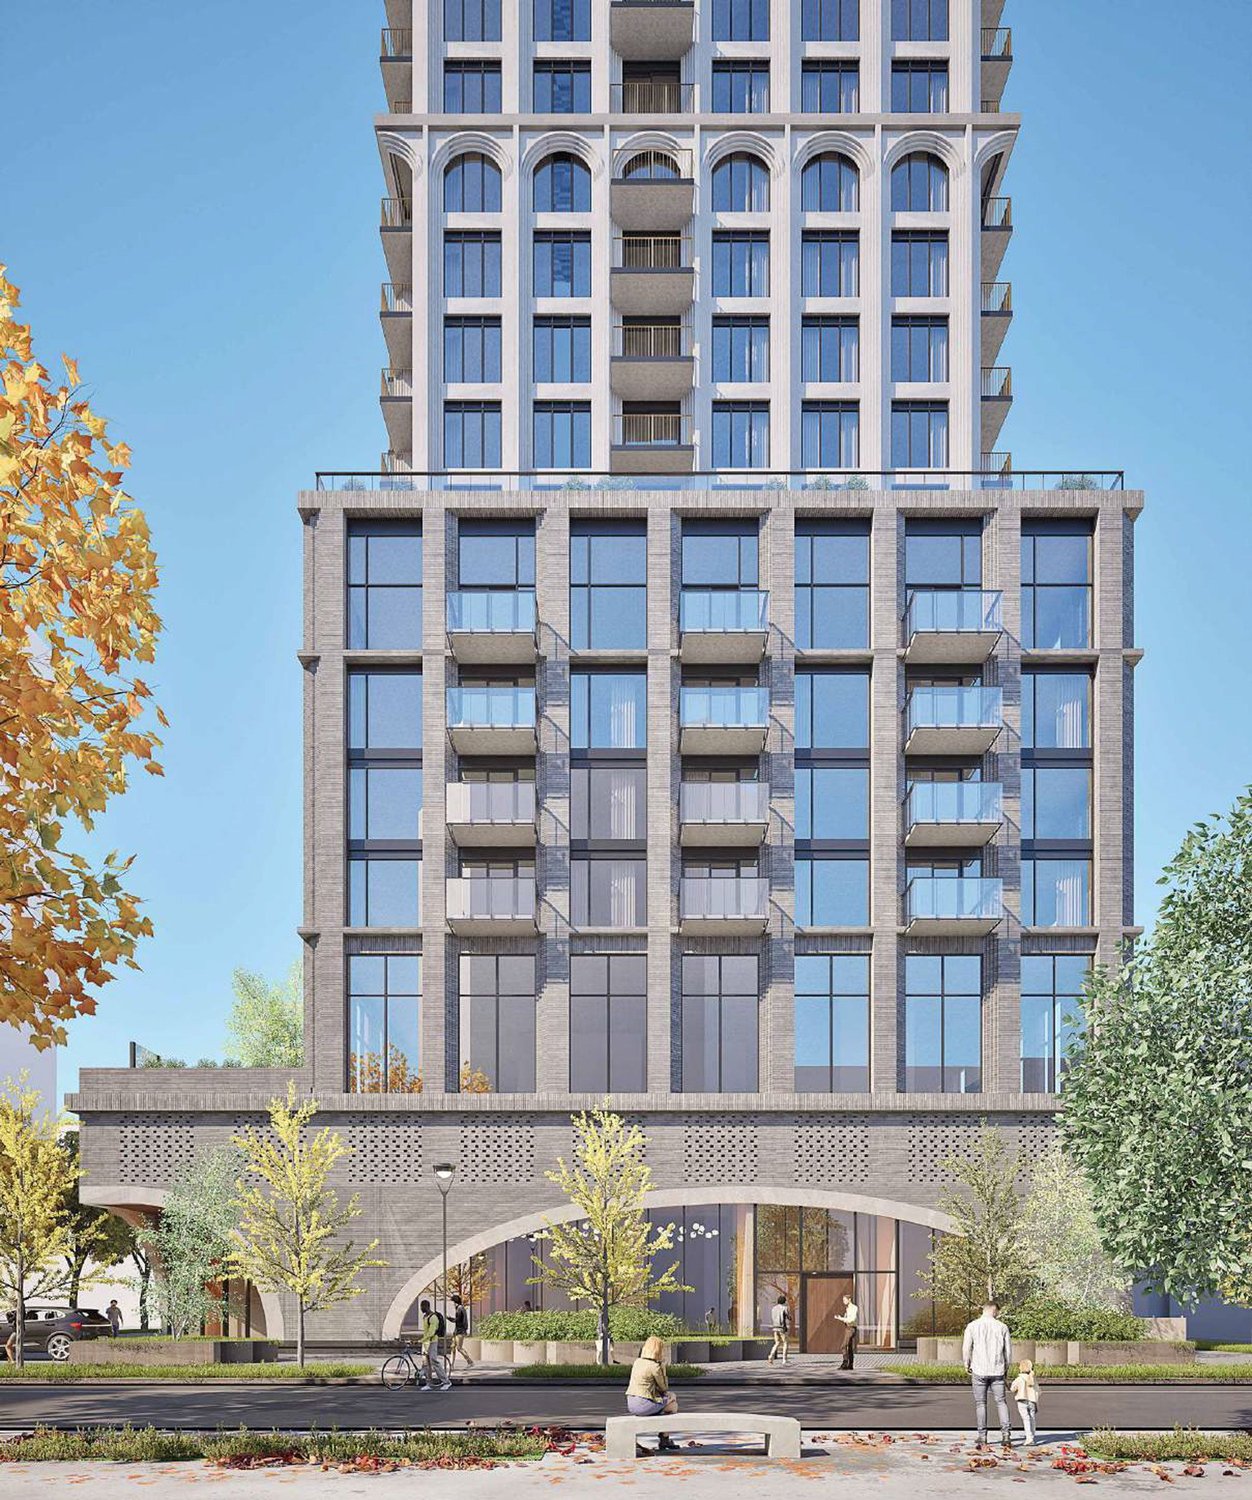
The tower rises 199.71 metres (190 metres excluding the mechanical penthouse) with 48,233 m² of residential GFA on a 3,139 m² lot, an FSI of 15.37. The unit mix: 197 studios, 337 one-bedrooms, 116 two-bedrooms and 61 three-plus-bedroom units. Of the 711 units, 619 are market-rate and 92 are rental replacement units.
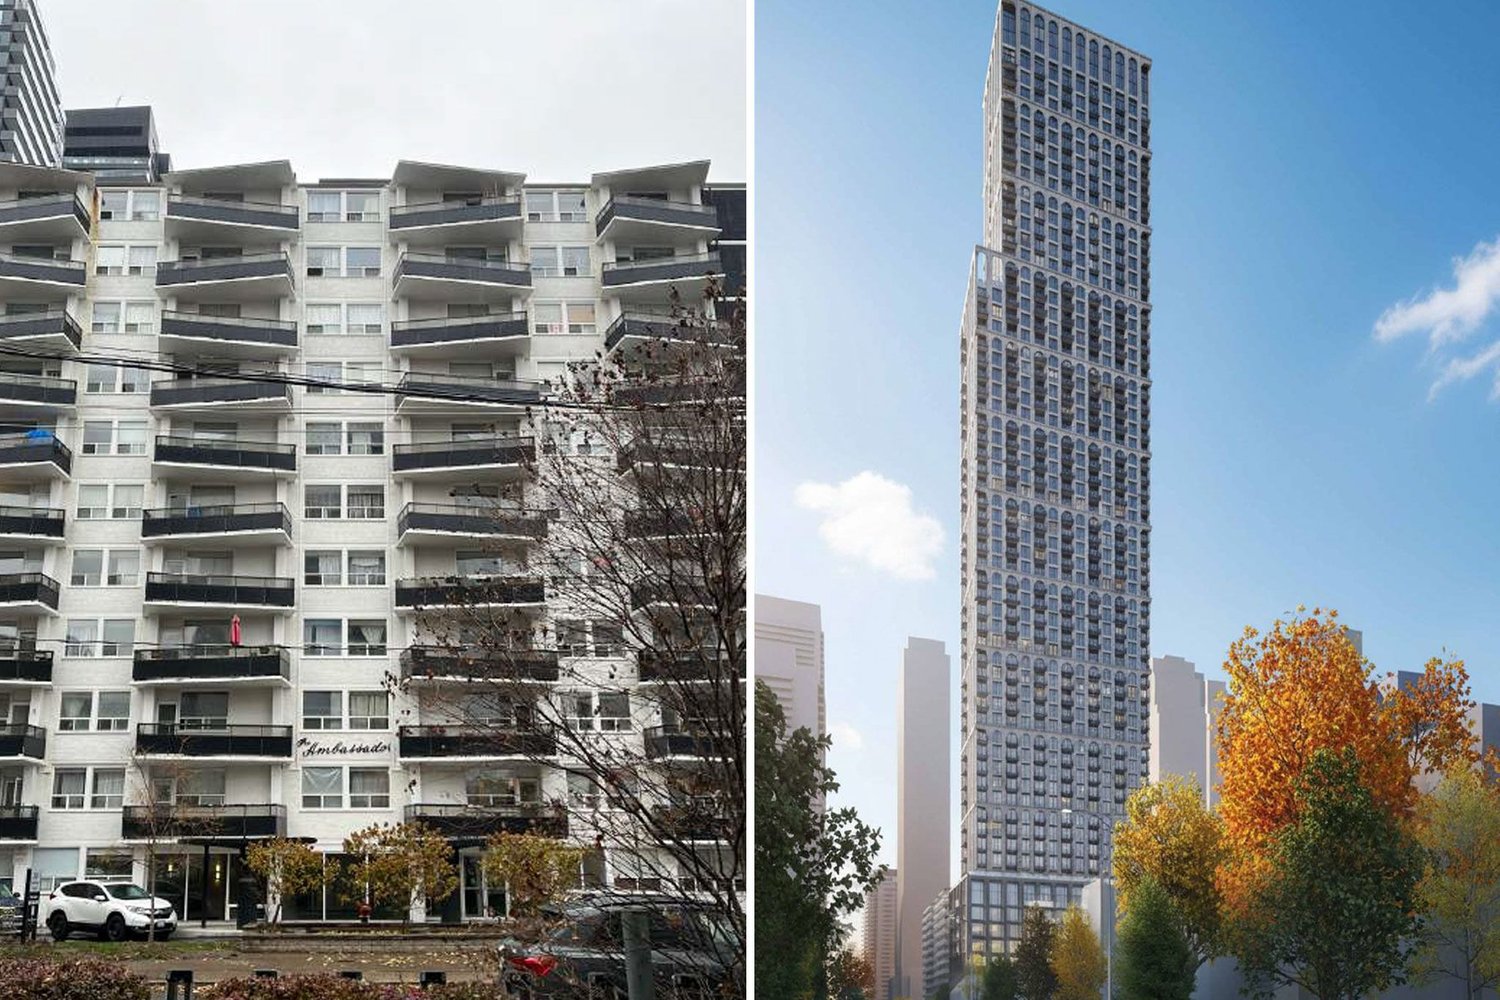
The project replaces the existing 11-storey, 92-unit Ambassador rental building. Four underground levels hold 304 parking spaces (295 resident, 9 visitor); bicycle parking totals 393 spaces (320 long-term, 73 short-term). Six elevators serve the building, roughly one cab per 119 units.
Amenities total 1,546 m² indoors across the ground, 2nd and 45th floors, plus 731 m² outdoors. Tenants of the existing building have been told construction is expected to begin in 2029.
- Address
- 250 Roehampton Ave, Toronto, ON M4P 1R9
- Units
- 711
- Floors
- 59
- Height
- 655 ft
- Sq ft
- 519,180
Every filing, company, change and story we have on this project, proposed as of our latest read of the record.
Every new Toronto project, in your inbox at 8.
Read from the permits and filings each morning and written up as news. Free.
Free · unsubscribe anytime · no spam, just projects
Groundbreak covers 8 markets


More from Toronto
All coverage ↗
1,360-Unit Three-Tower Condo Plan Appealed for 1774 Ellesmere
Express 2 Condos Under Construction at 6 Tippett Rd
Demolition Underway at 191 College Ahead of 45-Storey Rental Tower
Everston at 4630 Kingston Rd Set to Open in March 2027
50-Storey Tower at 333 Queen East Wins Council Approval