661-Unit Scarborough Project Approved at Lawrence and Markham
Toronto council has approved a 661-unit mixed-use project at 3583-3585 Lawrence Ave E in Scarborough, with 34- and 35-storey towers by Markham Lawrence Limited Partnership.
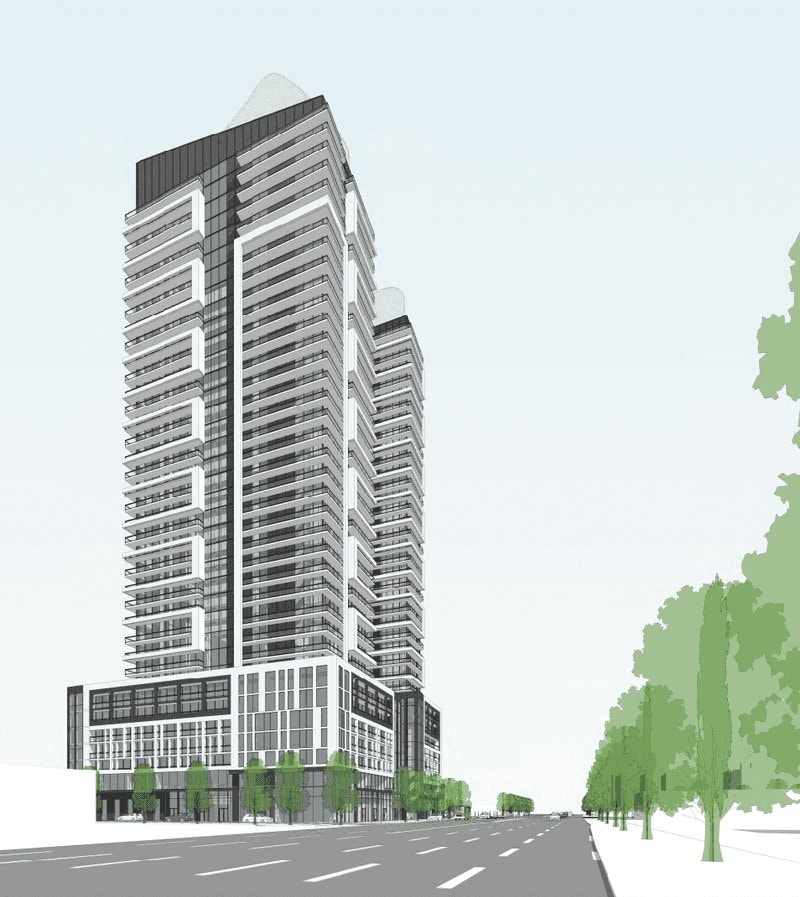
Toronto city council has approved a 661-unit mixed-use development at 3583-3585 Lawrence Avenue East in Scarborough. The project will rise 35 storeys (385 feet) on a 7,086 sqm assembly at the southeast corner of Lawrence Avenue East and Markham Road. Markham Lawrence Limited Partnership is the developer, with design by TAES Architects Inc.
First proposed in March 2025 as 37- and 38-storey towers with 740 units, the project was resubmitted in 2026 at 34 and 35 storeys and 661 units. Scarborough Community Council approved the application July 9, 2026; Zoning By-law 1101-2026 passed July 30, 2026.
Plans include 918 sqm of ground-floor retail and a 1,712 sqm medical centre. Amenities include a landscaped courtyard, rooftop podium amenity space, and indoor amenity space. The original proposal listed 243 resident, 39 visitor, and 71 non-residential parking spaces, plus 504 long-term and 52 short-term bicycle spaces.
- Address
- 3583-3585 Lawrence Avenue East, Toronto, ON
- Units
- 661
- Floors
- 35
- Height
- 385 ft
- Sq ft
- 659,871
Every filing, company, change and story we have on this project, approved as of our latest read of the record.
Every new Toronto project, in your inbox at 8.
Read from the permits and filings each morning and written up as news. Free.
Free · unsubscribe anytime · no spam, just projects
Groundbreak covers 8 markets

More from Toronto
All coverage ↗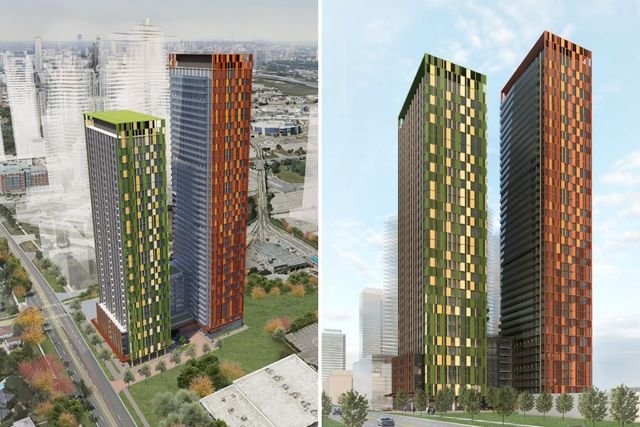
1,360-Unit Three-Tower Condo Plan Appealed for 1774 Ellesmere
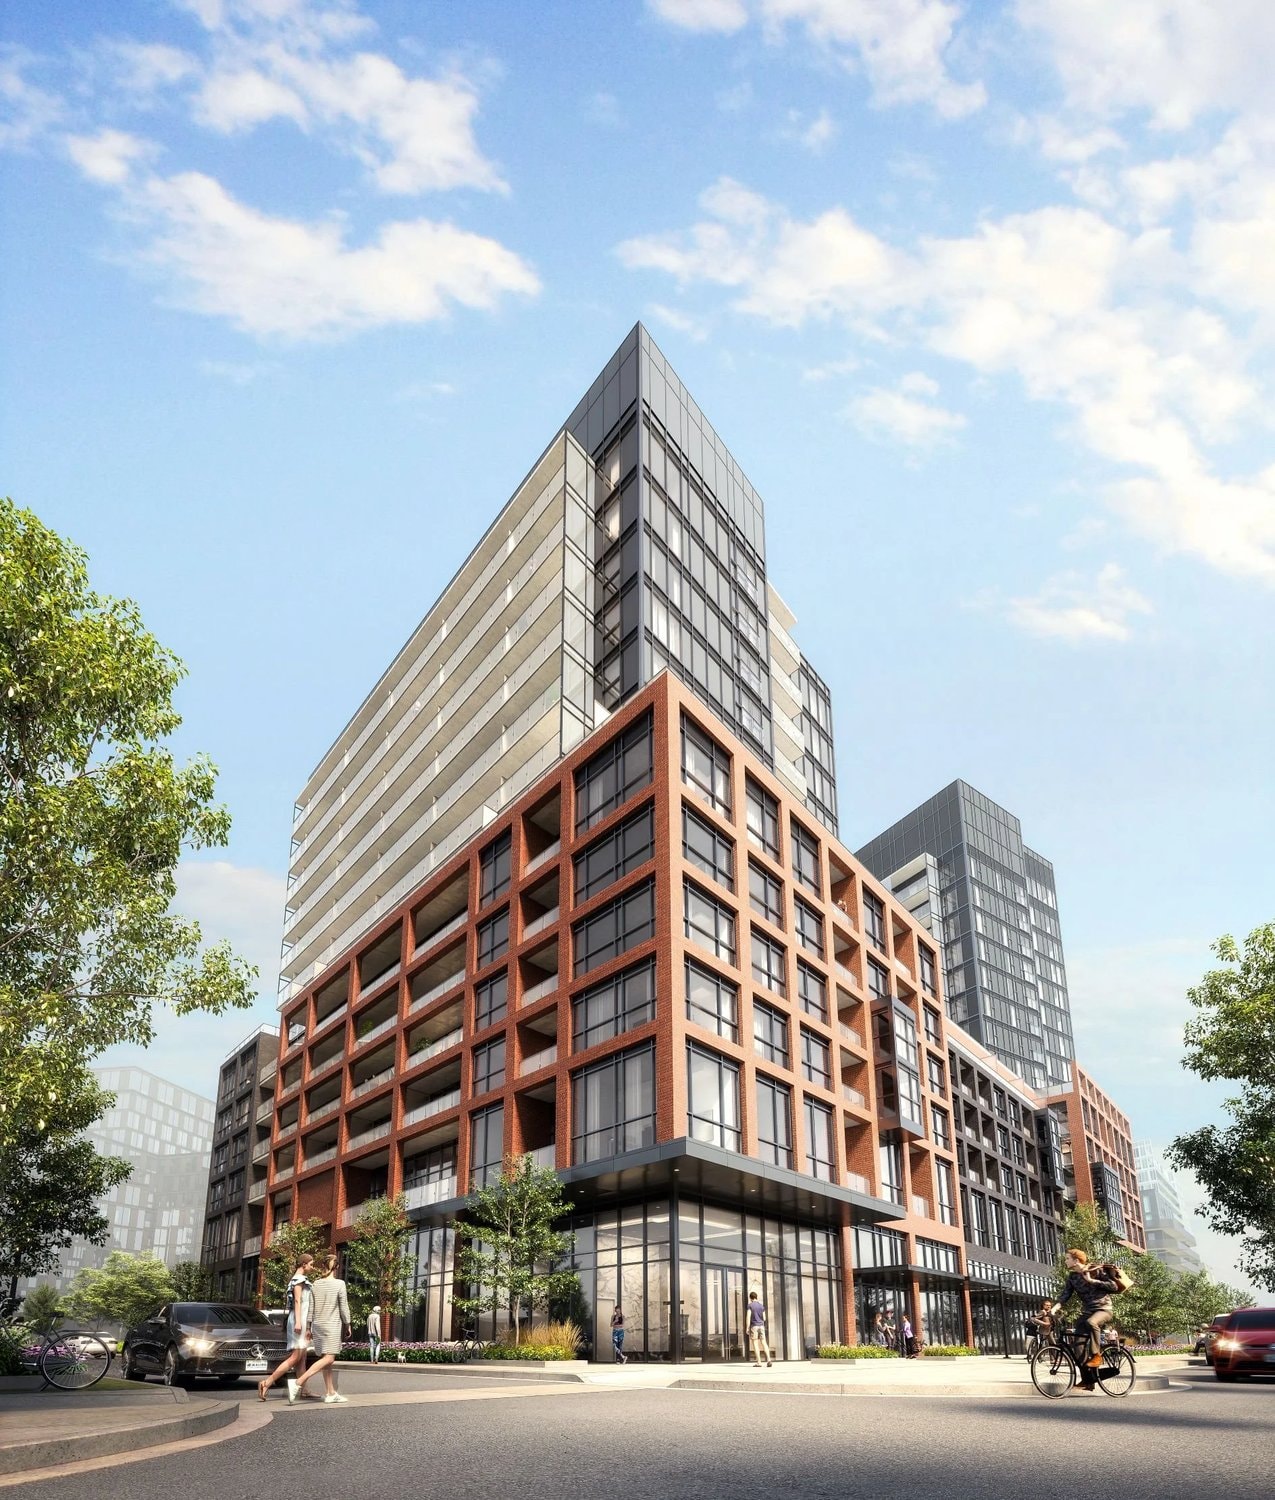
Express 2 Condos Under Construction at 6 Tippett Rd
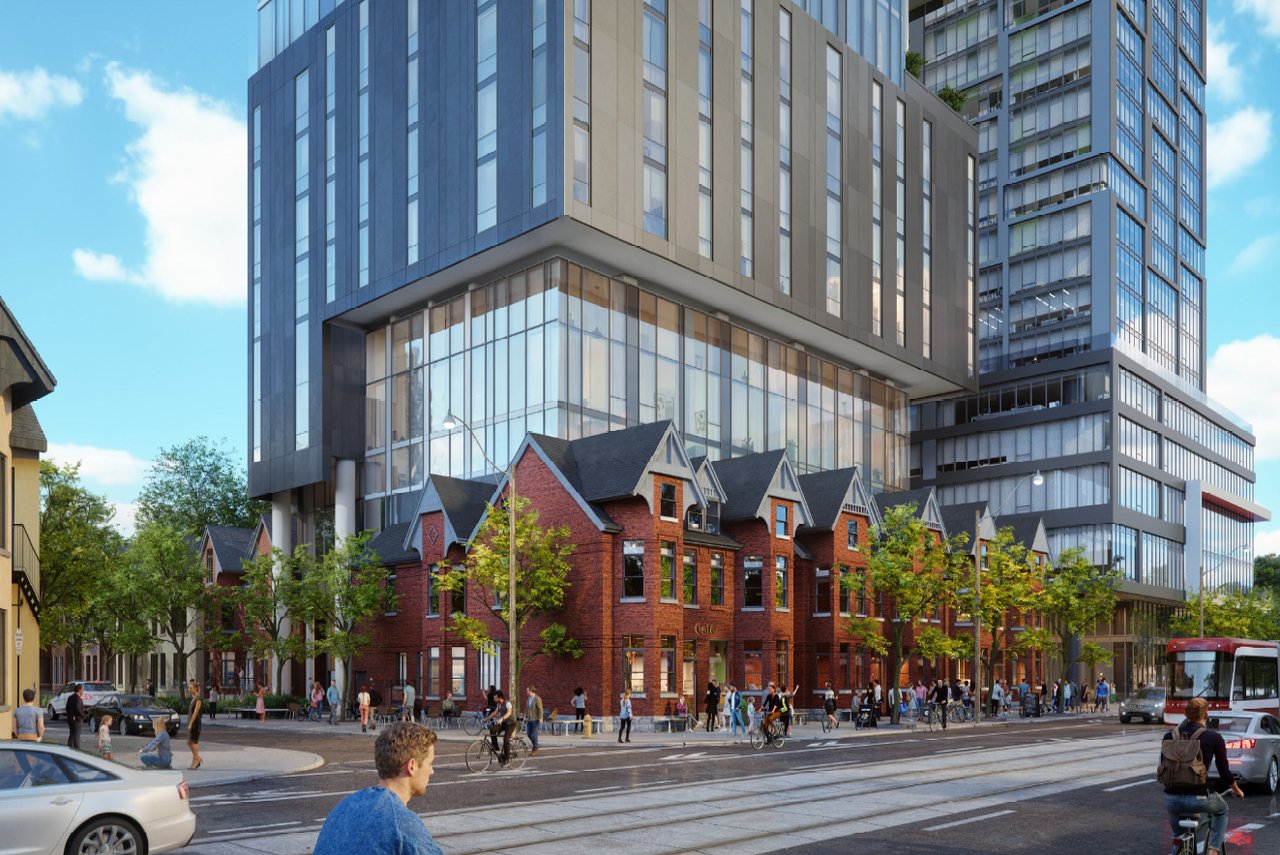
Demolition Underway at 191 College Ahead of 45-Storey Rental Tower
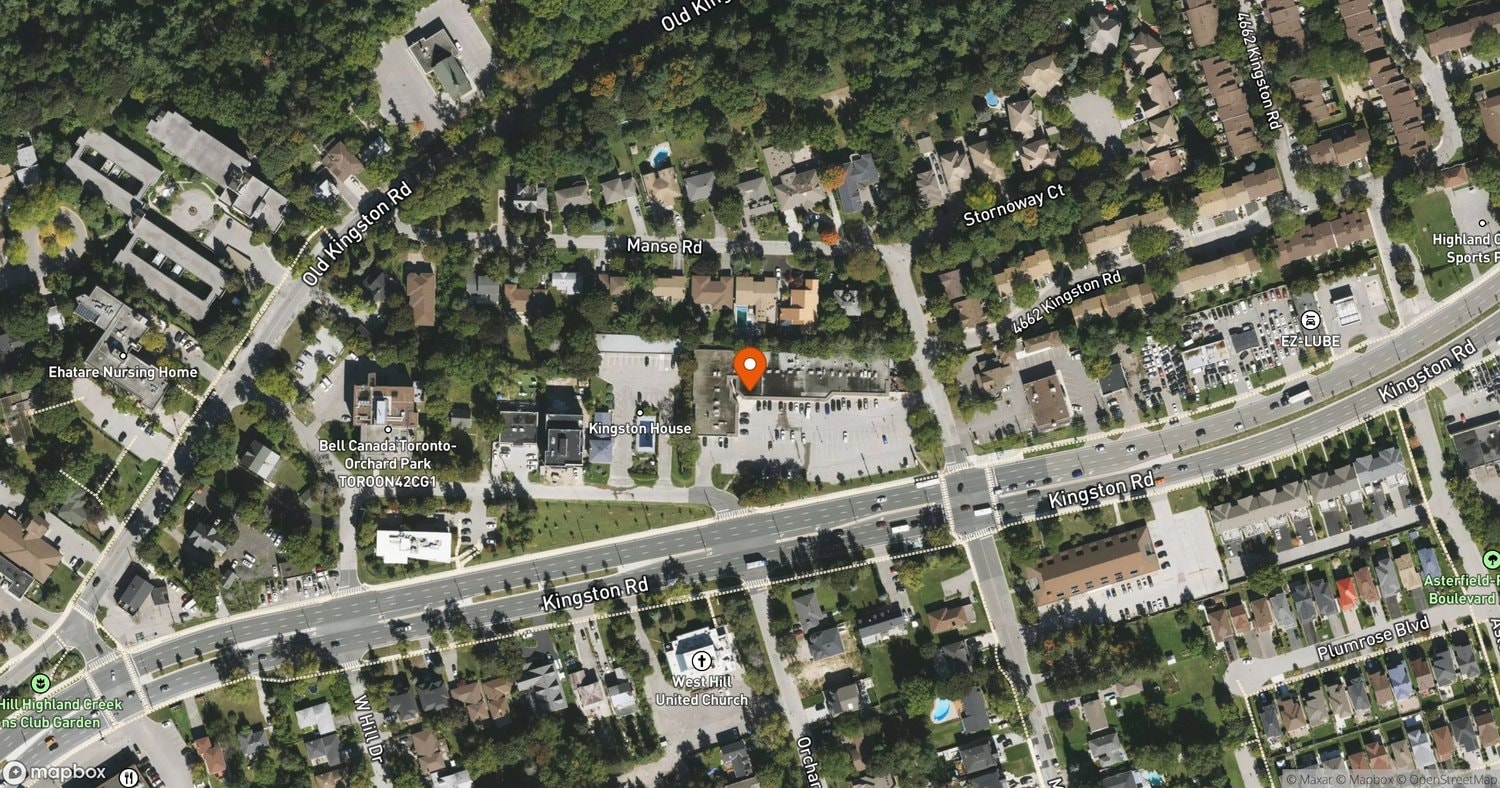
Everston at 4630 Kingston Rd Set to Open in March 2027
50-Storey Tower at 333 Queen East Wins Council Approval