641-Unit, 37-Storey Tower Proposed at 3252 Sheppard East
Orion Real Estate Group has filed OPA and ZBA applications for a 37-storey, 641-unit mixed-use tower at 3252 Sheppard Avenue East in Scarborough's Bridlewood area.
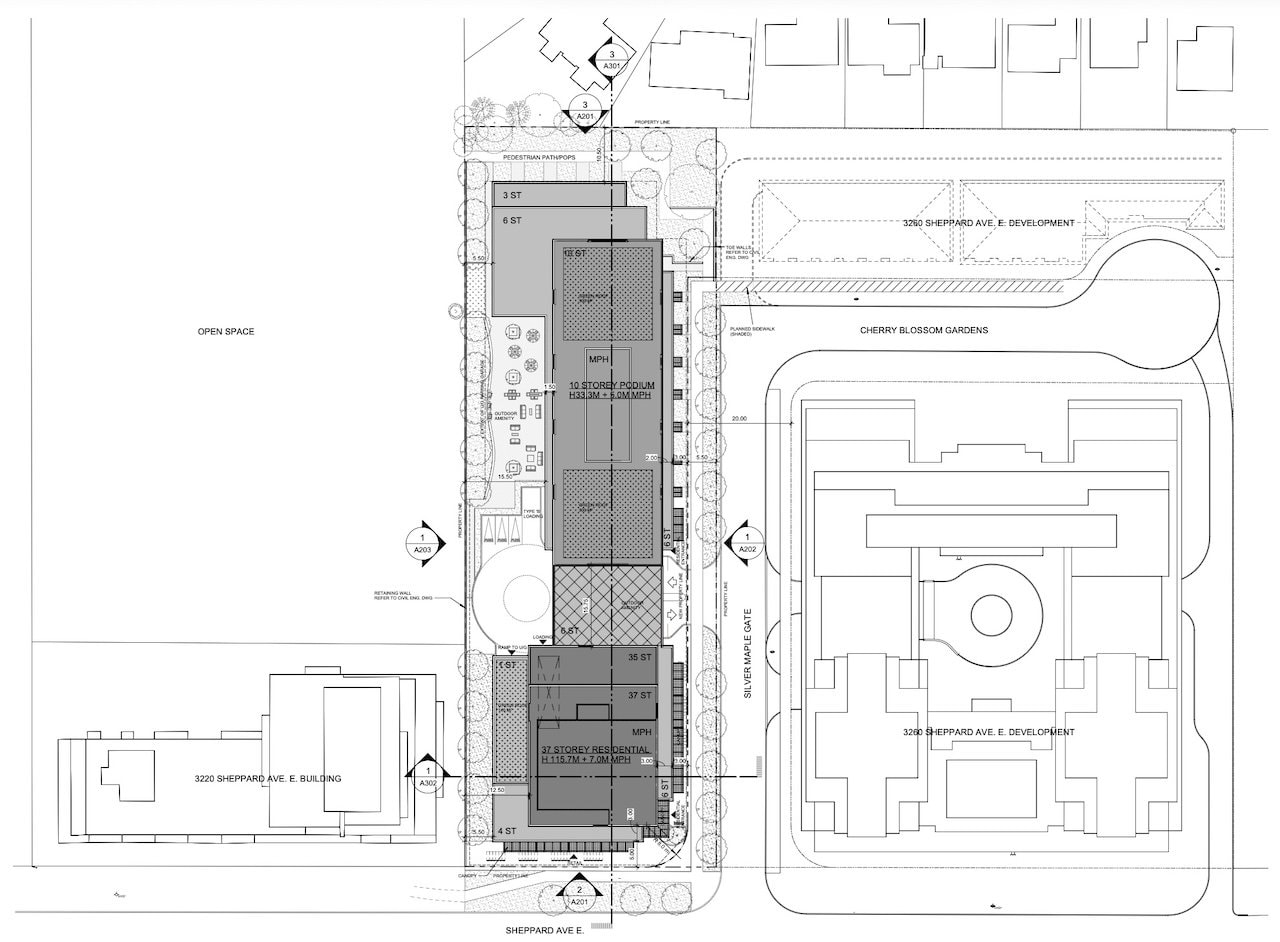
Orion Real Estate Group has proposed a 37-storey mixed-use condominium tower at 3252 Sheppard Avenue East in Scarborough's Bridlewood area, replacing a Red Lobster restaurant and surface parking. Arcadis is the architect; MHBC Planning filed the Official Plan and Zoning By-law Amendment applications on Orion's behalf.
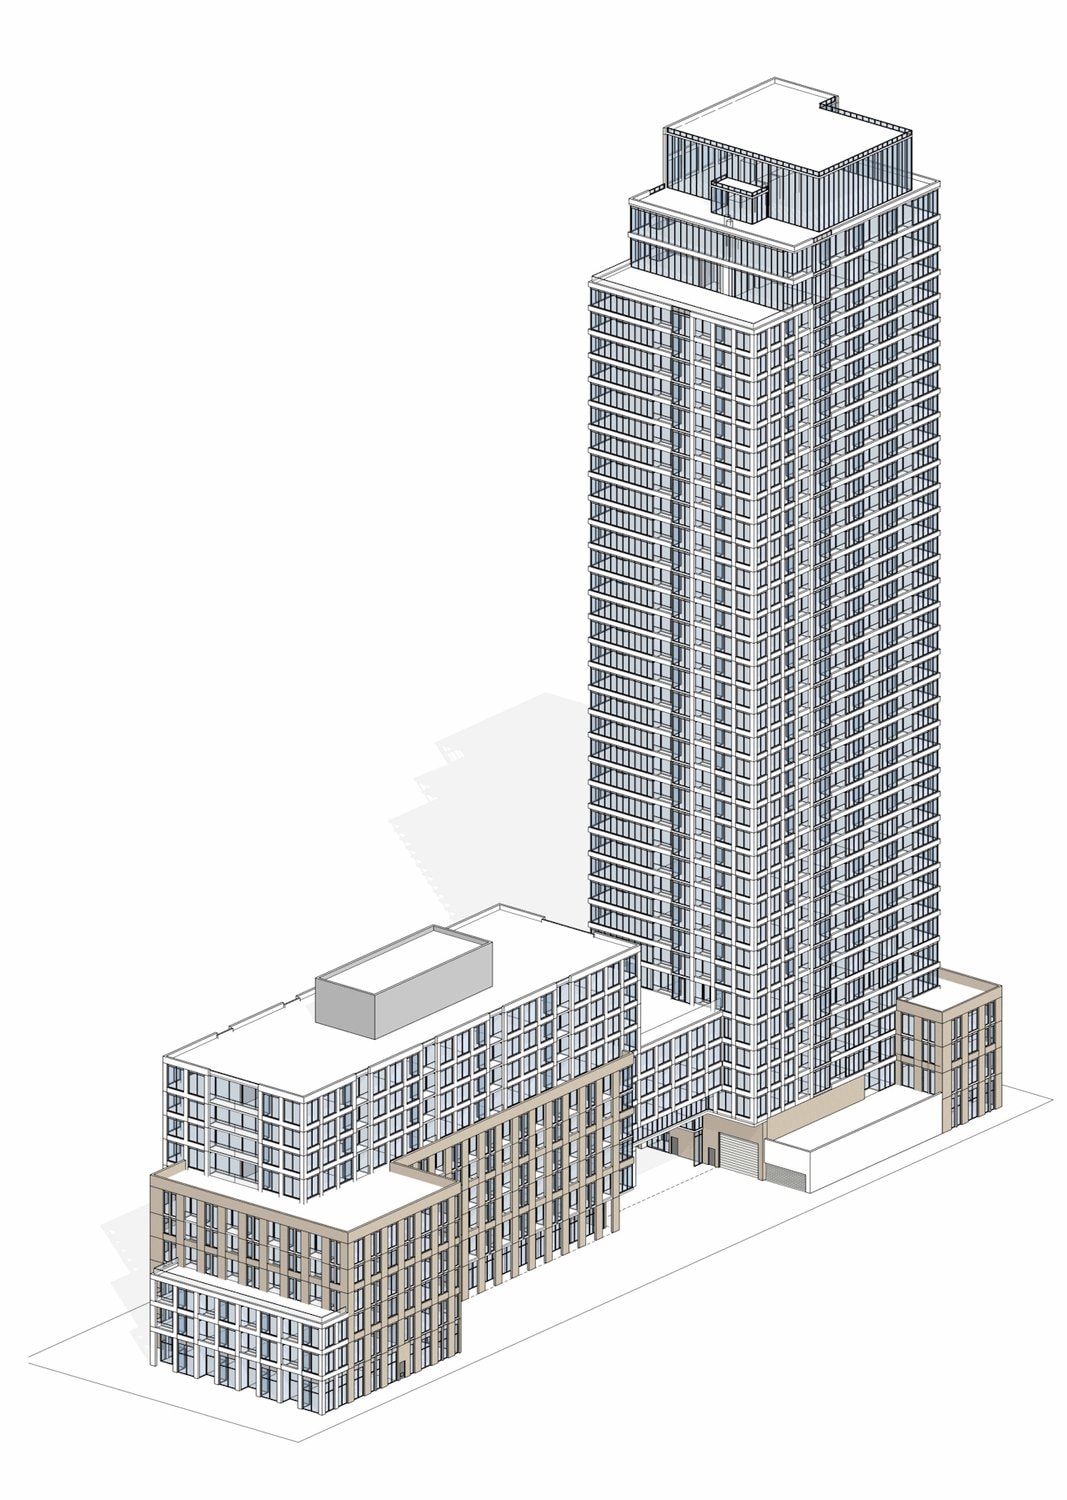
The tallest proposal in Bridlewood, the project pairs a 122.7-metre tower with a connected 10-storey, 38.3-metre component. The site sits roughly 260 metres west of Warden Avenue and 490 metres east of Pharmacy Avenue.
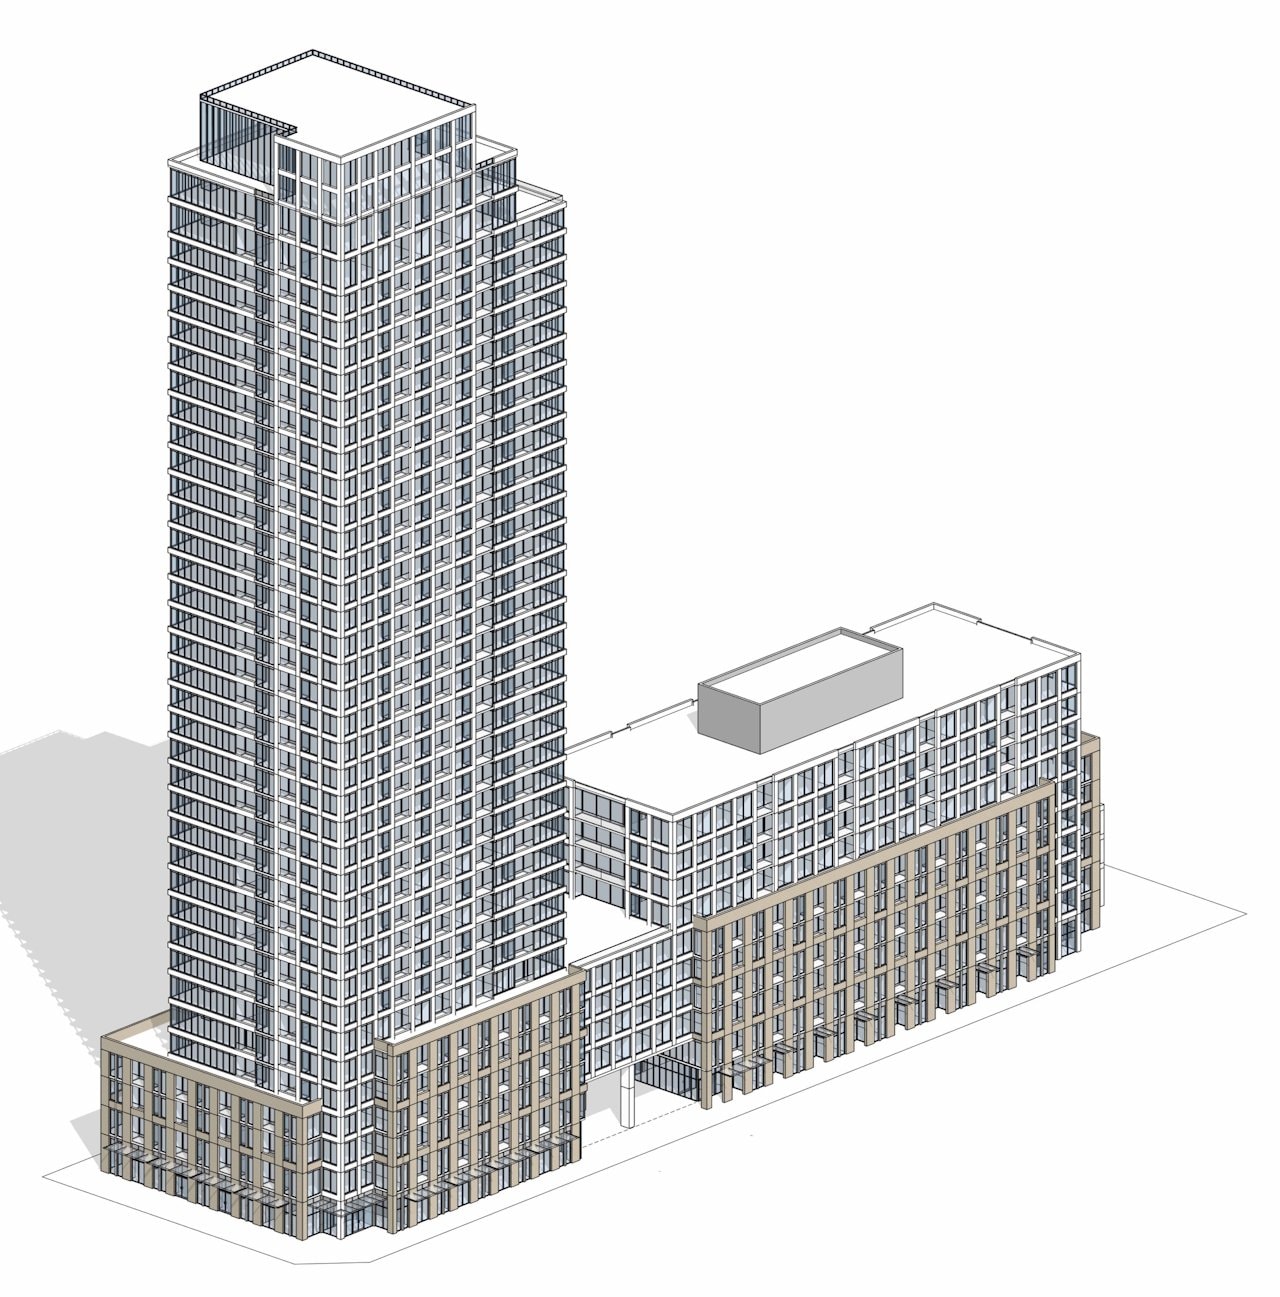
The 641 suites break down as 4 studios, 428 one-bedrooms, 141 two-bedrooms, and 68 three-bedrooms. Gross floor area totals 43,836 square metres: 43,480 residential and 356 retail, an FSI of 6.91 on the 6,989-square-metre lot. Amenities include a rooftop terrace, 1,285 square metres indoors, 1,287 square metres outdoors, private patios for grade-related units, and a publicly accessible northern walkway.
Three underground garage levels hold 362 spaces: 328 resident, 34 visitor, with EV supply equipment at every resident space. Bicycle parking totals 490 spaces, split 440 long-term and 50 short-term.
- Address
- 3252 Sheppard Avenue East, Toronto, ON
- Units
- 641
- Floors
- 37
- Height
- 403 ft
- Sq ft
- 471,846
Every filing, company, change and story we have on this project, proposed as of our latest read of the record.
Every new Toronto project, in your inbox at 8.
Read from the permits and filings each morning and written up as news. Free.
Free · unsubscribe anytime · no spam, just projects
Groundbreak covers 8 markets

More from Toronto
All coverage ↗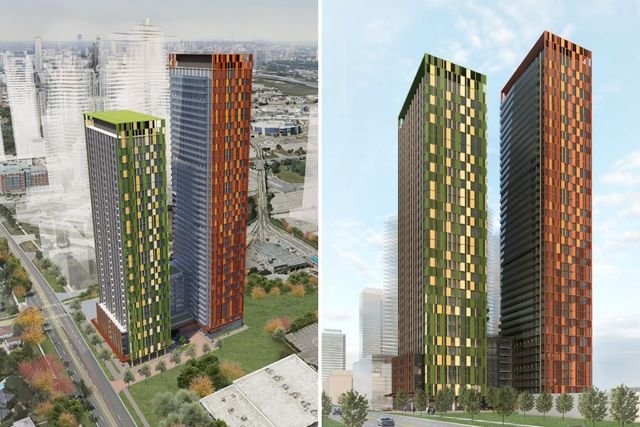
1,360-Unit Three-Tower Condo Plan Appealed for 1774 Ellesmere
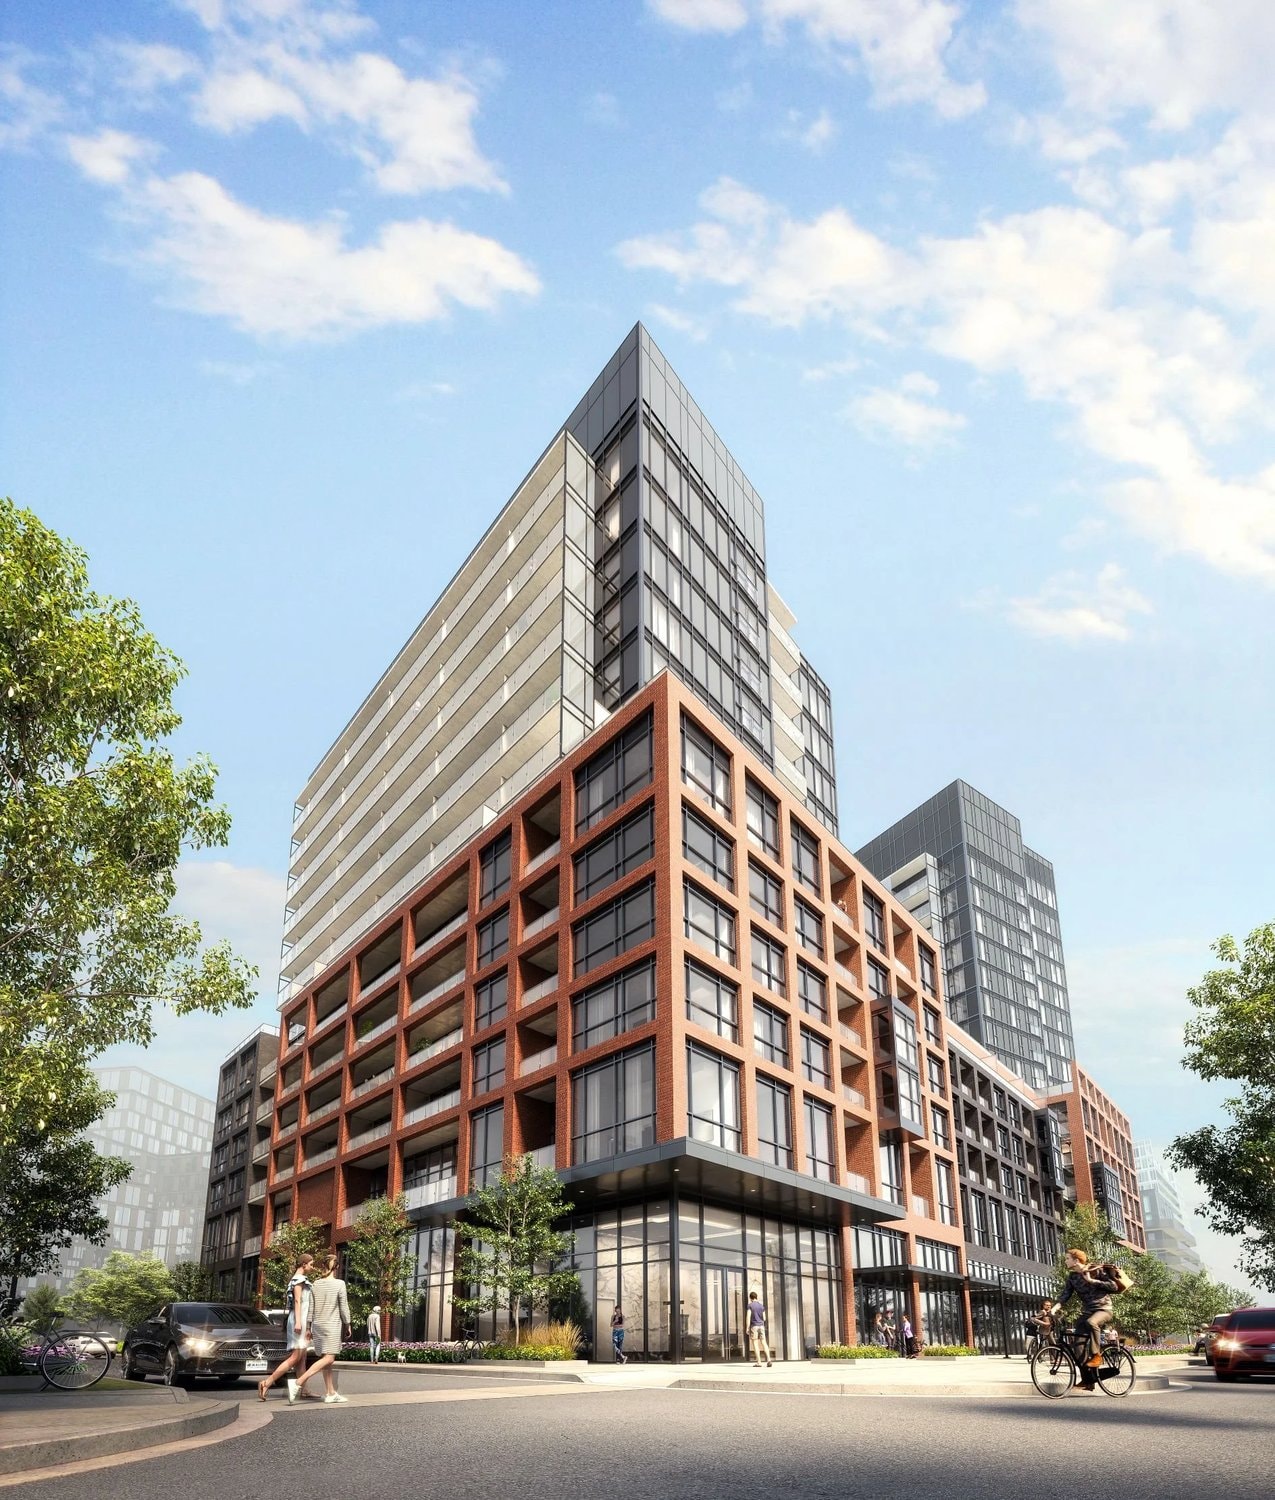
Express 2 Condos Under Construction at 6 Tippett Rd
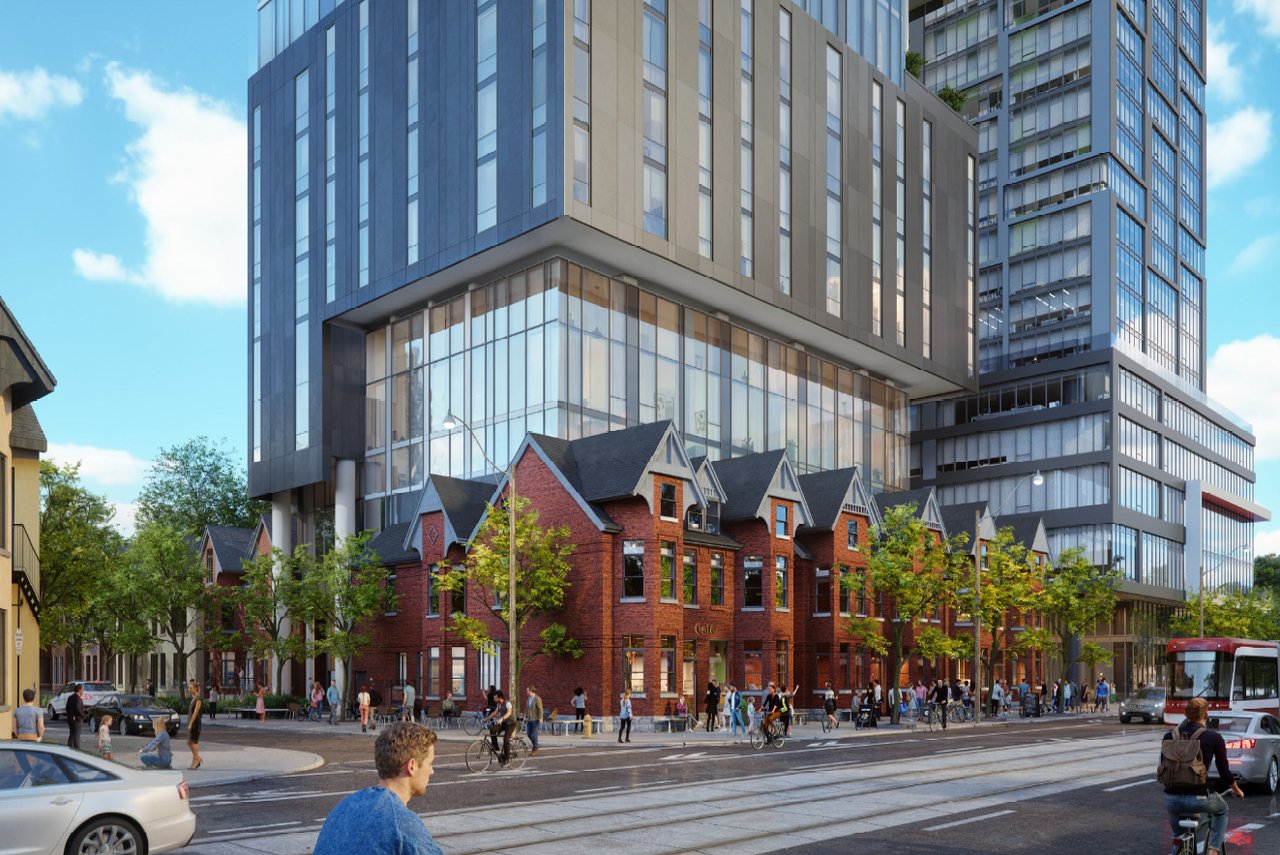
Demolition Underway at 191 College Ahead of 45-Storey Rental Tower
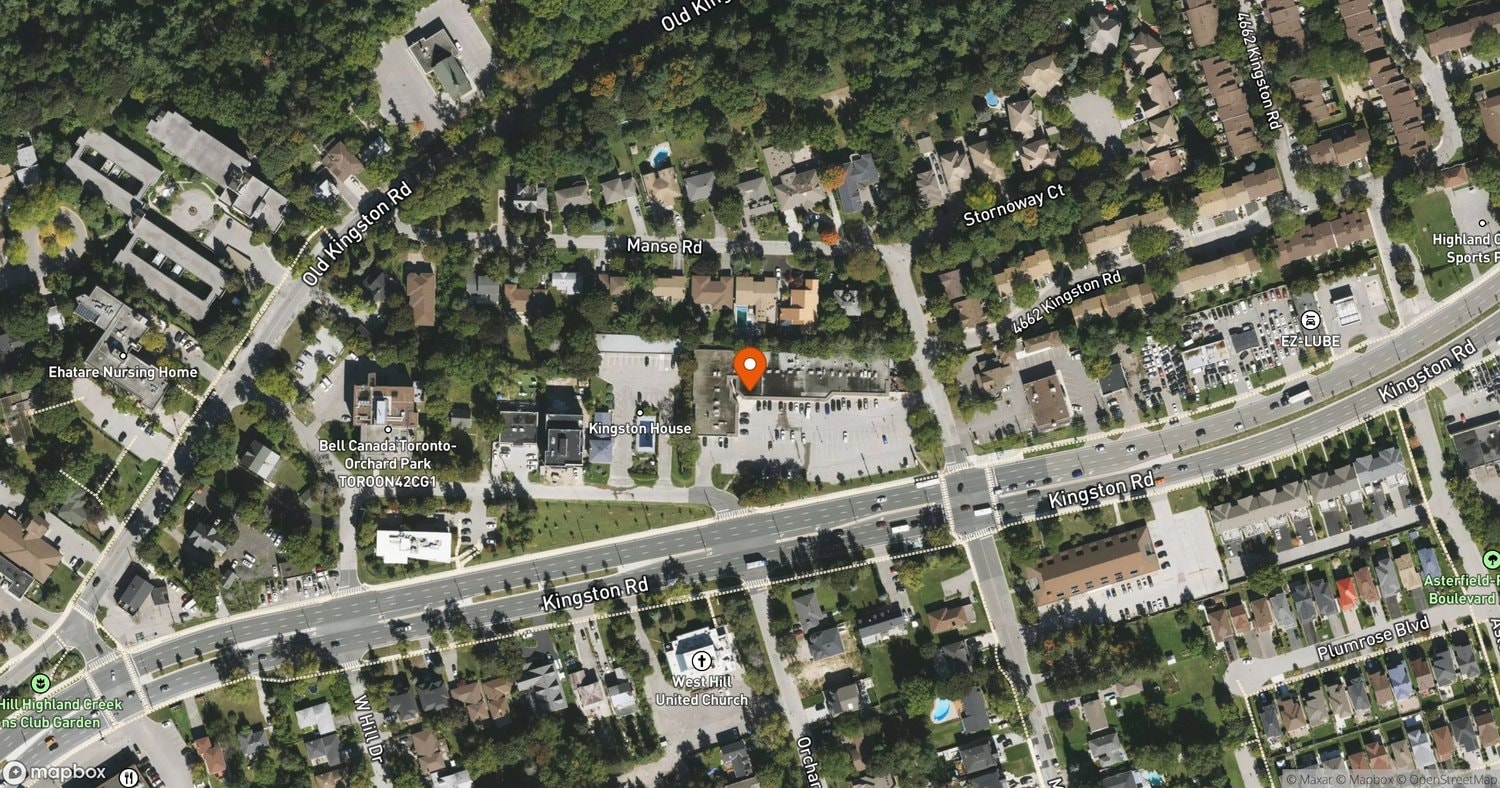
Everston at 4630 Kingston Rd Set to Open in March 2027
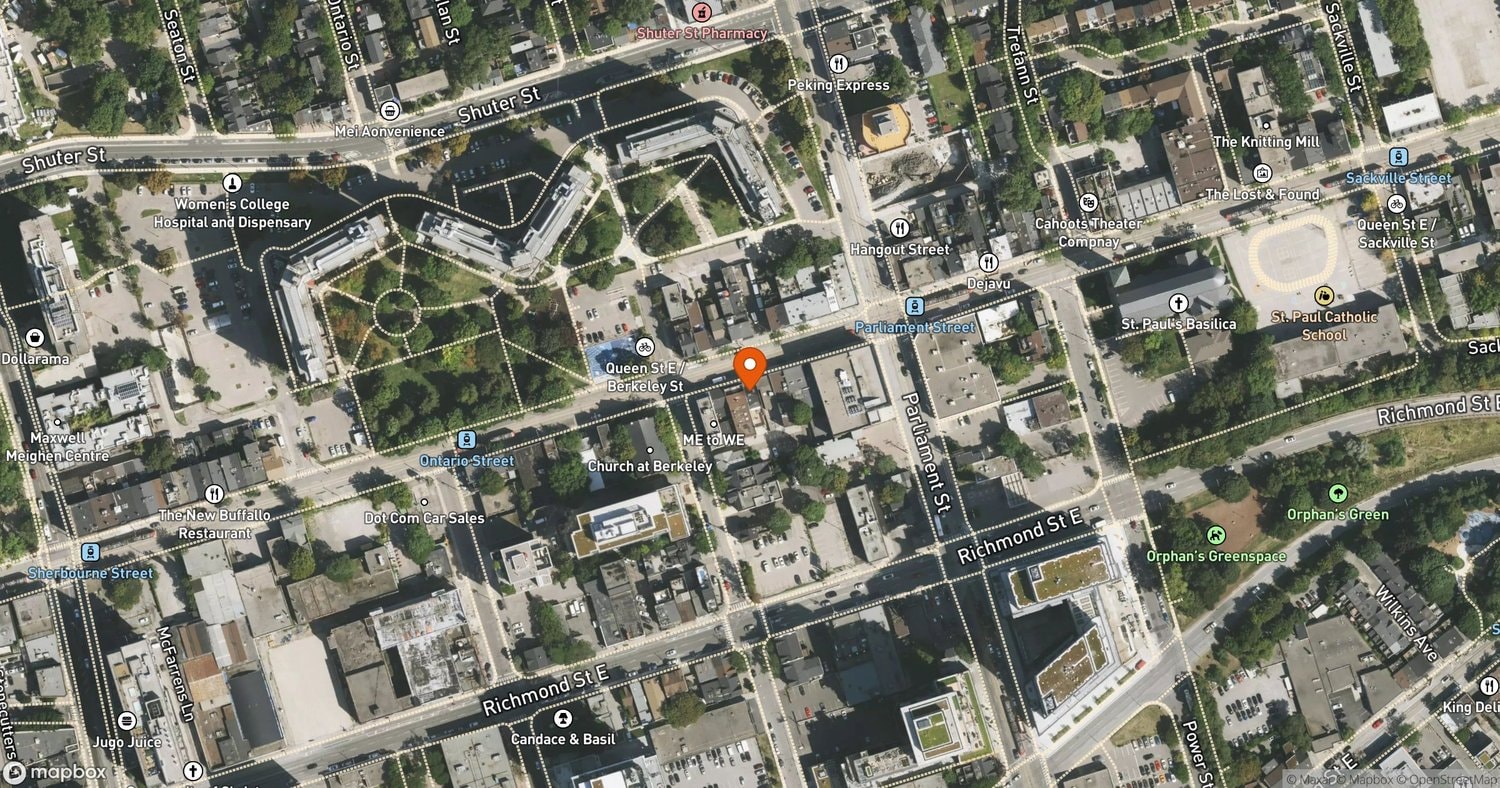
50-Storey Tower at 333 Queen East Wins Council Approval