569-Unit, 50-Storey Tower Proposed at 4656 Yonge St
CentreCourt has filed applications for a 50-storey, 569-unit mixed-use condo tower at 4656 Yonge Street in North York, designed by Arcadis.
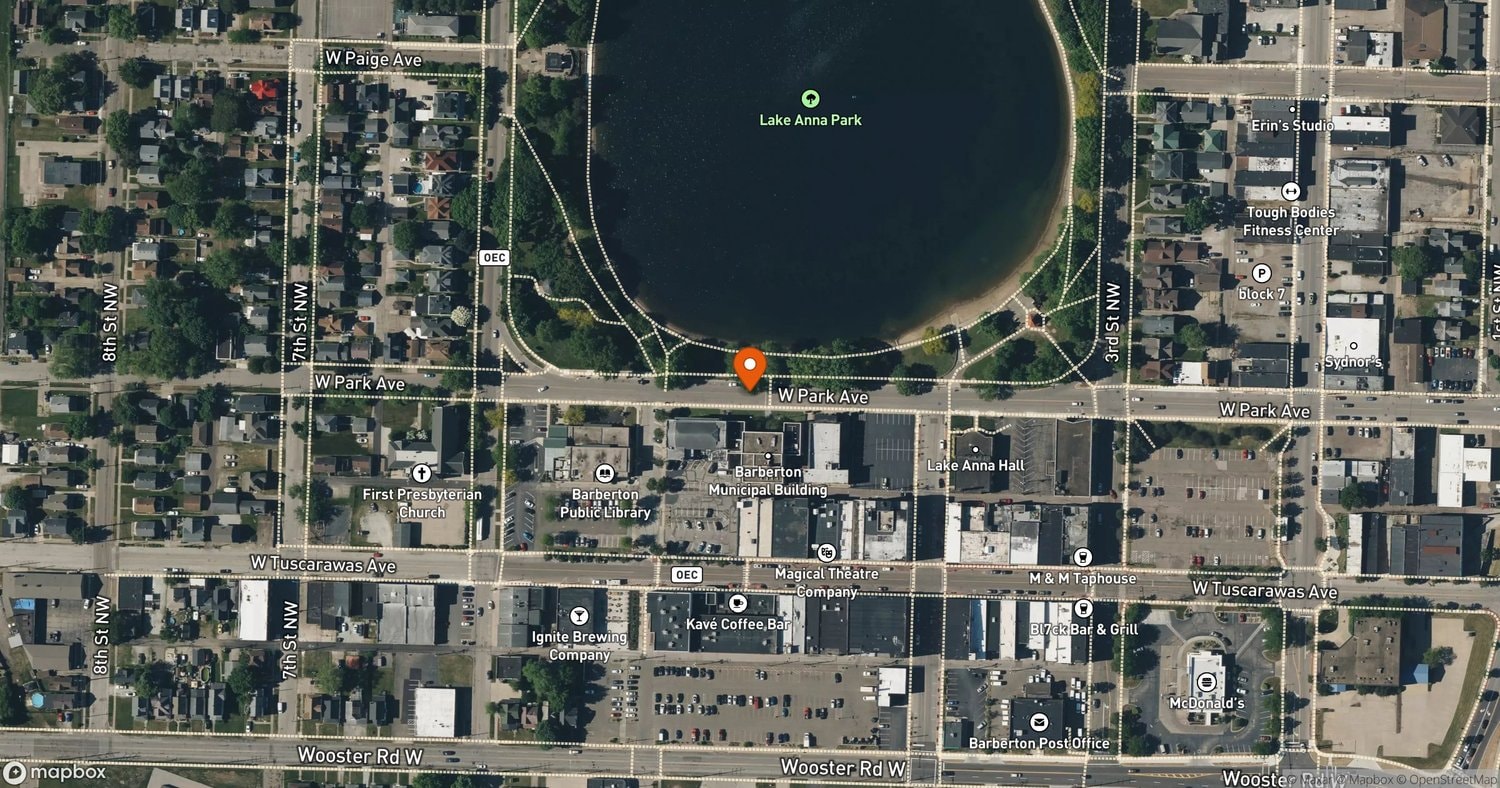
CentreCourt has proposed a 50-storey, 569-unit mixed-use condominium tower at 4656 Yonge Street in North York, near Yonge and Sheppard, with architecture by Arcadis. The assembly covers 4632-4648 Yonge Street and 18 Cameron Avenue, plus portions of 16 Cameron Avenue and 4656 Yonge Street. Combined Official Plan and Zoning By-law Amendment applications and a Site Plan application have been filed; municipal approvals are still required.
The tower rises 169.1 metres (555 feet) above a seven-storey podium with a five-storey street-facing base. Gross floor area totals 40,200 square metres: 39,900 residential and 300 of ground-floor retail. FSI is 21.17 on the 1,890-square-metre assembly. The rectangular tower has an 801-square-metre floor plate served by four elevators, roughly one per 142 units.
The unit mix is 50 studios, 366 one-bedrooms, 94 two-bedrooms, and 59 three-bedrooms. Amenity space totals 950 square metres indoors and 757 outdoors on floors 2, 5, and 7. A three-level underground garage provides 114 vehicle spaces (104 resident, 7 visitor, 3 pick-up/drop-off) and 385 bicycle spaces. An autobody shop on the northern portion of the site would remain.
The site sits roughly 230 metres south of the Poyntz Avenue entrance to Sheppard-Yonge station, with access to Line 1 and Line 4. The larger holding was marketed through a court-appointed receiver process by April 2026; earlier scenarios envisioned a 45-storey tower.
- Address
- 4632-4648 Yonge St, Toronto, ON
- Units
- 569
- Floors
- 50
- Height
- 554.8 ft
- Sq ft
- 432,709
Every filing, company, change and story we have on this project, proposed as of our latest read of the record.
Every new Toronto project, in your inbox at 8.
Read from the permits and filings each morning and written up as news. Free.
Free · unsubscribe anytime · no spam, just projects
Groundbreak covers 8 markets

More from Toronto
All coverage ↗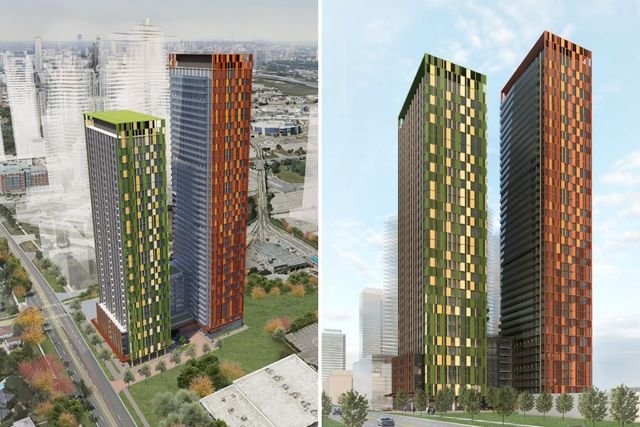
1,360-Unit Three-Tower Condo Plan Appealed for 1774 Ellesmere
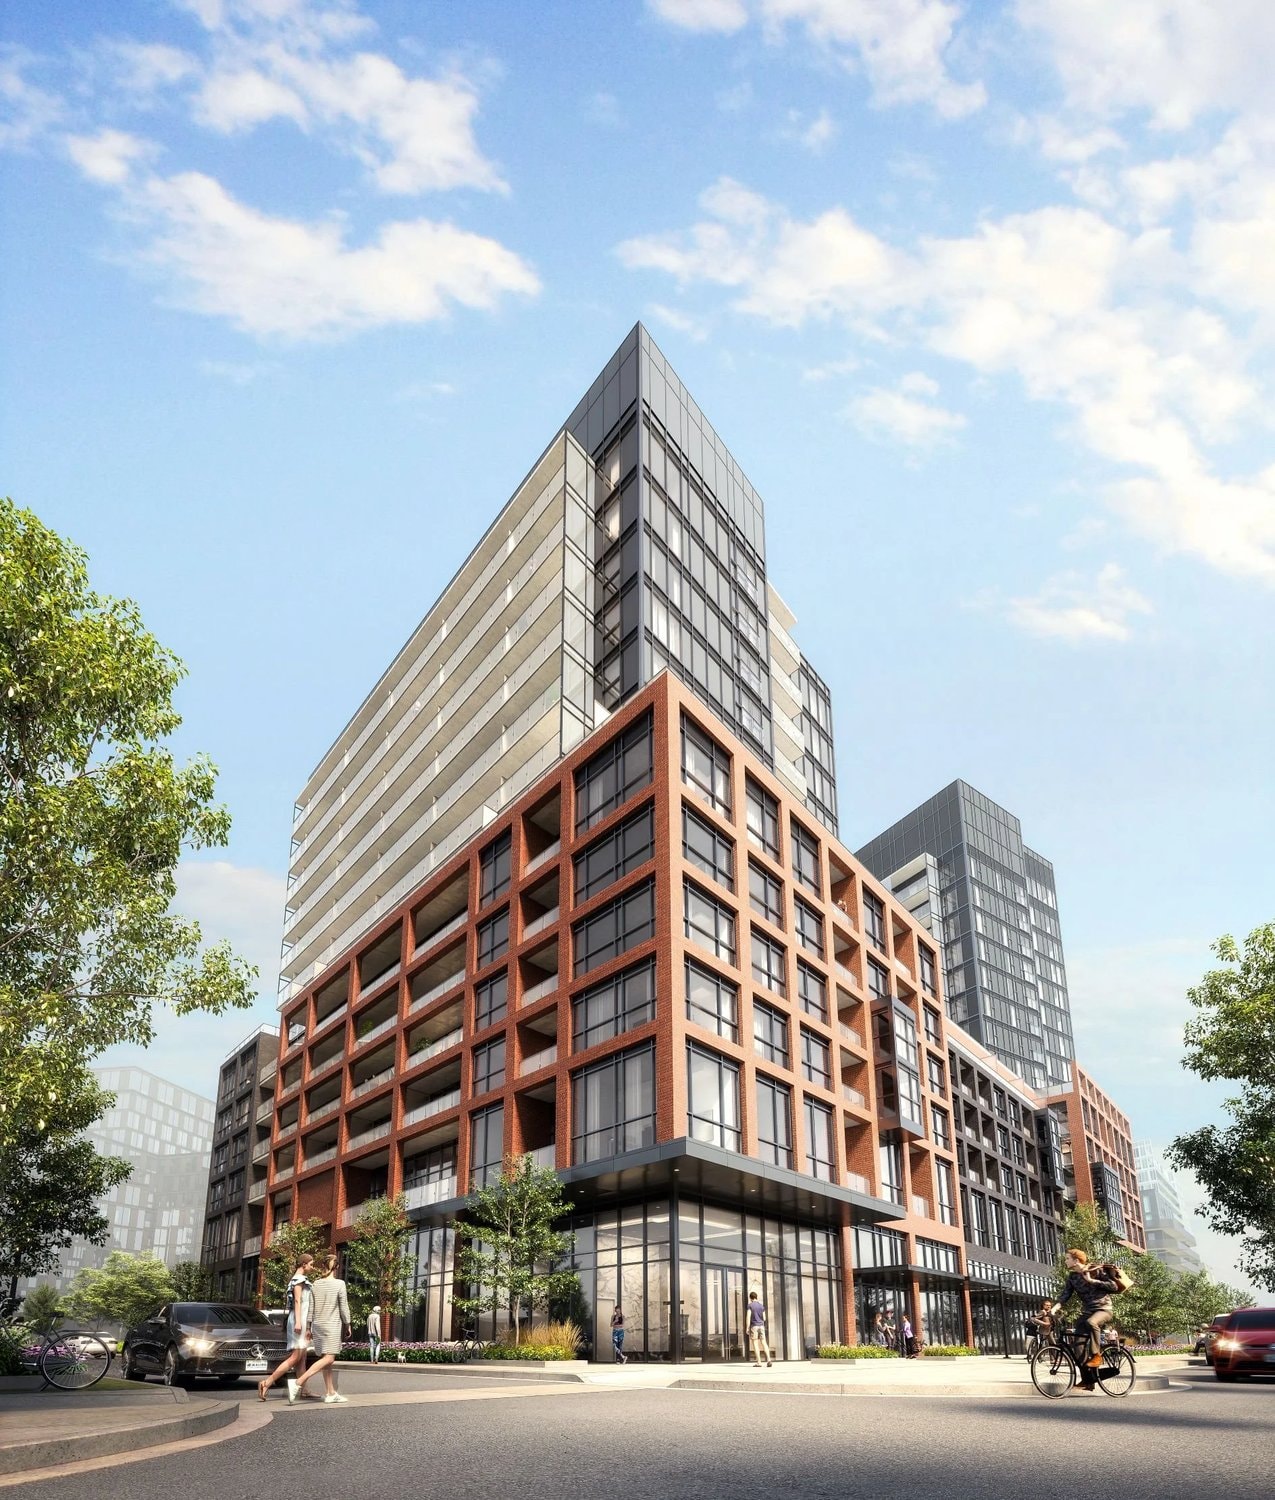
Express 2 Condos Under Construction at 6 Tippett Rd
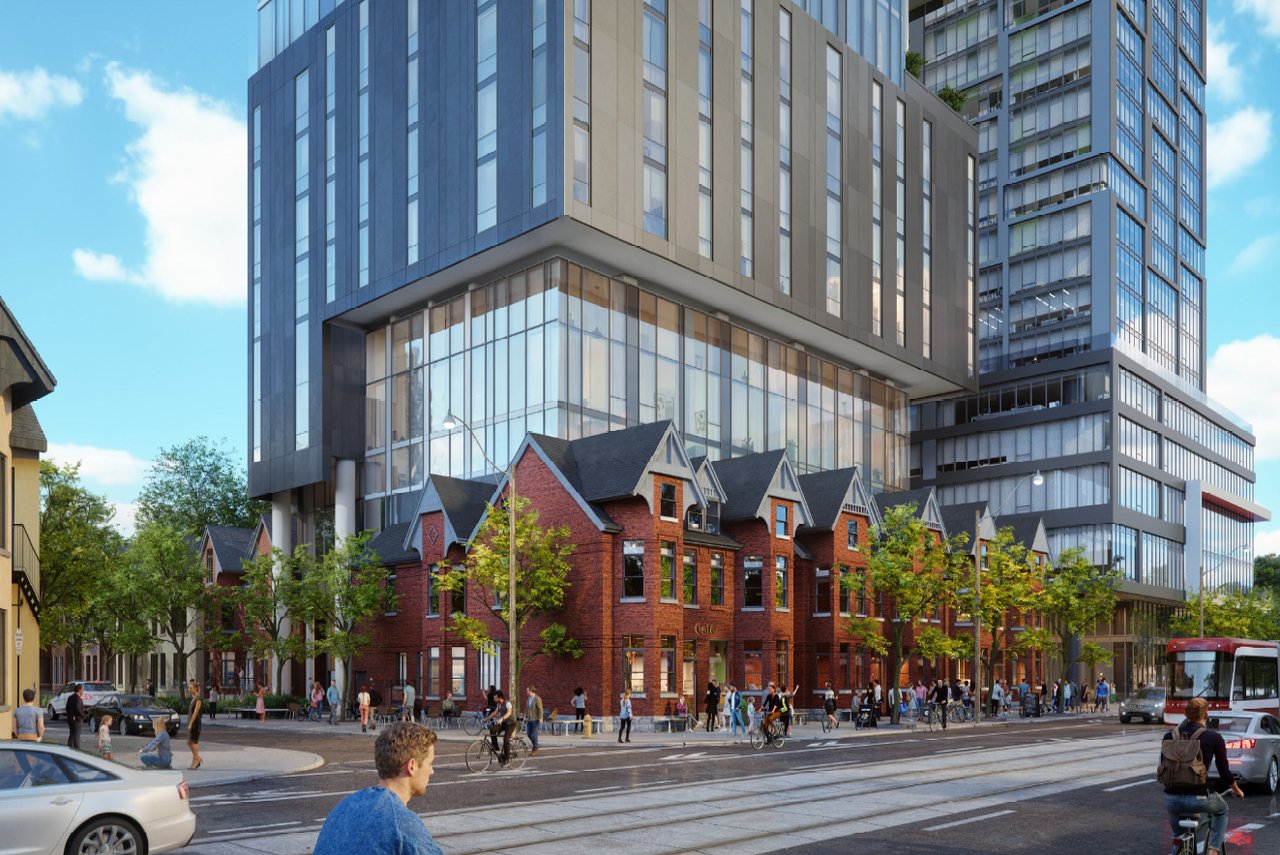
Demolition Underway at 191 College Ahead of 45-Storey Rental Tower
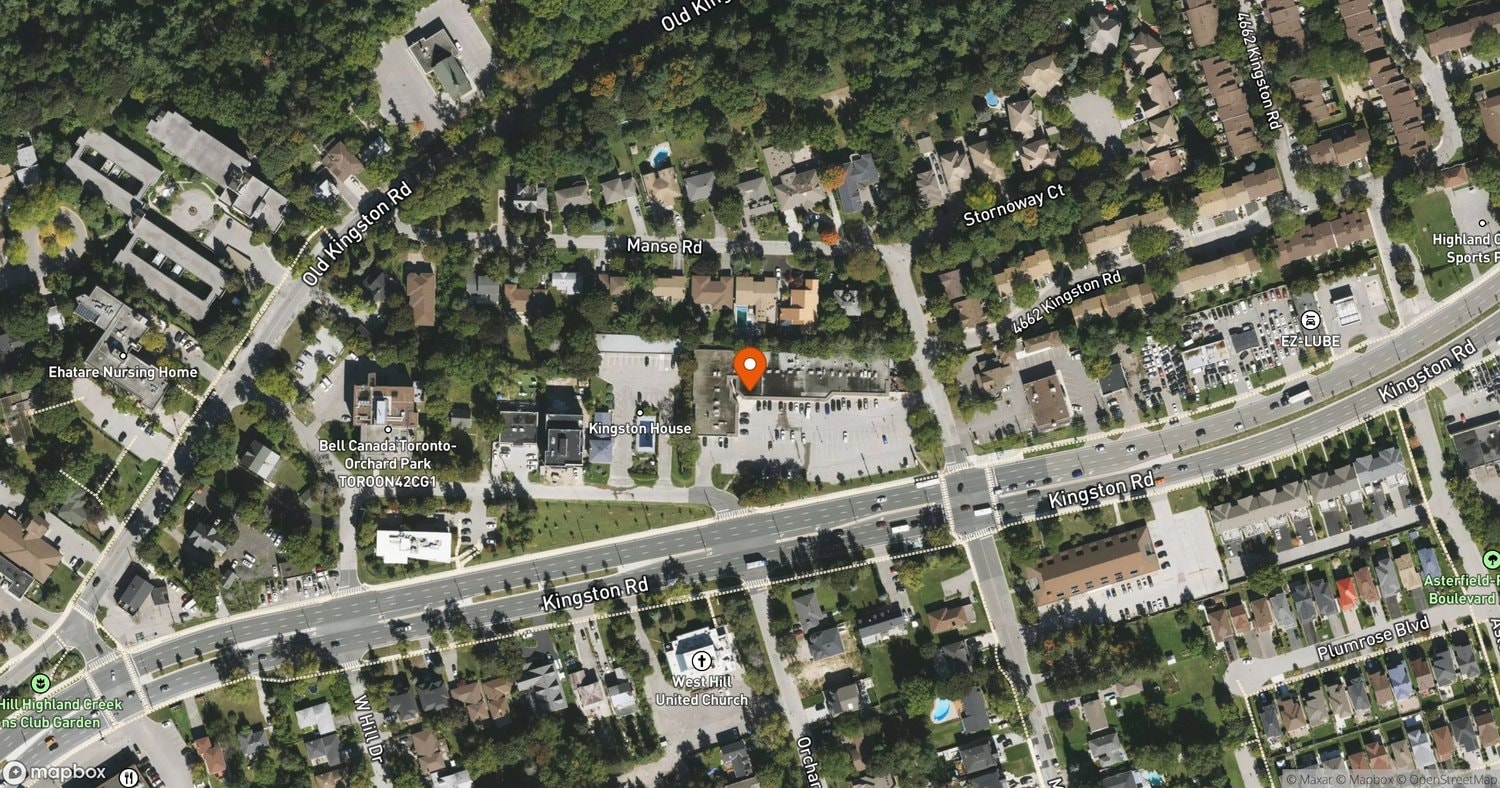
Everston at 4630 Kingston Rd Set to Open in March 2027
50-Storey Tower at 333 Queen East Wins Council Approval