Menkes Files 44-Storey, 542-Unit Tower at 212-218 Dundas East
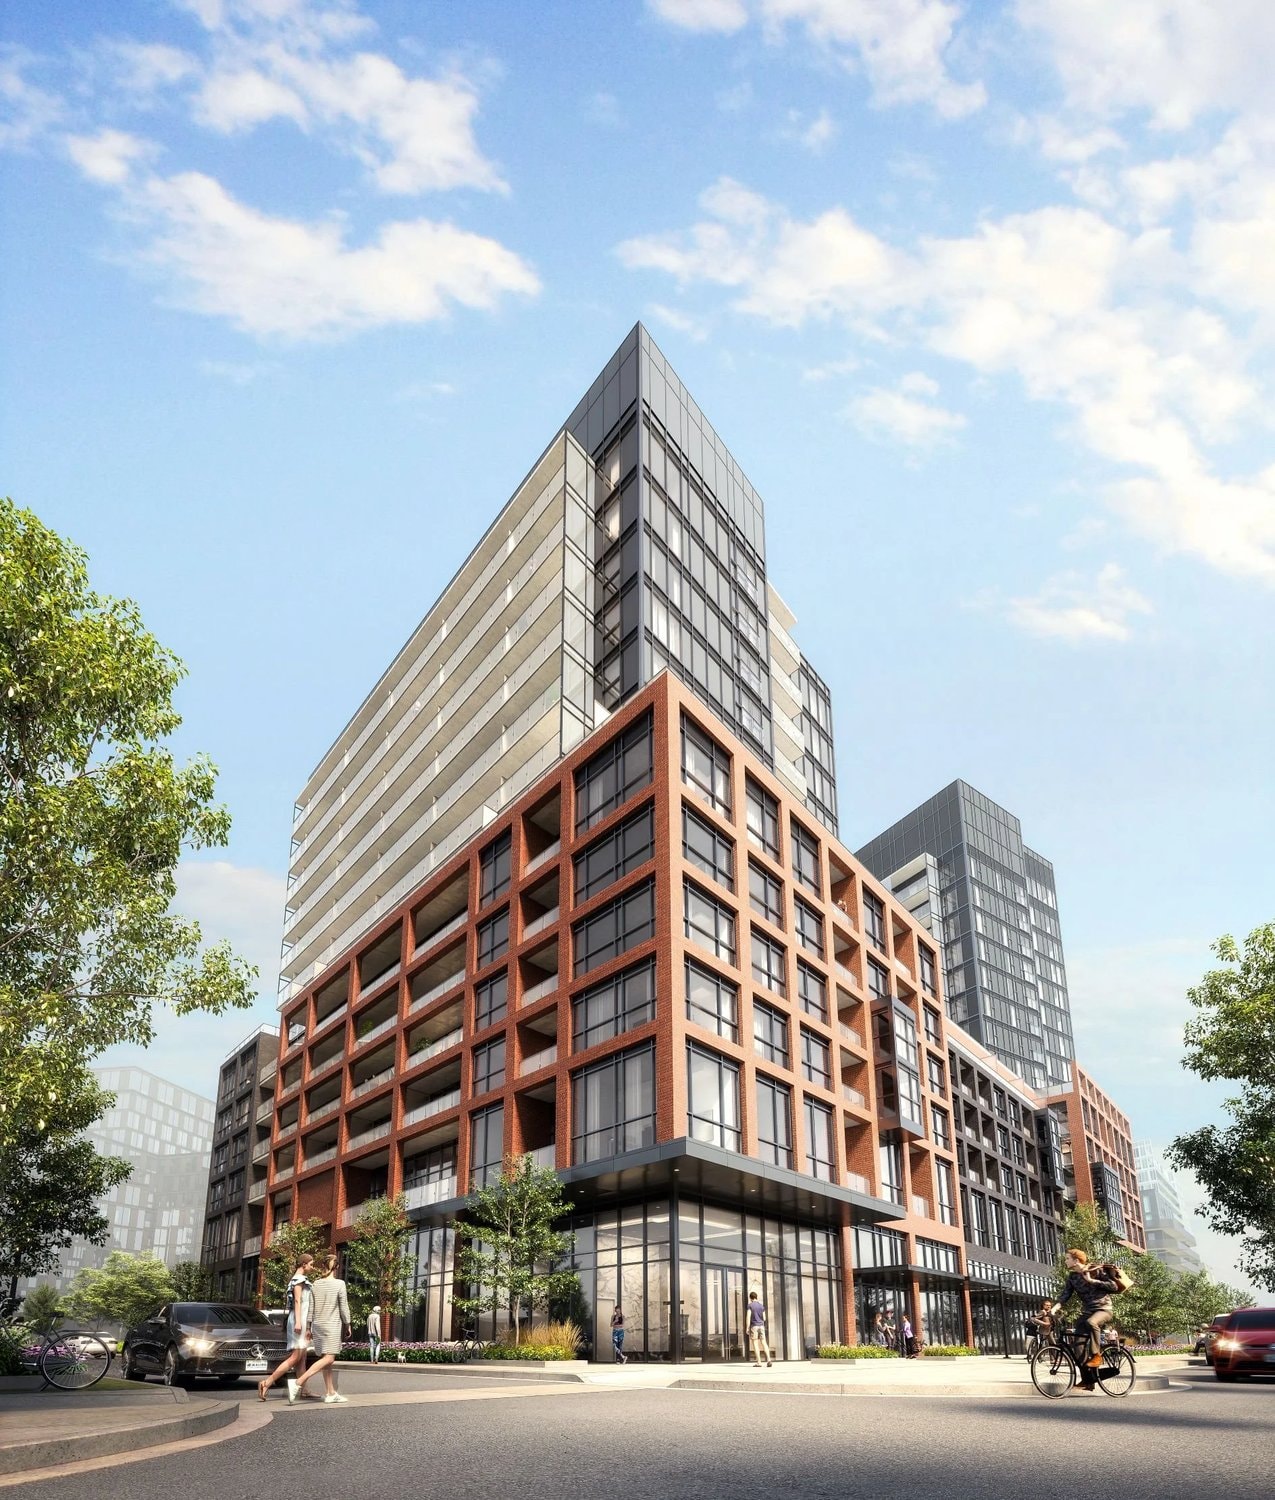
Menkes Developments has filed a revised SPA for a 44-storey, 542-unit tower at 212-218 Dundas Street East, replacing the cancelled Elektra Condos.
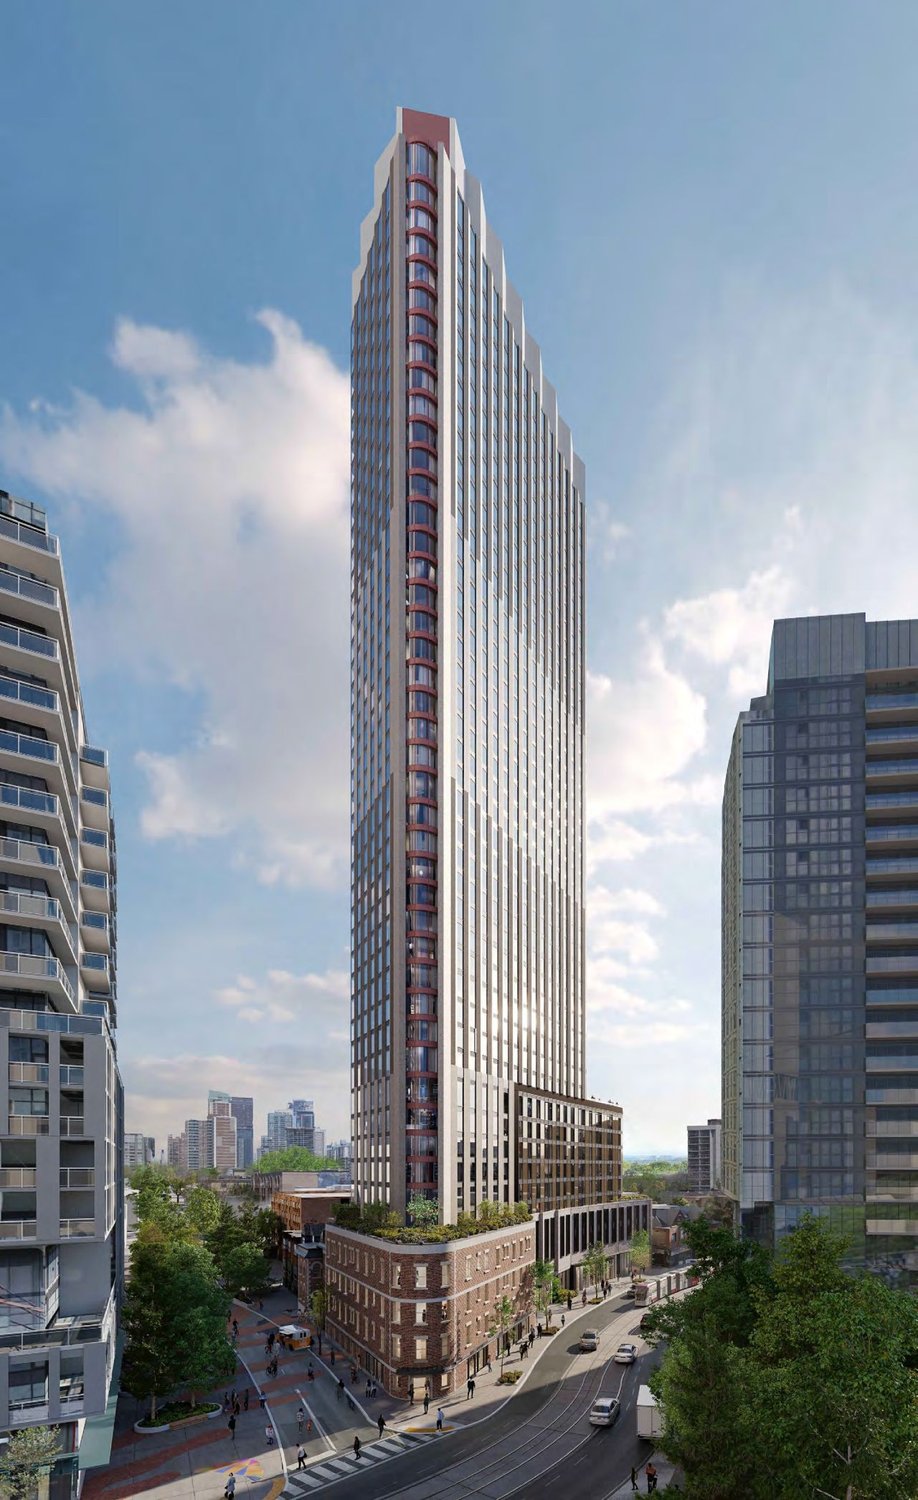
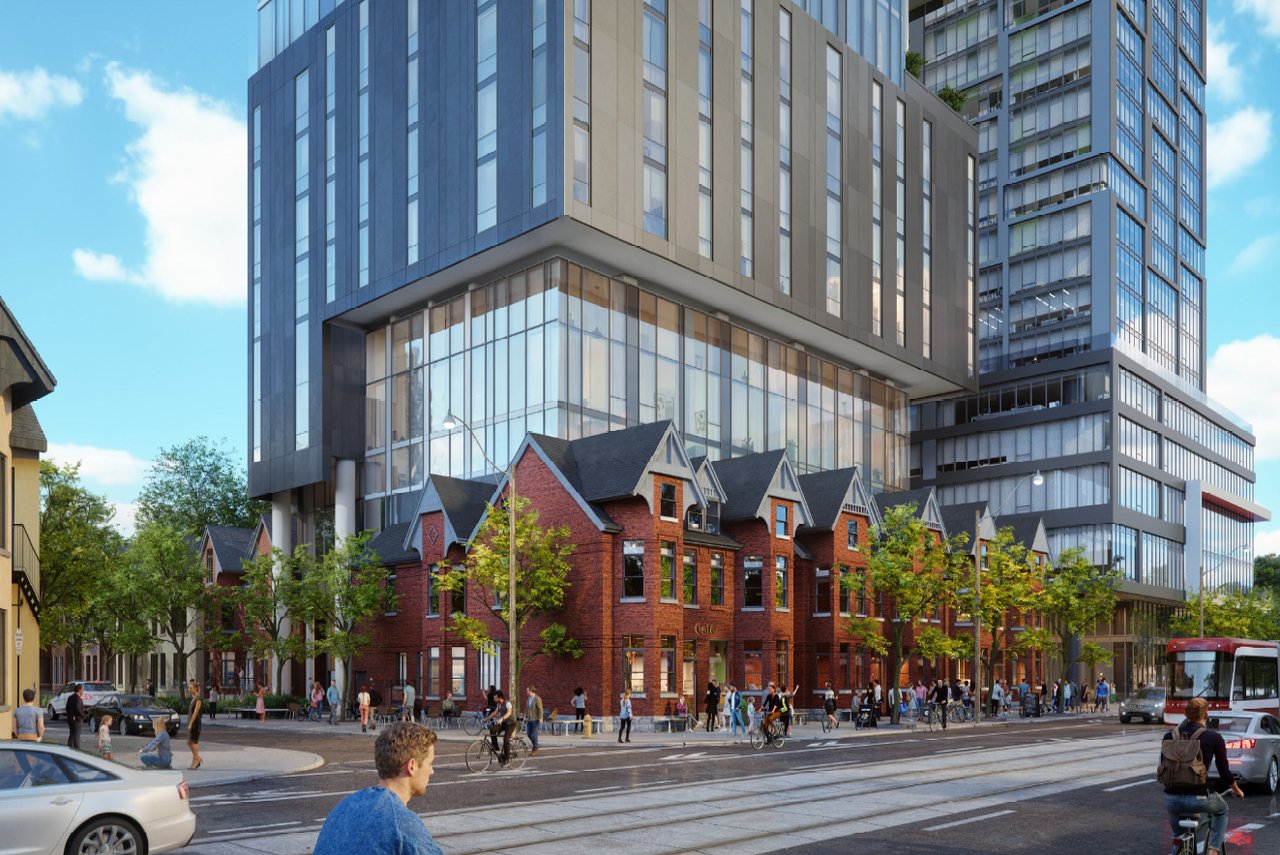
Menkes Developments has filed a revised Site Plan Approval application for a 44-storey, 542-unit mixed-use tower at 212-218 Dundas Street East, designed by Rafael + Bigauskas Architects. The tower rises 449 feet with 353,368 square feet of floor space.
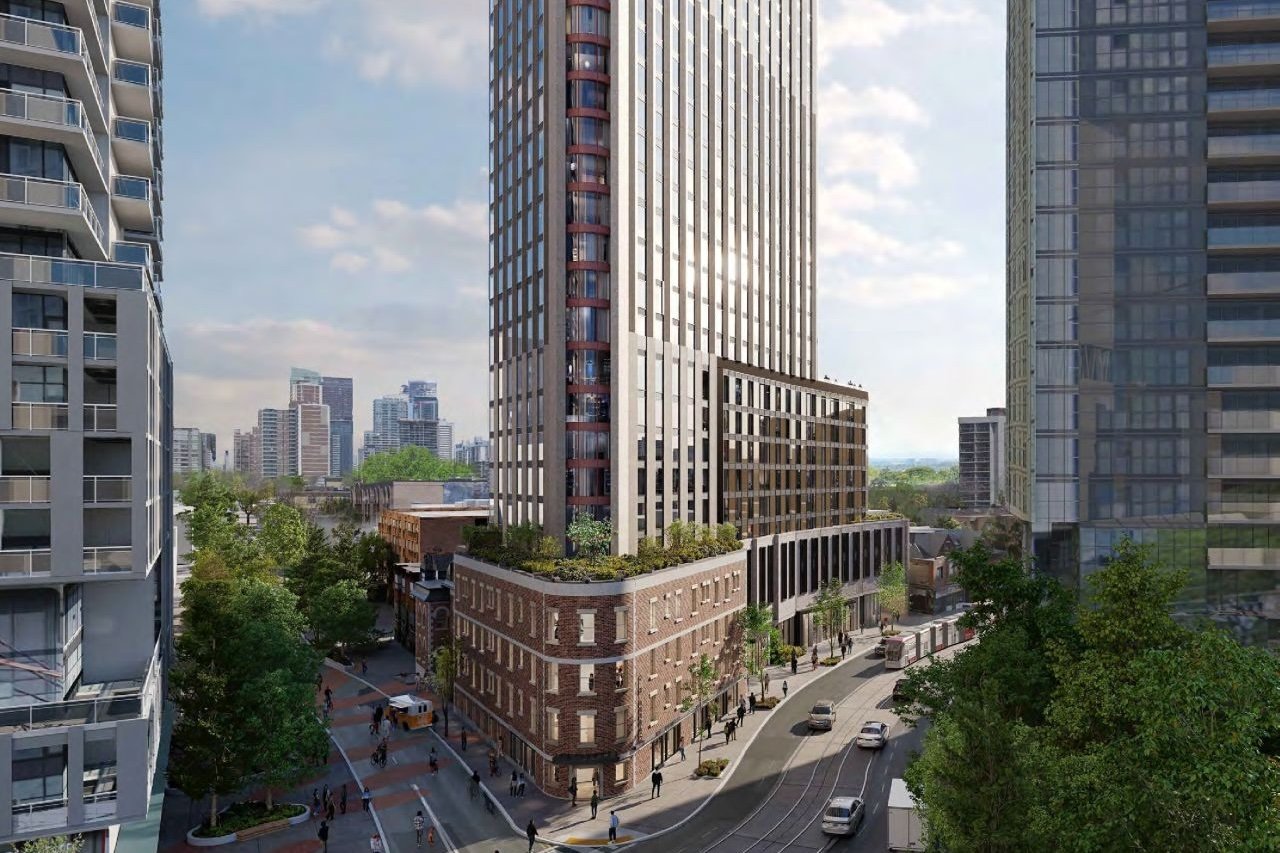
The March 2026 filing replaces Elektra Condos, marketed at 42 storeys and cancelled in January 2026 on insufficient sales. The new design is shorter than the previous 46-storey, 154.4-metre scheme. The site includes the Filmores Hotel building, a three-storey rooming house, and a rear property at 279½ George Street. Filmores Gentlemen's Club closed January 31, 2026.
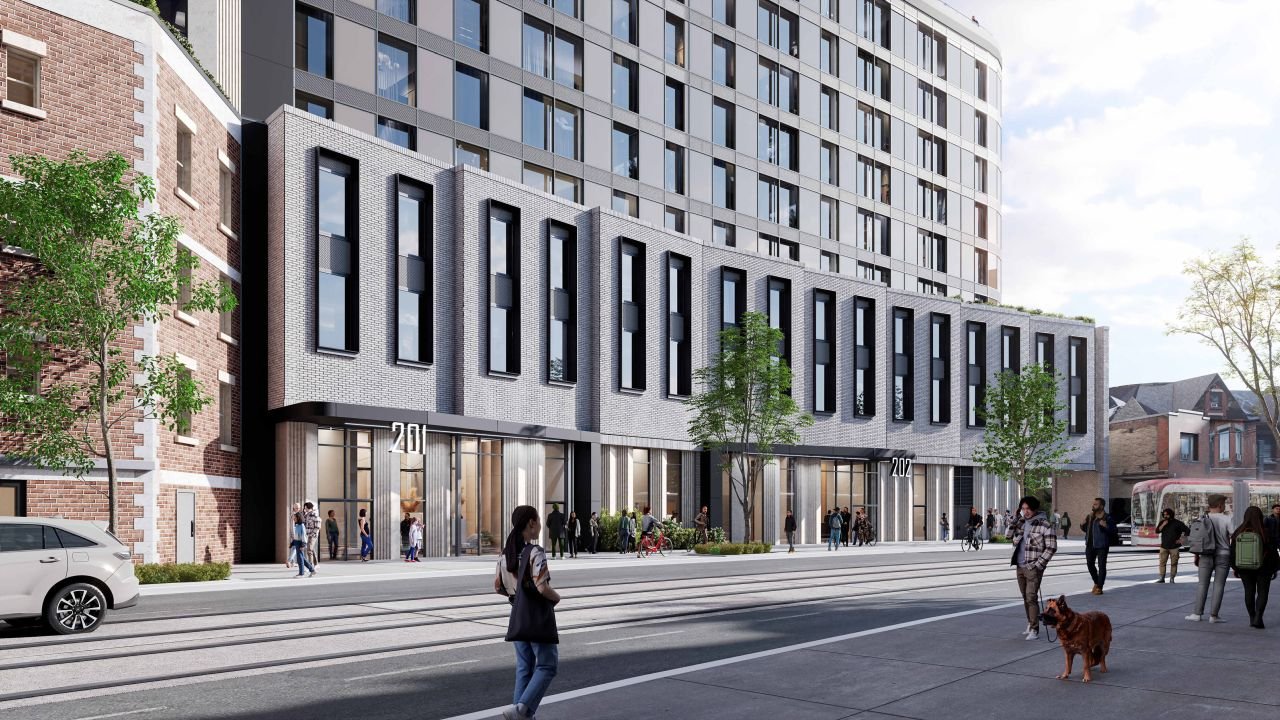
The unit mix: 148 studios, 183 one-bedrooms, 157 two-bedrooms, and 54 three-bedrooms. Total GFA is 32,829 square metres (31,623 residential, 1,206 retail) on a 2,513-square-metre site, an FSI of 13.06. Parking drops to 29 residential spaces from 116, with 554 bicycle spaces. Four elevators serve the tower. Amenities total 1,343 square metres indoor and 696 outdoor, plus a retail fitness club at grade. GBCA Architects and Giaimo oversee heritage facade retention.
The site sits within the Downtown PMTSA, about 620 metres from TMU station on Yonge Line 1.
- Address
- 212-218 Dundas Street East, Toronto, ON
- Units
- 542
- Floors
- 44
- Height
- 449 ft
- Sq ft
- 353,368
Every filing, company, change and story we have on this project, proposed as of our latest read of the record.
Every new Toronto project, in your inbox at 8.
Read from the permits and filings each morning and written up as news. Free.
Free · unsubscribe anytime · no spam, just projects
Groundbreak covers 8 markets

More from Toronto
All coverage ↗
1,360-Unit Three-Tower Condo Plan Appealed for 1774 Ellesmere
Express 2 Condos Under Construction at 6 Tippett Rd
Demolition Underway at 191 College Ahead of 45-Storey Rental Tower
Everston at 4630 Kingston Rd Set to Open in March 2027
50-Storey Tower at 333 Queen East Wins Council Approval