30-Storey Hotel and Rental Tower Filed for 689 King West
Manga Hotels has filed rezoning applications for a 30-storey tower with 251 hotel suites and 160 rental units at 689 King Street West.
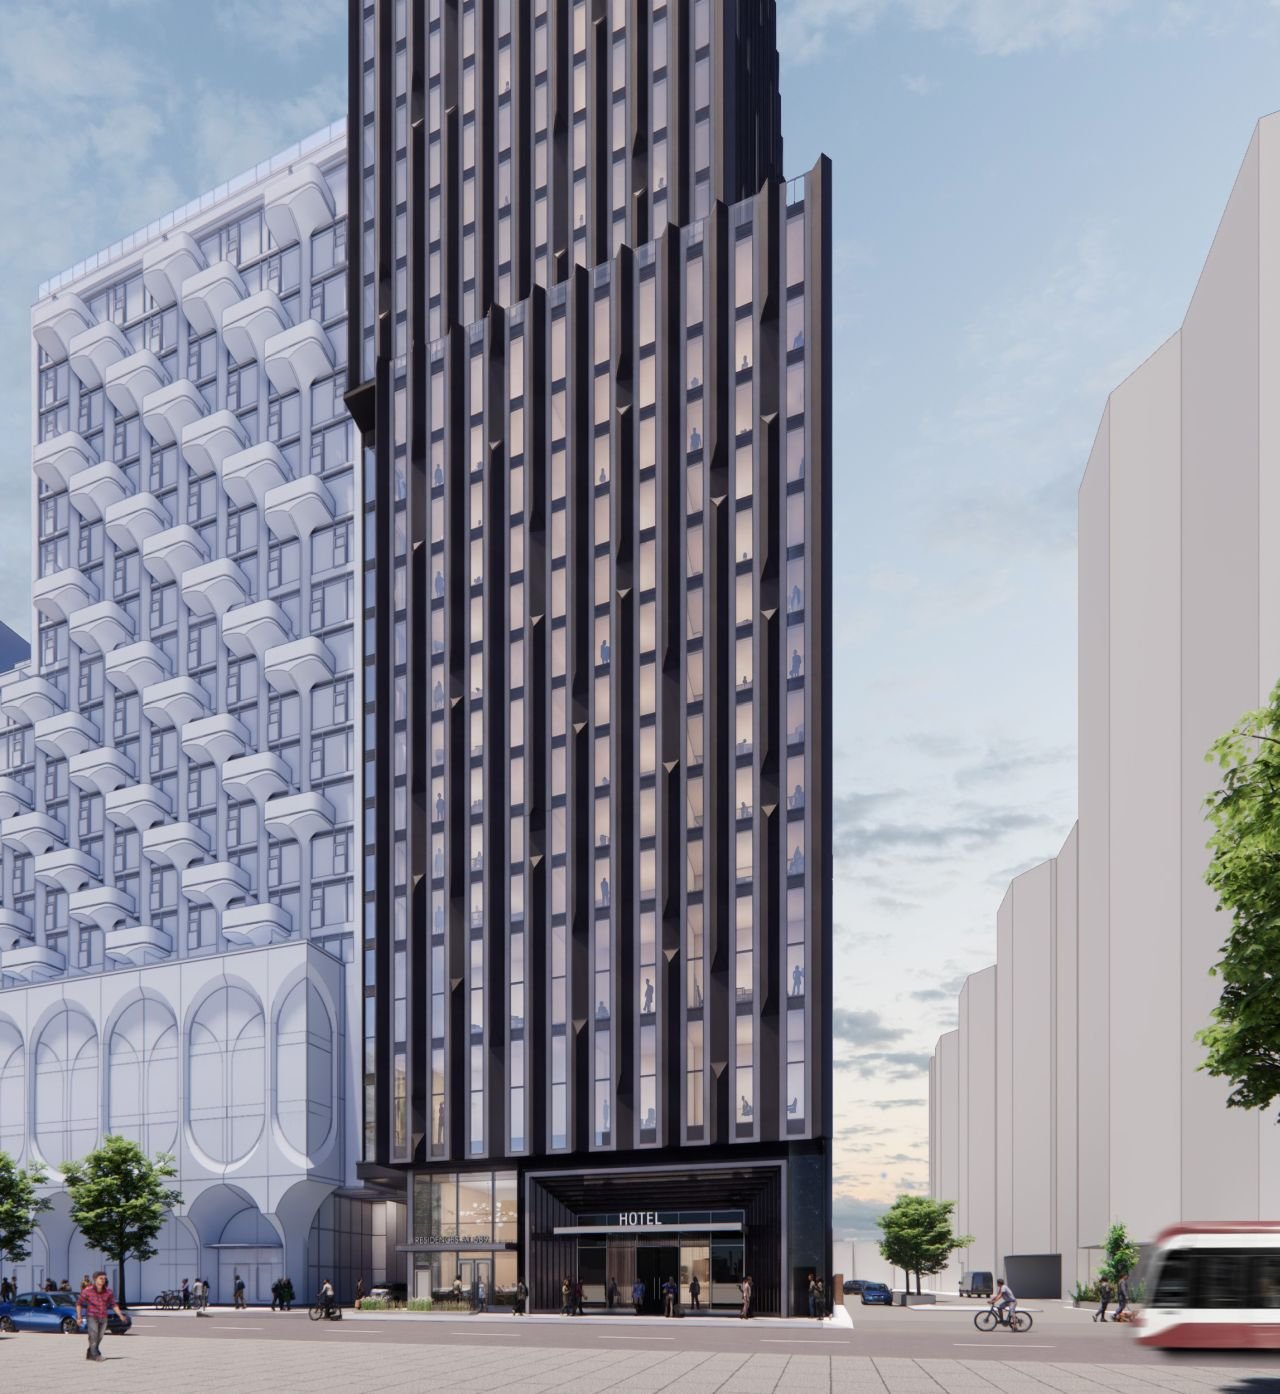
Manga Hotels has proposed a 30-storey mixed-use tower at 689 King Street West, combining 251 hotel suites with 160 purpose-built rental apartments in a 104.02-metre (341-foot) building. Sweeny &Co Architects is the architect. Goldberg Group filed Official Plan and Zoning By-law Amendment applications on October 1, 2026 (City file 26 247458 STE 10 OZ).
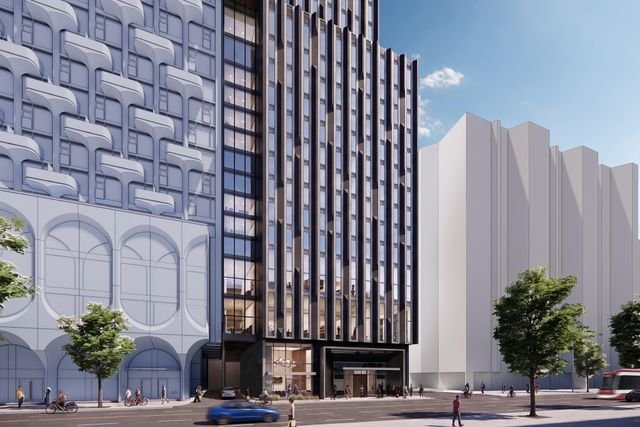
The revised scheme consolidates a 2022 approval for 11- and 18-storey hotel towers into one building. Height rises from 62.02 metres, and GFA nearly doubles from 13,460 to 26,741 square metres, split between 14,911 square metres of hotel and 11,830 of residential. Hotel suites drop by 18 from the 269 approved; the rentals are new. The mix: 80 one-bedroom, 48 two-bedroom, 32 three-bedroom. FSI rises from 8.32 to 16.73.
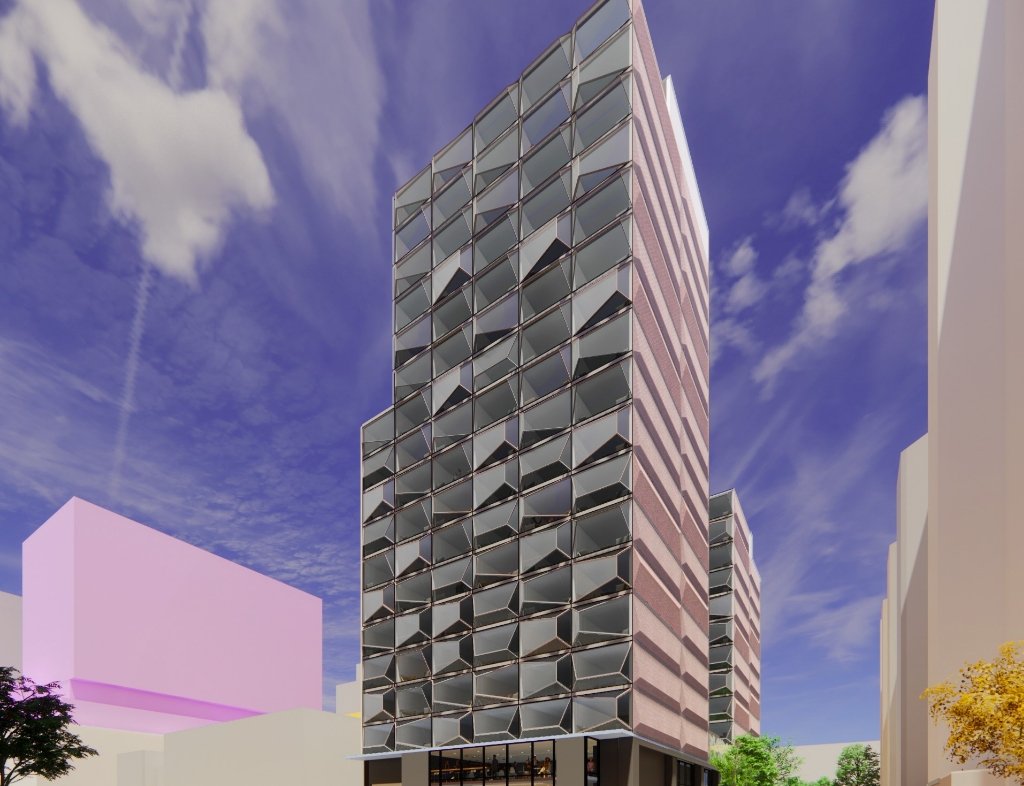
The building sits on a three-storey, 18.52-metre podium. Amenities include 422 square metres indoors and 218 outdoors on level 14, a ground-floor restaurant, hotel event space, and separate lobbies. Parking rises from 38 to 88 spaces in a three-level underground garage with two car elevators; bicycle parking goes from 14 to 98. Six passenger elevators serve the building, three per component.
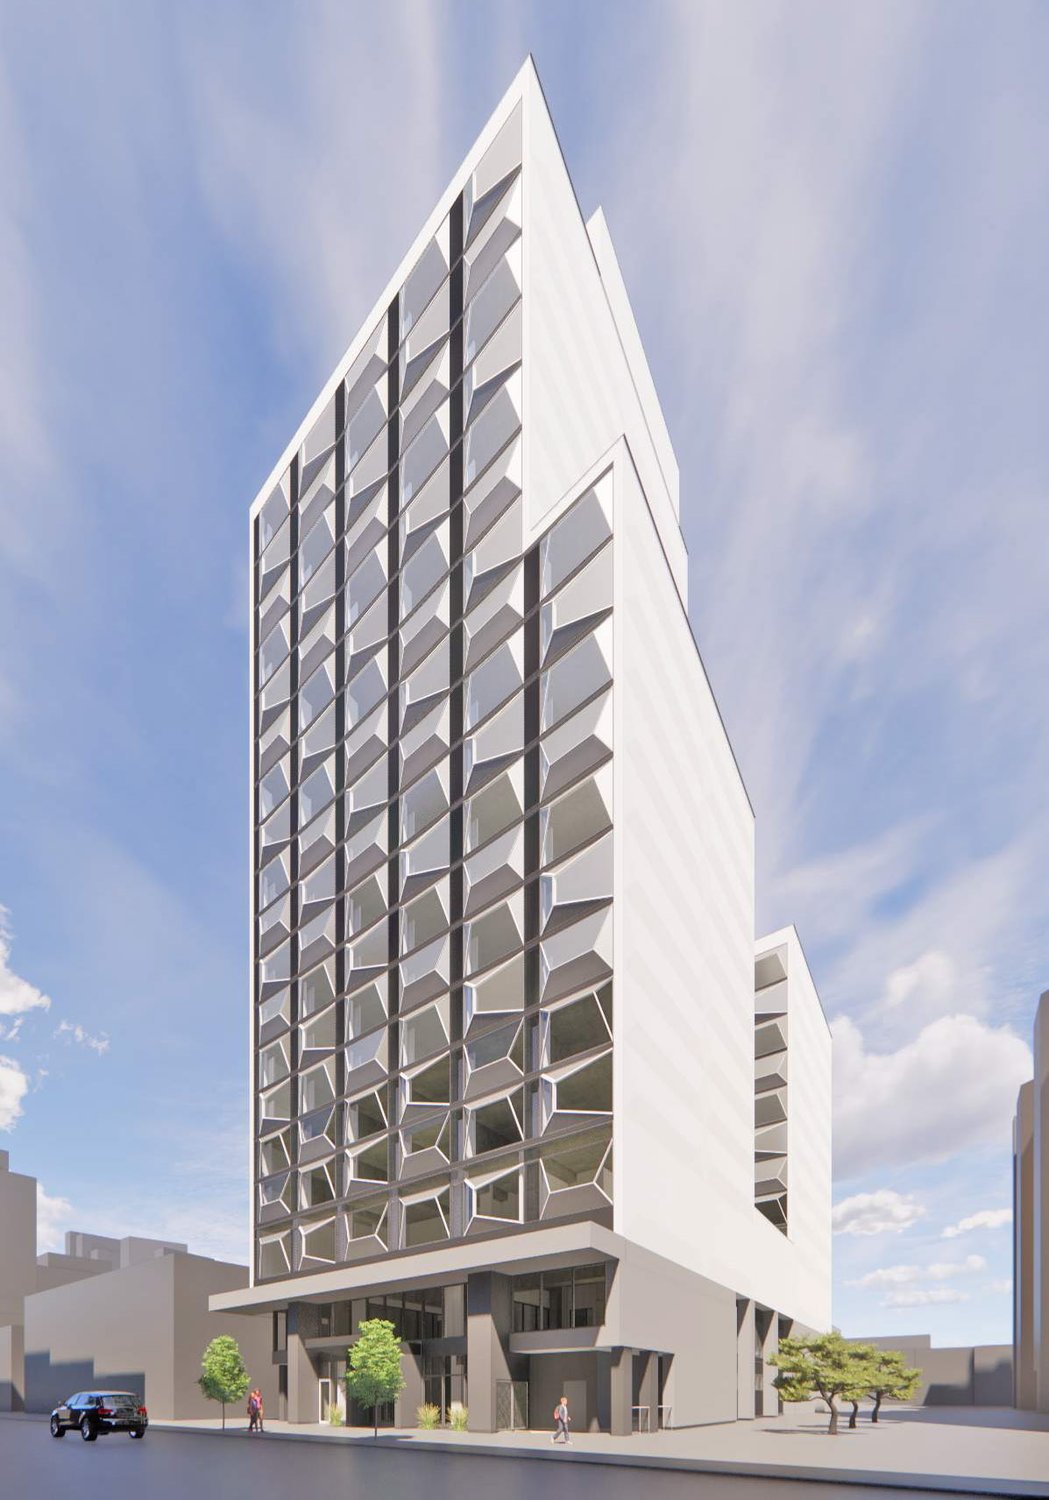
The site is a surface parking lot, the last on King West, steps from the future Ontario Line King West station.
- Address
- 689 King Street West, Toronto, Ontario, M5V 1M9
- Units
- 160
- Floors
- 30
- Height
- 341 ft
- Sq ft
- 287,838
Every filing, company, change and story we have on this project, proposed as of our latest read of the record.
Every new Toronto project, in your inbox at 8.
Read from the permits and filings each morning and written up as news. Free.
Free · unsubscribe anytime · no spam, just projects
Groundbreak covers 8 markets
More from Toronto
All coverage ↗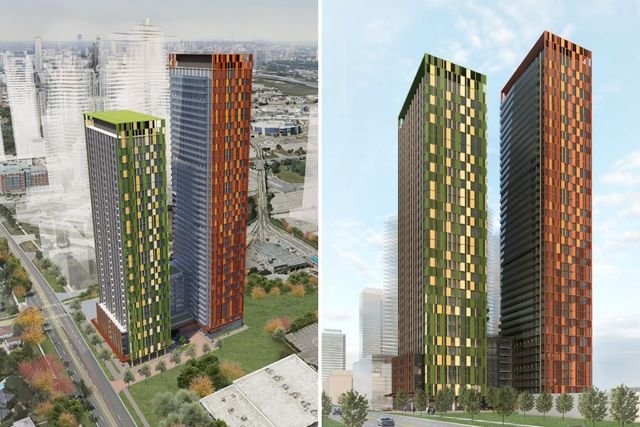
1,360-Unit Three-Tower Condo Plan Appealed for 1774 Ellesmere
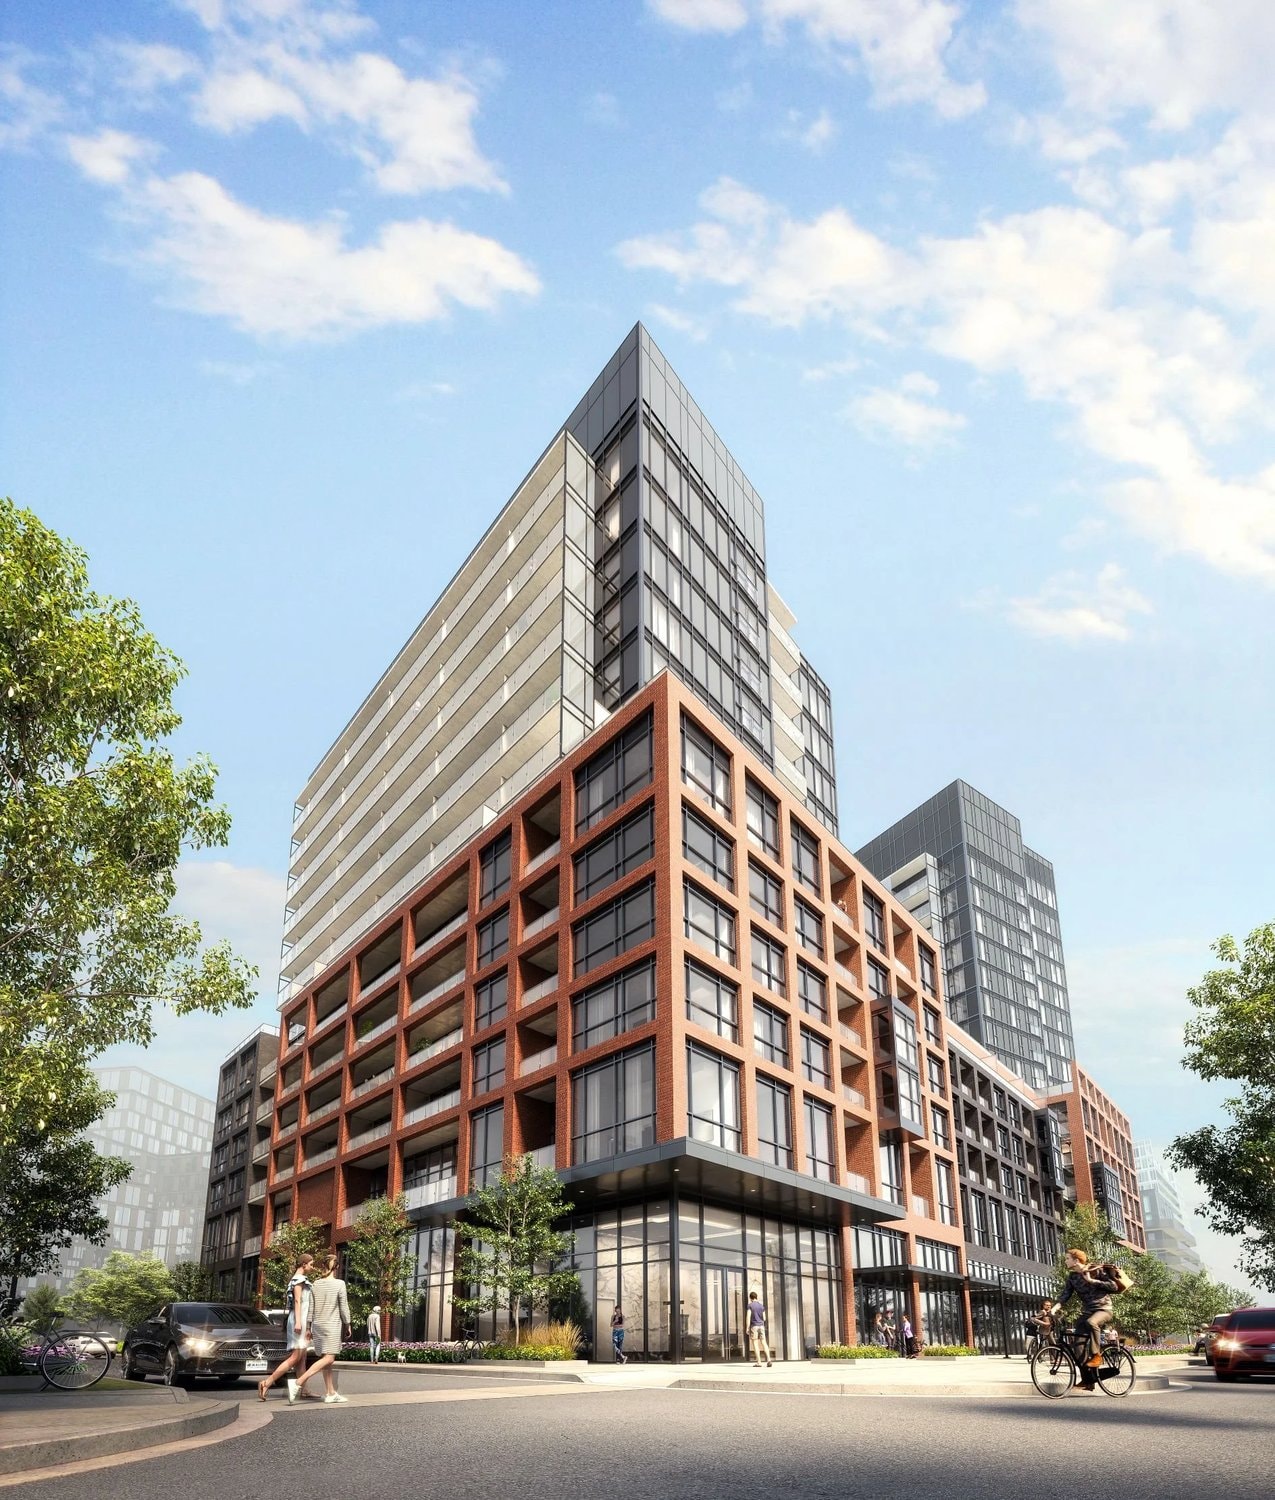
Express 2 Condos Under Construction at 6 Tippett Rd
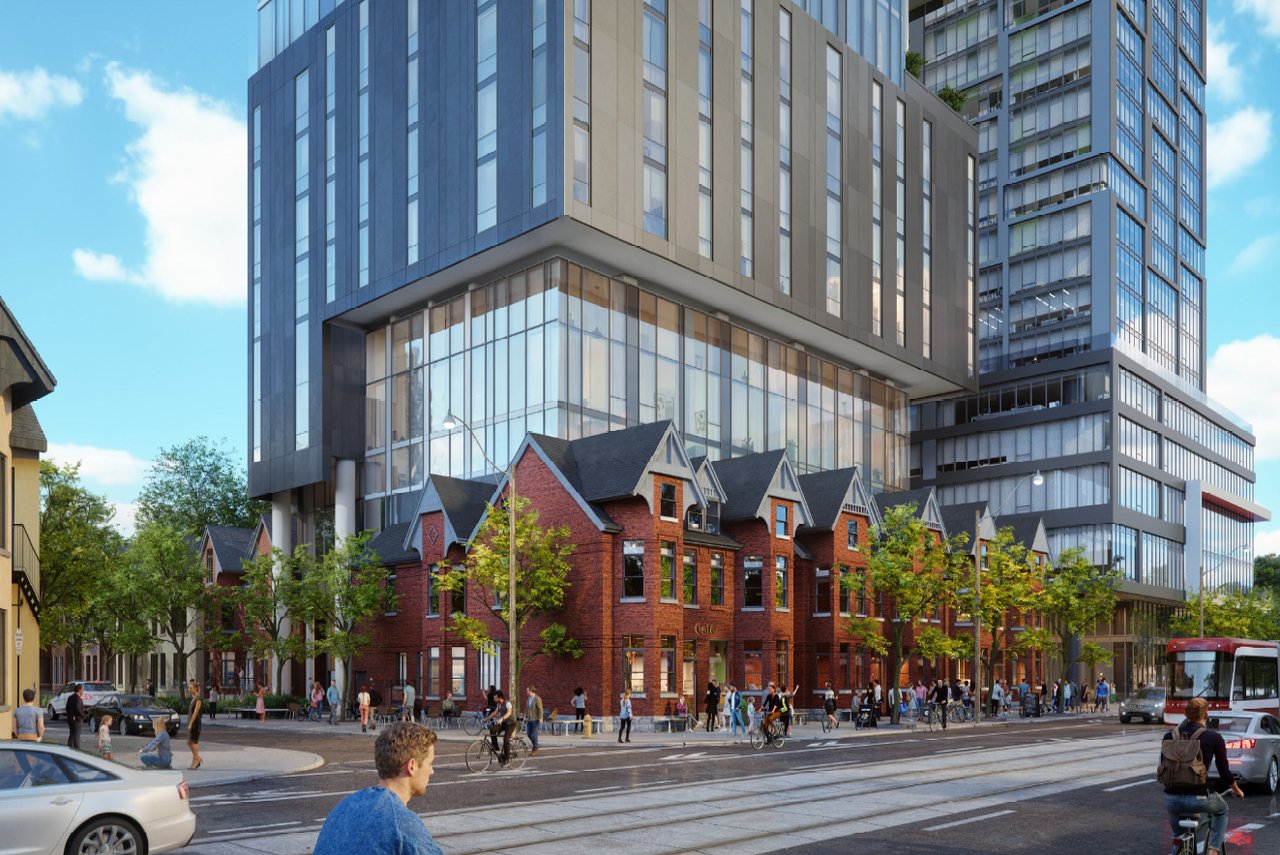
Demolition Underway at 191 College Ahead of 45-Storey Rental Tower
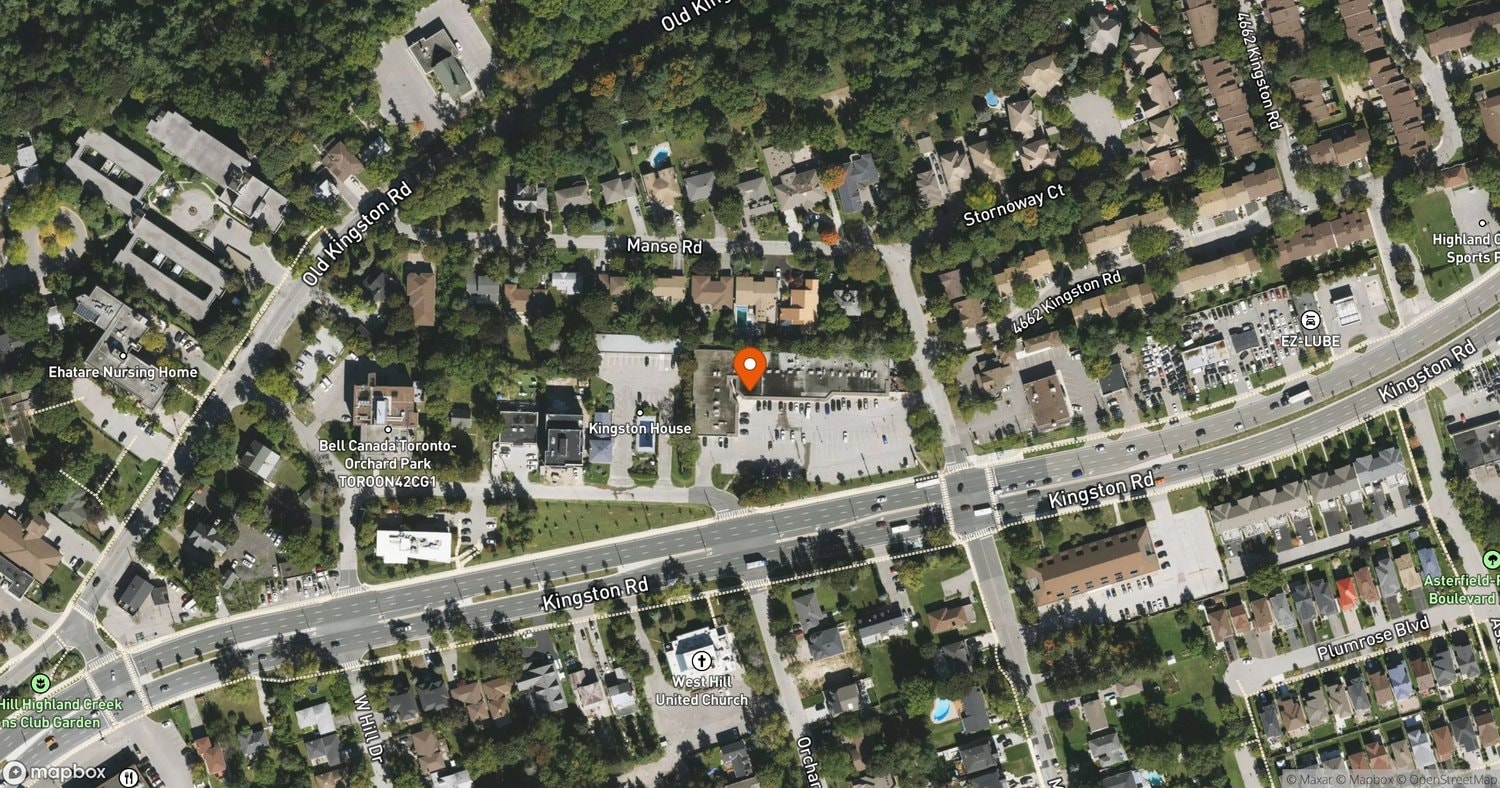
Everston at 4630 Kingston Rd Set to Open in March 2027
50-Storey Tower at 333 Queen East Wins Council Approval