163-Unit, 11-Storey Rental Proposed at 50 Stephanie Street
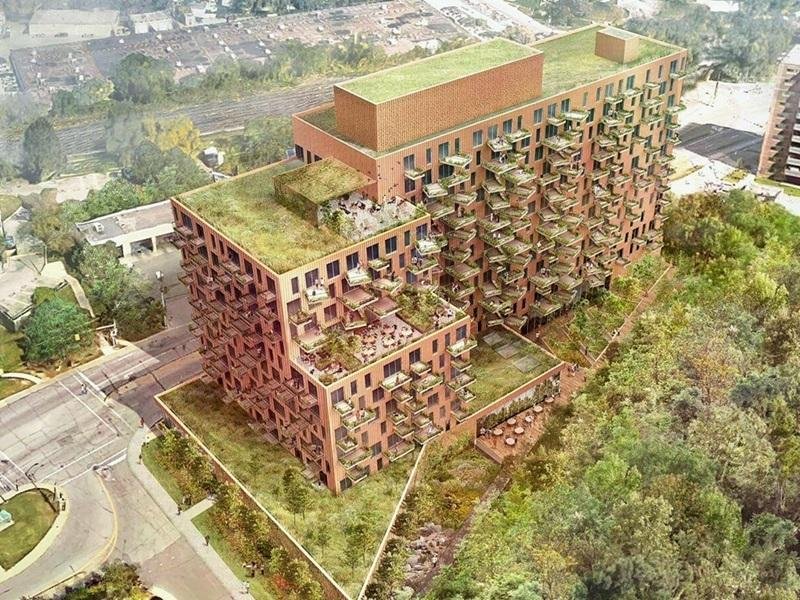
Gateway Properties has filed an OPA and rezoning for an 11-storey, 163-unit rental at 50 Stephanie St near Grange Park, designed by BDP Quadrangle.
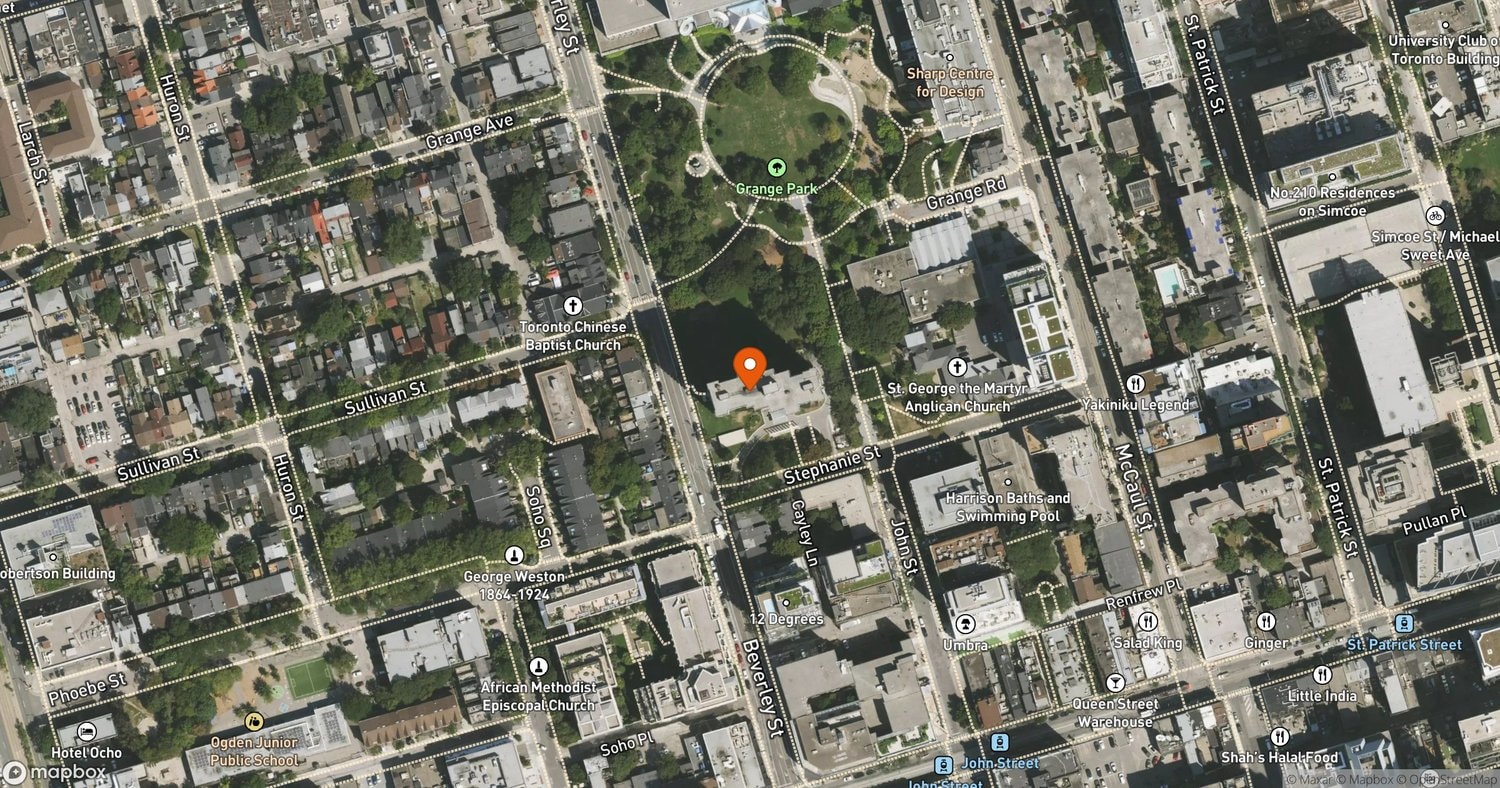
An 11-storey, 163-unit rental building is proposed for 50 Stephanie St near Grange Park. The 42.51-metre (139 ft) project totals 11,198 square metres of GFA. Gateway Properties is the developer; BDP Quadrangle is the architect.
Gateway filed a combined Official Plan and Zoning By-law Amendment (File 25 262812 STE 10 OZ) on December 5, 2025. The building would connect to the existing 24-storey Gallery Towers rental via a one-storey podium, bringing the combined total to 444 rental units. The OPA would redesignate the lands from Neighbourhoods to Apartment Neighbourhoods.
The City held a virtual community consultation on May 6, 2026. The Grange Park Dog Owners Association has objected to shadowing on the park's off-leash dog area.
The application is Under Review.
- Address
- 50 Stephanie St, Toronto, ON M5T 1B3
- Units
- 163
- Floors
- 11
- Height
- 139 ft
- Sq ft
- 120,534
Every filing, company, change and story we have on this project, proposed as of our latest read of the record.
Every new Toronto project, in your inbox at 8.
Read from the permits and filings each morning and written up as news. Free.
Free · unsubscribe anytime · no spam, just projects
Groundbreak covers 9 markets
Popular this month in Toronto
- 1
SkyTower at Pinnacle One Yonge Tops Out, First Move-Ins Due This Fall
- 2
1,360-Unit Three-Tower Condo Plan Appealed for 1774 Ellesmere
- 3
Site Plan Filed for 544-Unit Tower at 135 St Clair Ave W
- 4
Toronto Major Streets Rezoning Now Permits Six-Storey Midrise
- 5
College Park Redevelopment Approved at Yonge and College