1,261-Unit, 50-Storey Rental Project Filed for 60 Overlea Blvd
WolfeCorp has filed zoning applications for two 50-storey rental towers with 1,261 units at 60 Overlea Blvd in Thorncliffe Park, designed by Sweeny &Co Architects.
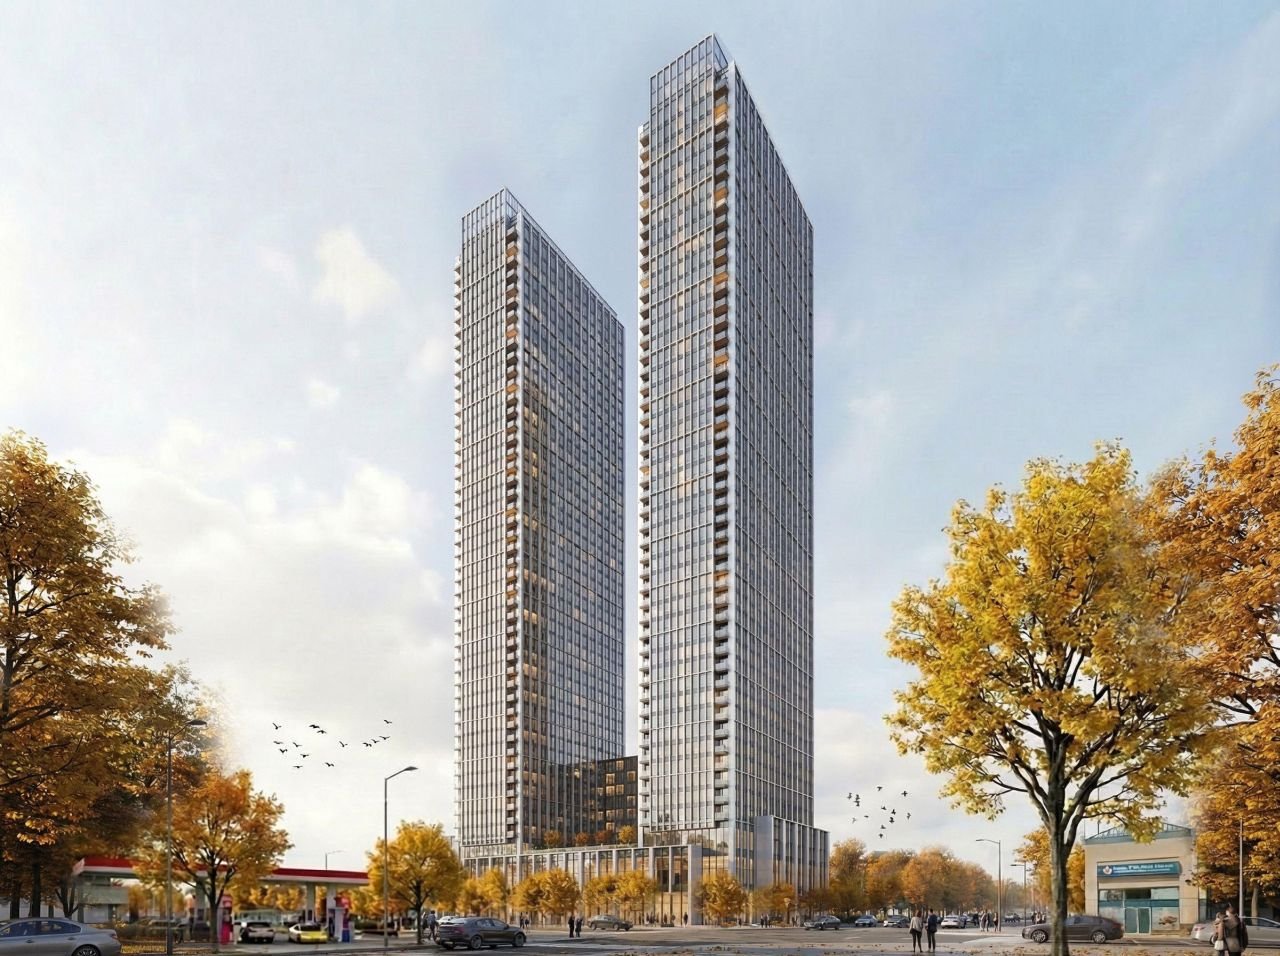
Zoning applications have been filed for 60 Overlea Boulevard, a proposed mixed-use development in Thorncliffe Park. The project calls for 1,261 units across two 50-storey towers, totalling 897,042 square feet. WolfeCorp is the developer, with architecture by Sweeny &Co Architects Inc. WND Associates submitted the Official Plan and Zoning By-law Amendment applications on the developer's behalf.
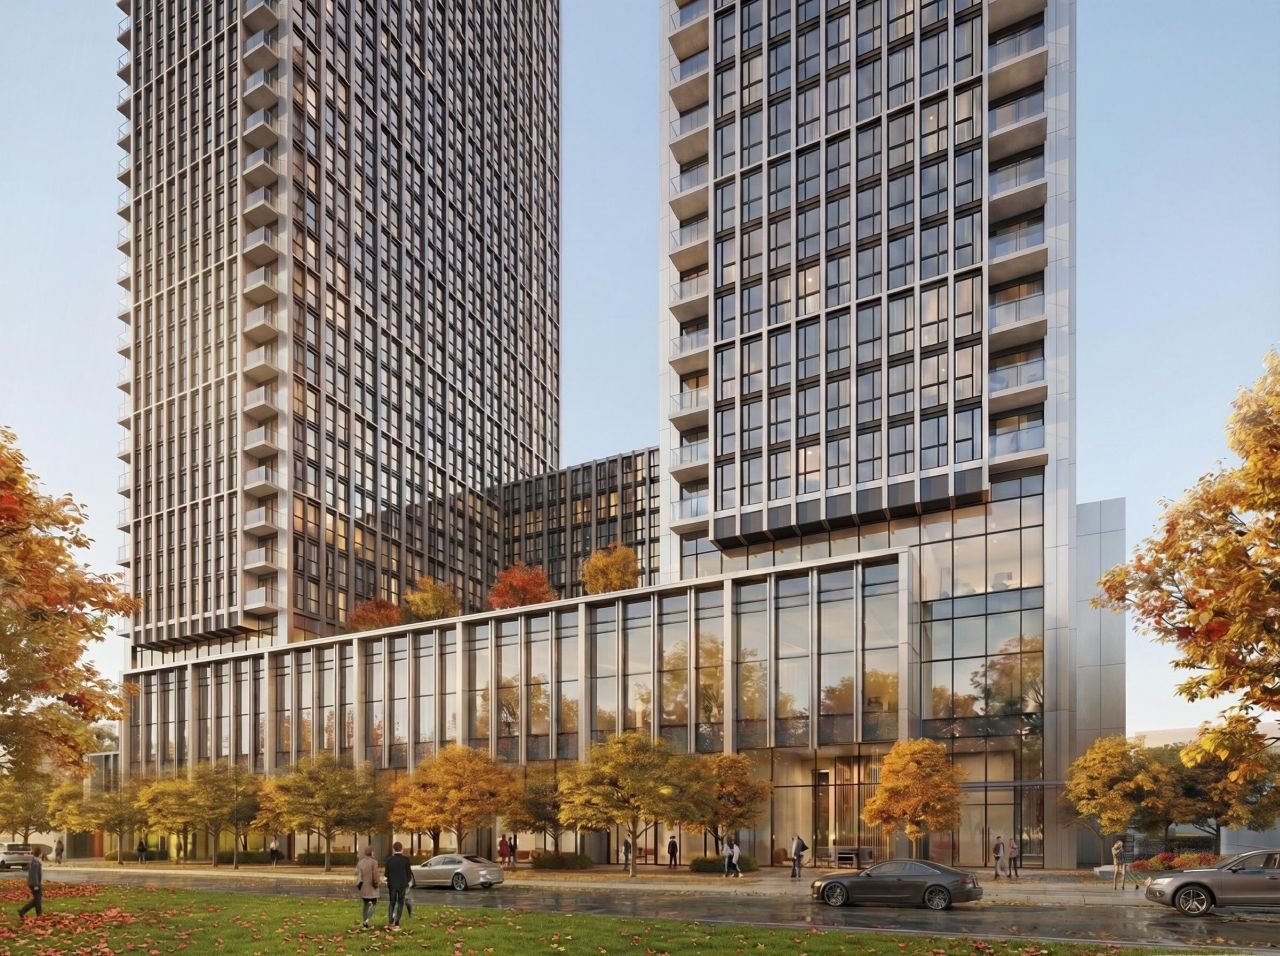
The towers reach 164.5 metres and connect via a 12-storey link. All 1,261 units are market-rate rentals: 82 studios, 777 one-bedrooms, 273 two-bedrooms, and 129 three-bedrooms. Gross floor area totals 83,338 square metres, including 1,713 square metres of ground-floor non-residential space: 1,037 square metres of retail and 677 square metres for a potential daycare. FSI is 13.47 on a 6,187-square-metre site.
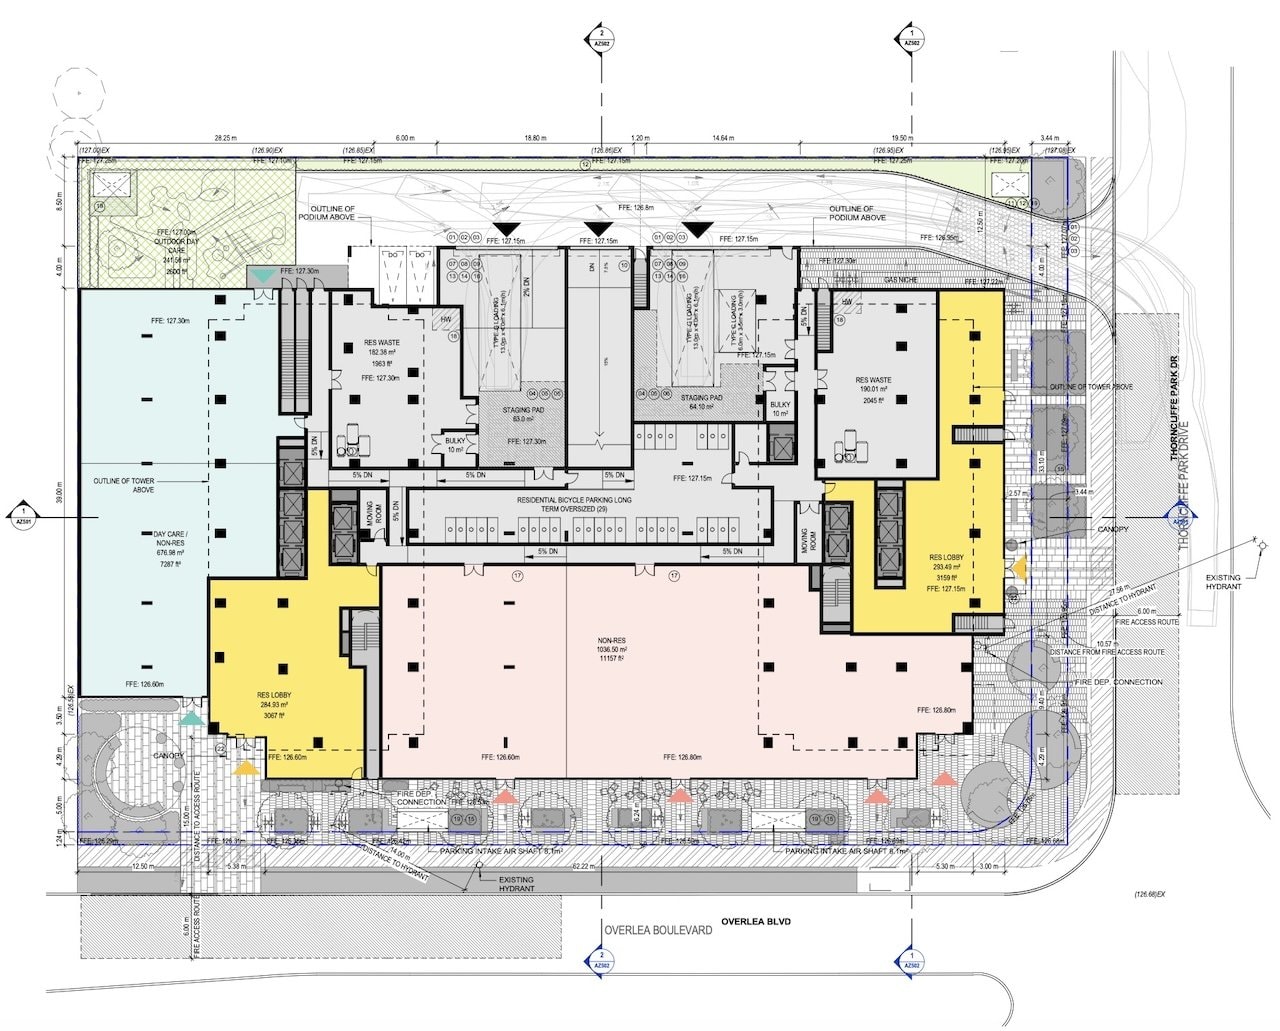
Parking totals 238 spaces across two underground levels, with 172 for residents and 66 for visitors, plus 694 bicycle spaces. Amenity space totals 2,811 square metres indoors and 2,259 square metres outdoors, including a rooftop terrace and civic plaza. The project replaces a single-storey, roughly 1,858-square-metre commercial building housing a Salvation Army thrift store and two restaurants.
The site sits within the Thorncliffe Park Major Transit Station Area, roughly 500 metres east of the under-construction Thorncliffe Park station on Ontario Line 3.
- Address
- 60 Overlea Blvd, Toronto, Ontario, M4H 1B6
- Units
- 1,261
- Floors
- 50
- Height
- 540 ft
- Sq ft
- 897,042
Every filing, company, change and story we have on this project, proposed as of our latest read of the record.
Every new Toronto project, in your inbox at 8.
Read from the permits and filings each morning and written up as news. Free.
Free · unsubscribe anytime · no spam, just projects
Groundbreak covers 8 markets

More from Toronto
All coverage ↗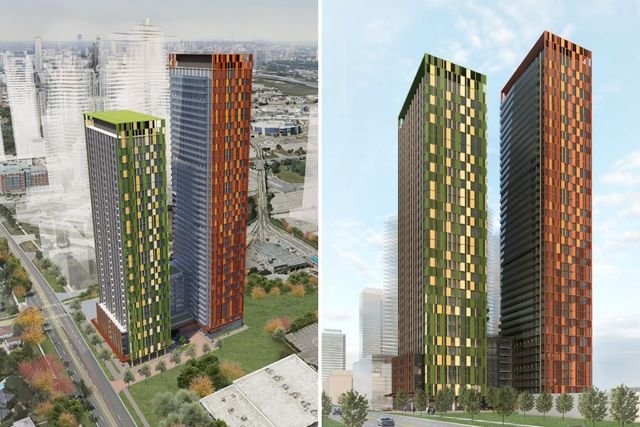
1,360-Unit Three-Tower Condo Plan Appealed for 1774 Ellesmere
Express 2 Condos Under Construction at 6 Tippett Rd
Demolition Underway at 191 College Ahead of 45-Storey Rental Tower
Everston at 4630 Kingston Rd Set to Open in March 2027
50-Storey Tower at 333 Queen East Wins Council Approval