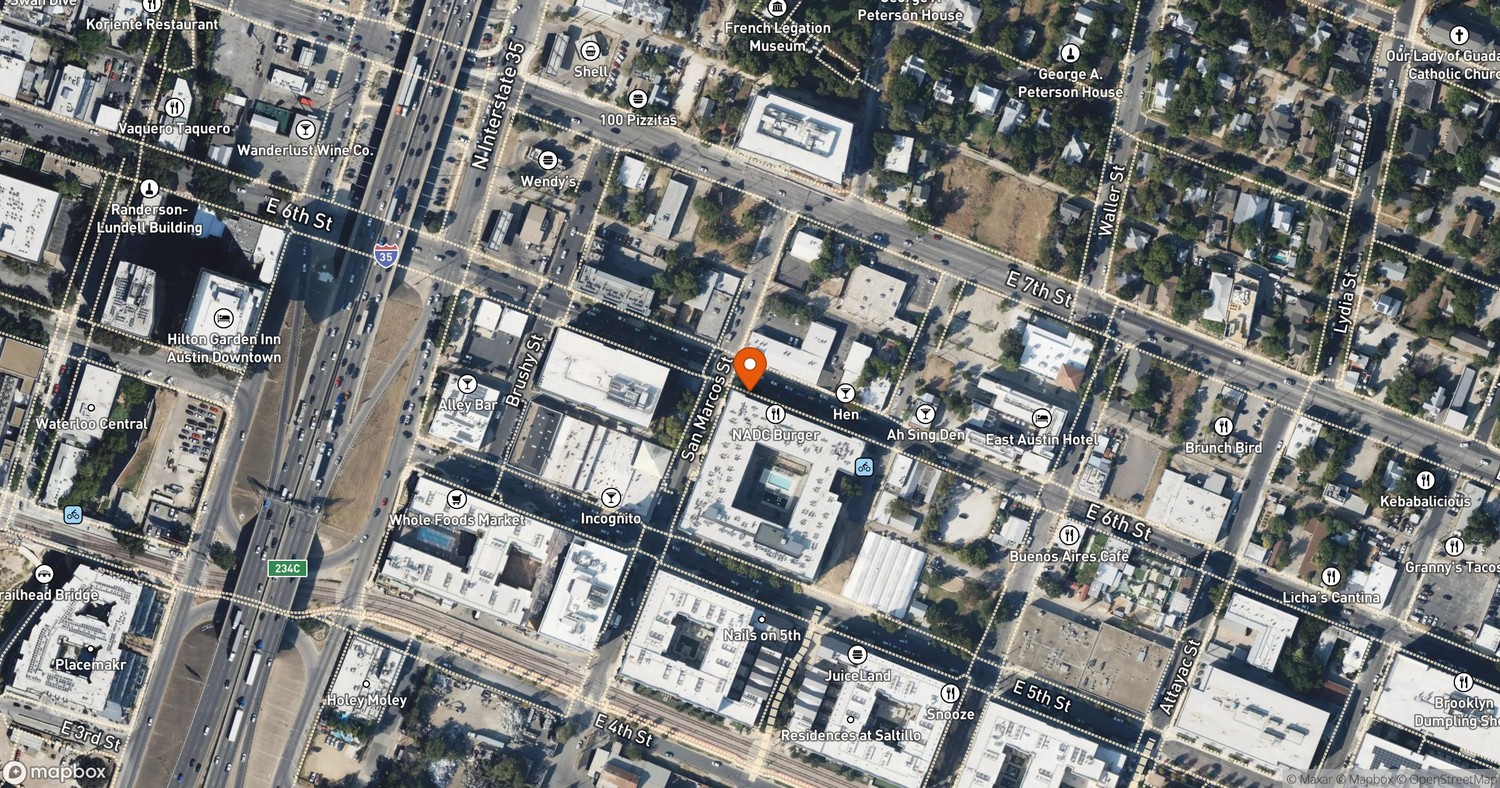
Gibson Flats Completed in June 2014 at 1219 S Lamar
Gibson Flats, a 202-unit mixed-use project at 1219 S Lamar Blvd, was completed in June 2014. Ardent Residential developed it; Rhode Partners designed it.
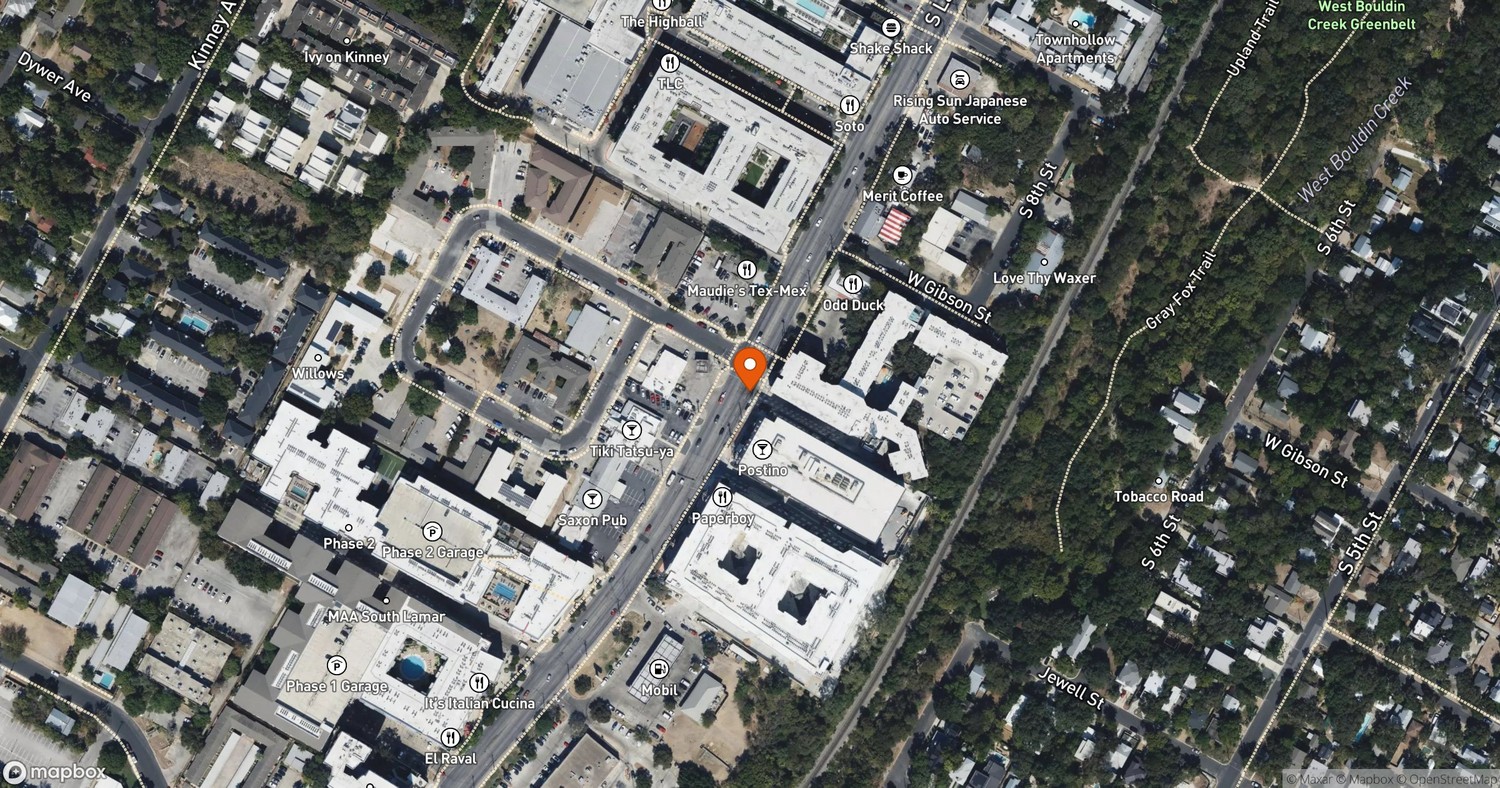
Gibson Flats, a 202-unit mixed-use development at 1219 S Lamar Blvd in South Lamar, was completed in June 2014. The 215,000-square-foot project spans four- and five-story buildings. Ardent Residential developed it; Rhode Partners designed it.
The buildings wrap five protected Live Oaks and accommodate a 40-foot grade change, with courtyards organized around the trees. Amenities include a rooftop observation deck with downtown views, pool, fitness center, business center, and parking garage.
A separate building houses a 3,000-square-foot Odd Duck restaurant. The city's affordable housing inventory lists 10 income-restricted units at 60 percent of area median family income.
- Address
- 1219 S Lamar Blvd, Austin, TX 78704
- Units
- 202
- Floors
- 5
- Sq ft
- 215,000
- Completion
- Jun 2014
Every filing, company, change and story we have on this project, completed as of our latest read of the record.
Every new Austin project, in your inbox at 8.
Read from the permits and filings each morning and written up as news. Free.
Free · unsubscribe anytime · no spam, just projects
Groundbreak covers 9 markets

Popular this week in Austin
More from Austin
All coverage ↗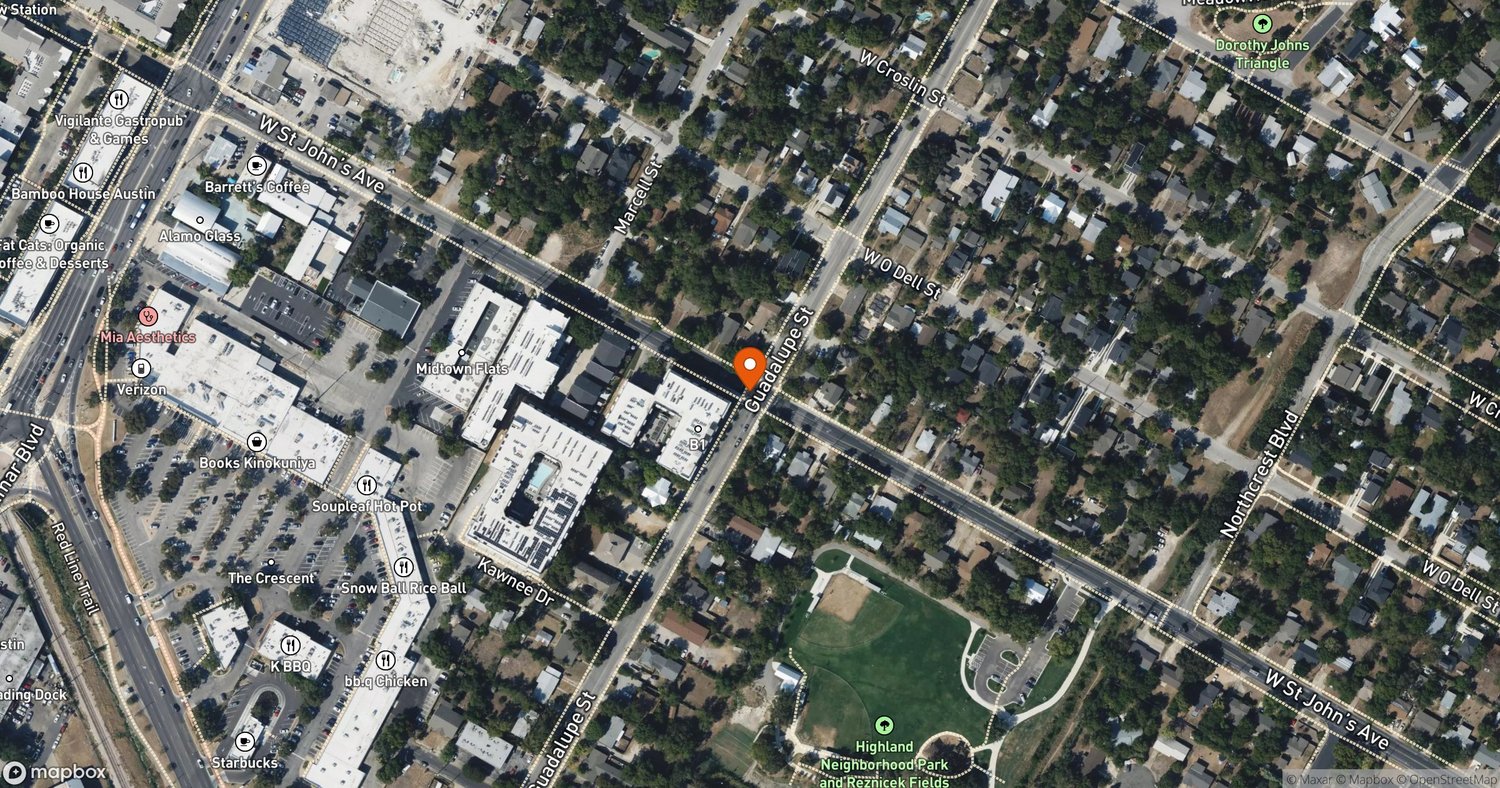
St. Johns West Complete at 601 W St Johns Ave in Highland
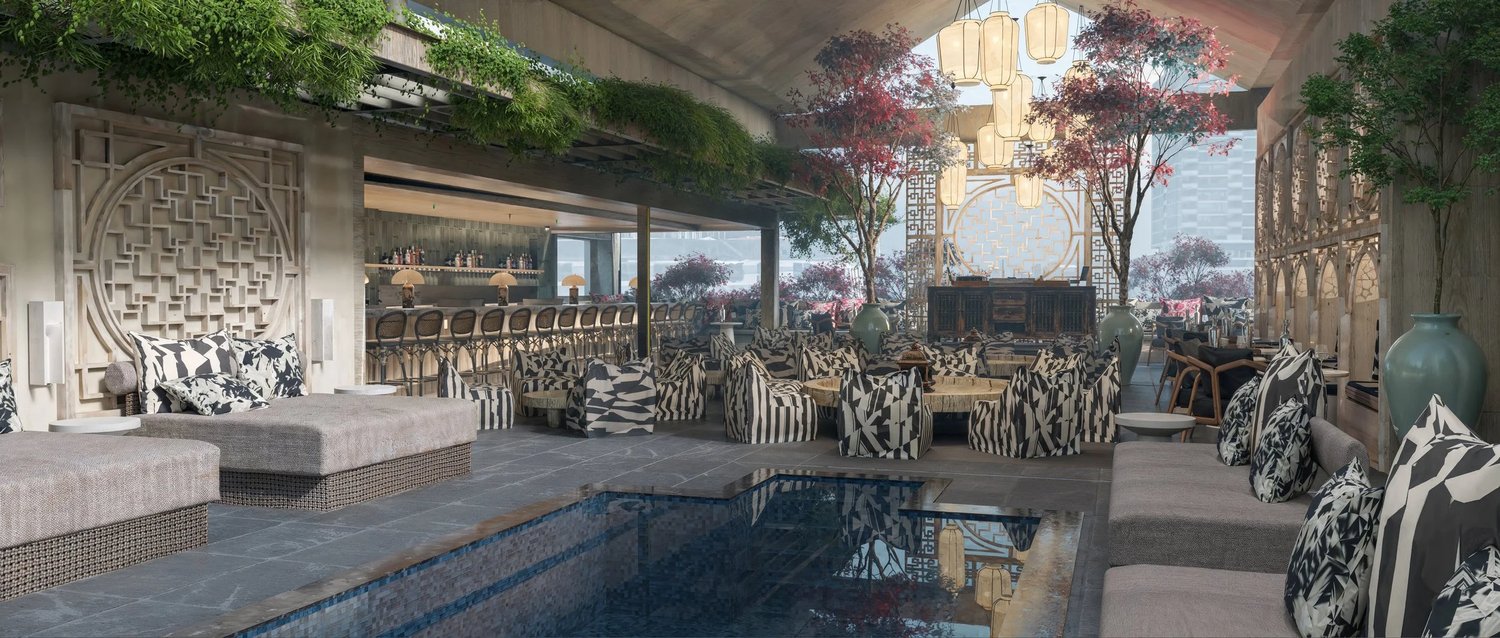
The Portal Austin Under Construction at 601 Rio Grande St
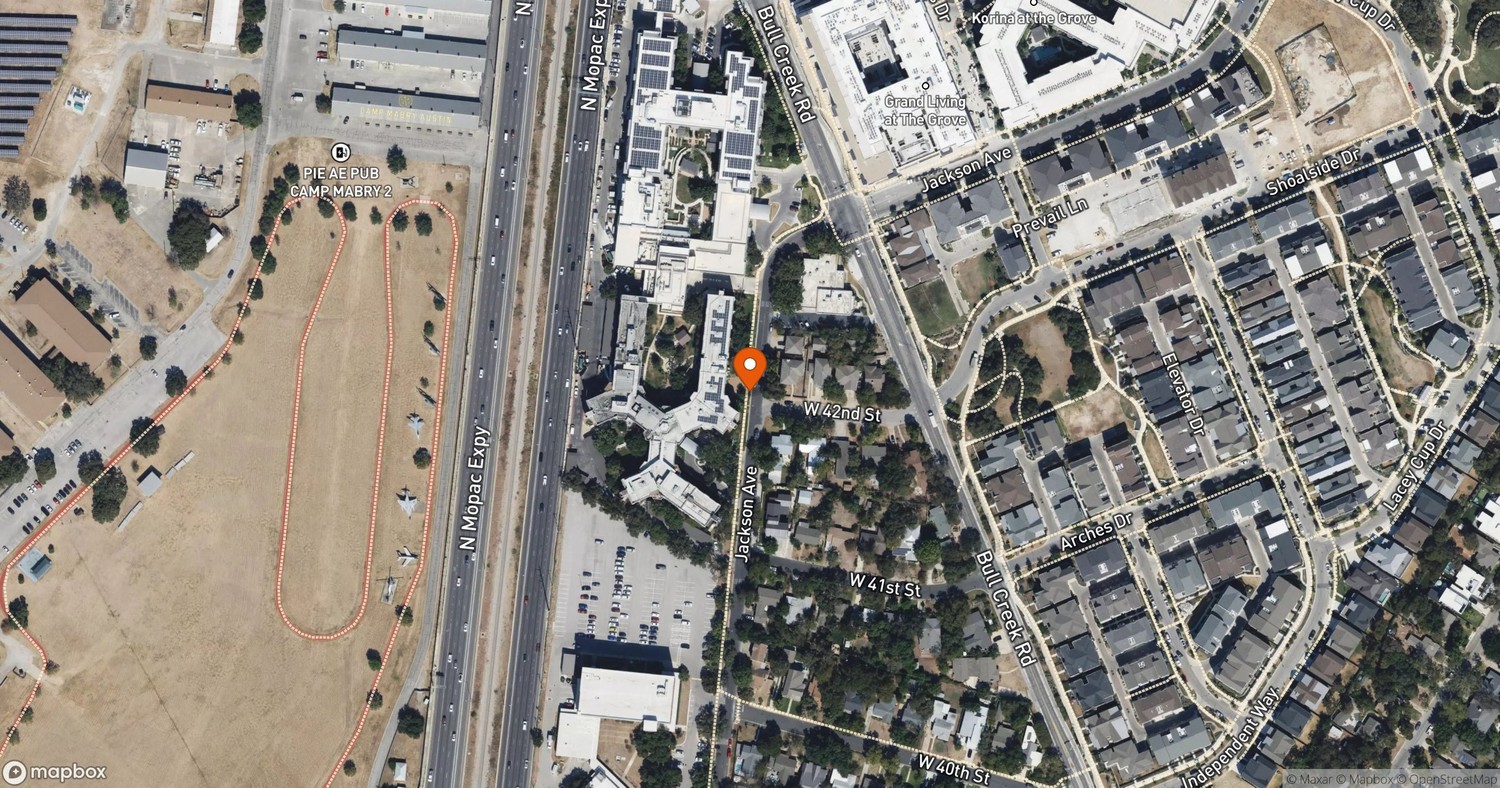
Westminster Senior Living Expansion Tops Out at 4100 Jackson Ave

62 East Under Construction at 62 East Avenue
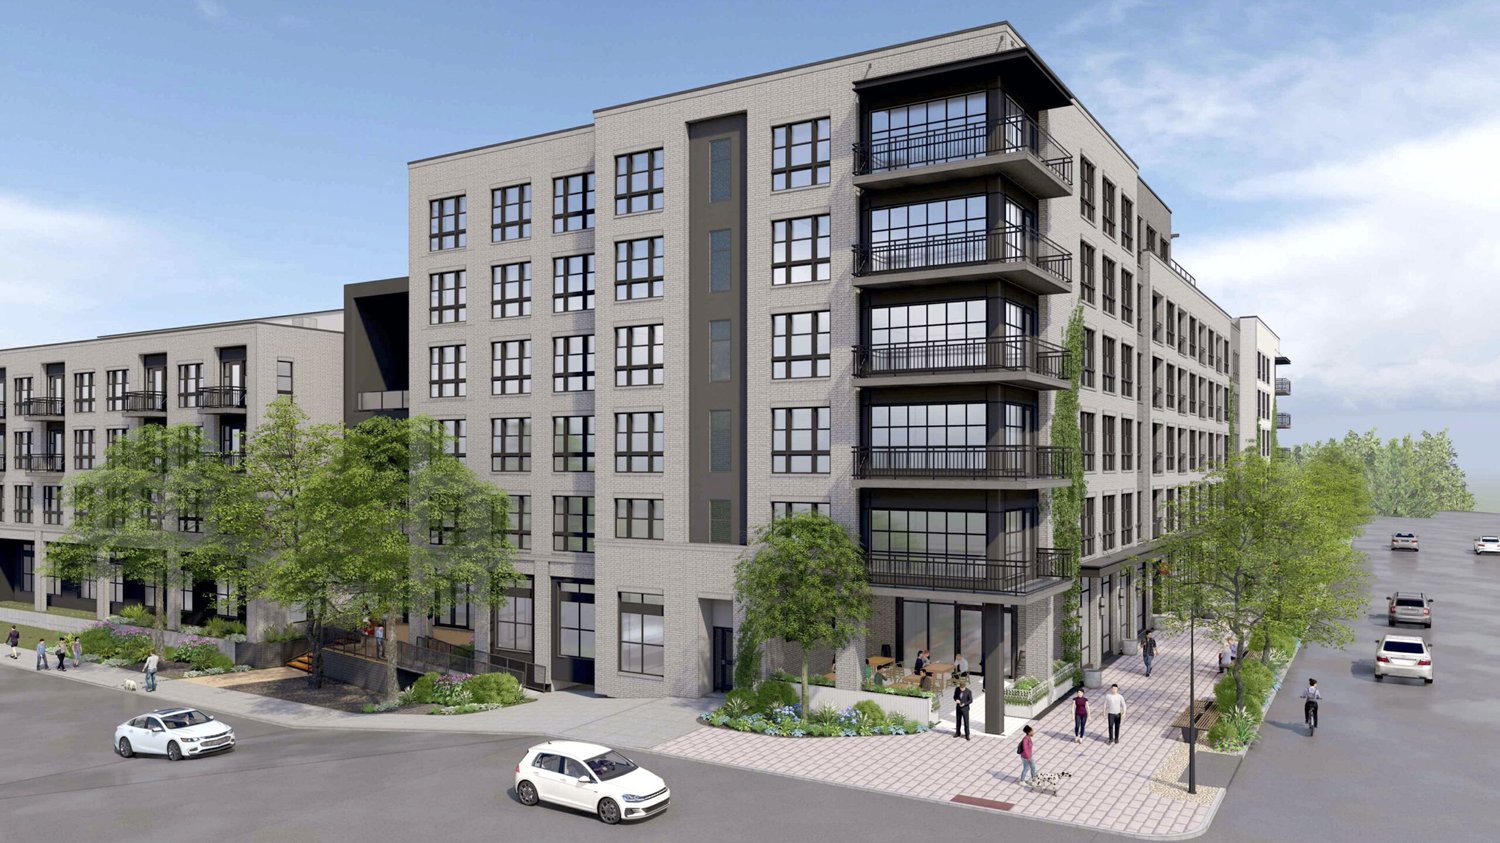
Permits Issued for 232-Unit Project at 512 Sabine St