53-Story Hotel-Residential Tower Proposed at Miami Worldcenter
Kasumigaseki Capital proposes a 53-story tower with 351 units and 145 hotel rooms at 155 NE 10th Street in Miami Worldcenter.
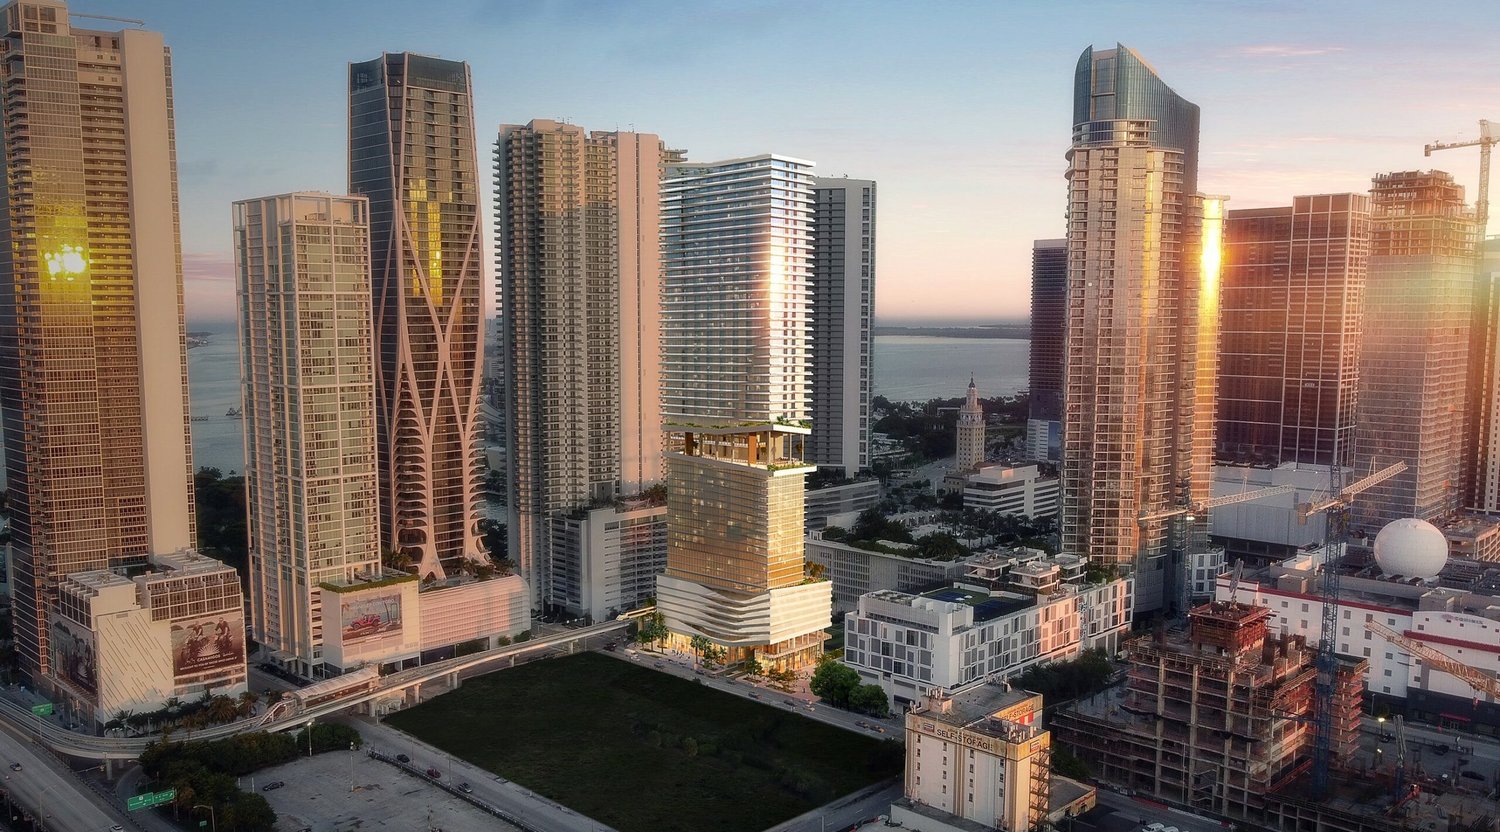
Kasumigaseki Capital has proposed a 53-story mixed-use tower at 155 NE 10th Street in Miami Worldcenter. The project, Miami Worldcenter Block C East Hotel & Residential Tower, includes 351 residential units and 145 hotel rooms across 726,408 square feet. Nichols Architects is the architect.
Free · unsubscribe anytime · no spam, just projects
The tower rises 646 feet with 331 parking spaces. The site, previously identified only as Block C, is also listed as 988 NE 2nd Avenue, Miami, FL 33132.
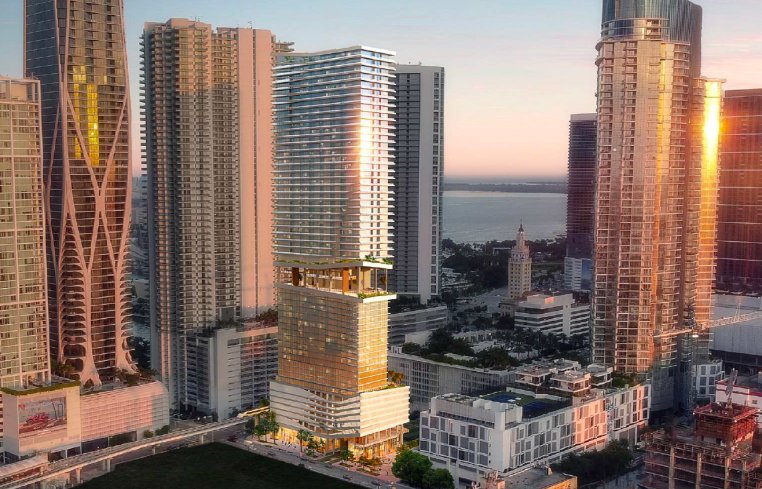
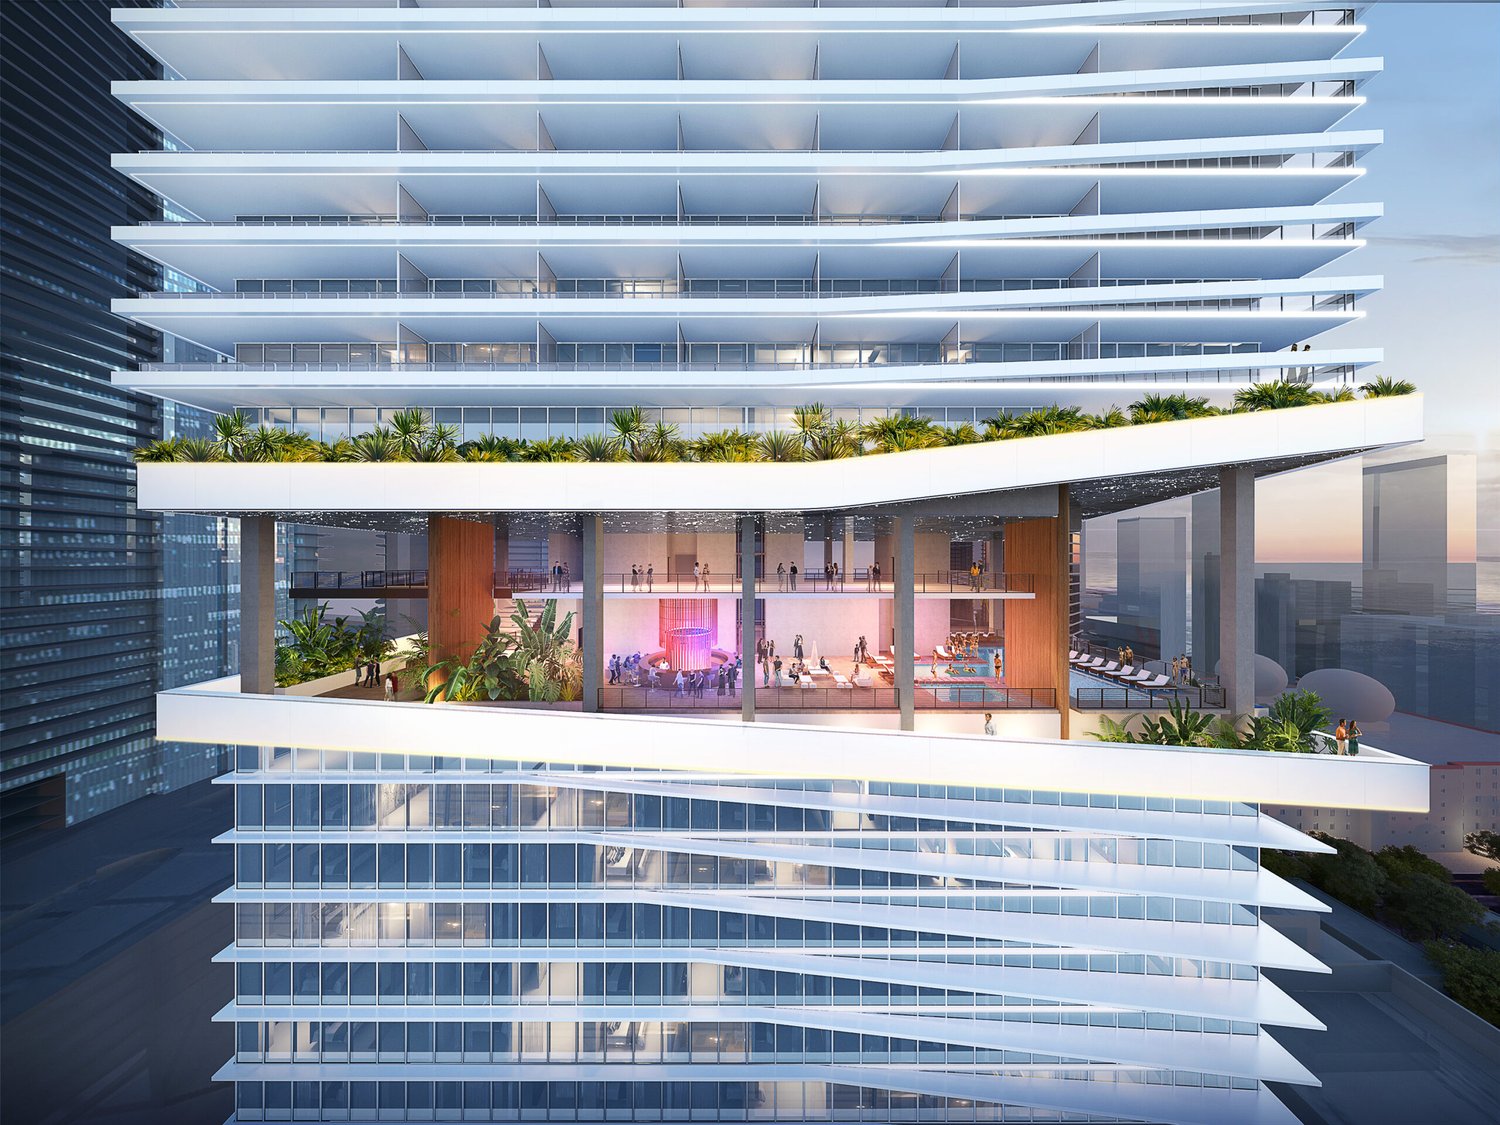
Amenities are split between residential and hotel components. Shared features include a rooftop restaurant, rooftop pool, gym, spa, and meeting spaces. An amenity deck sits on the 8th floor; hotel guests get a 25th-floor pool deck with bar and lounge.
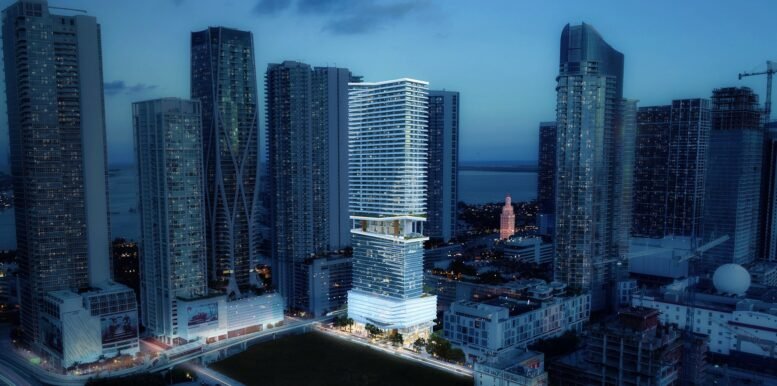
The site is near the Park West Metromover station and within walking distance of MiamiCentral, with Brightline and Metrorail connections. Biscayne Boulevard and NE 2nd Avenue provide primary street access.
The project remains proposed. Next steps include site plan review and Planning Department approval before construction permits.
Every new development in Miami, tracked from permits and filings. In your inbox every morning at 8.
Free · unsubscribe anytime · no spam, just projects
Project File
Open Project File →- Address
- 155 NE 10th Street, Miami, FL 33132
- Units
- 351
- Floors
- 53
- Height
- 646 ft
- Sq Ft
- 726,408
The Project File tracks every fact, change, company, and article we have on this development, proposed as of our latest research.
More from Miami
All coverage ↗39-Story Mixed-Use Tower Proposed at 824 Alton Road
Mercedes-Benz Places Breaks Ground in Brickell
Grand Hyatt Miami Beach Breaks Ground at 1701 Convention Center Dr.
LCOR Breaks Ground on 544-Unit Tower at 1775 Biscayne
Citadel Breaks Ground on 147-Unit Senior Campus in North Miami Beach