30-Story Mixed-Use Tower Proposed for Dallas Design District
HN Capital Partners has proposed Hi Line Square, a 30-story, 300-unit tower at 1650 Oak Lawn Avenue in the Design District, designed by Perkins&Will.
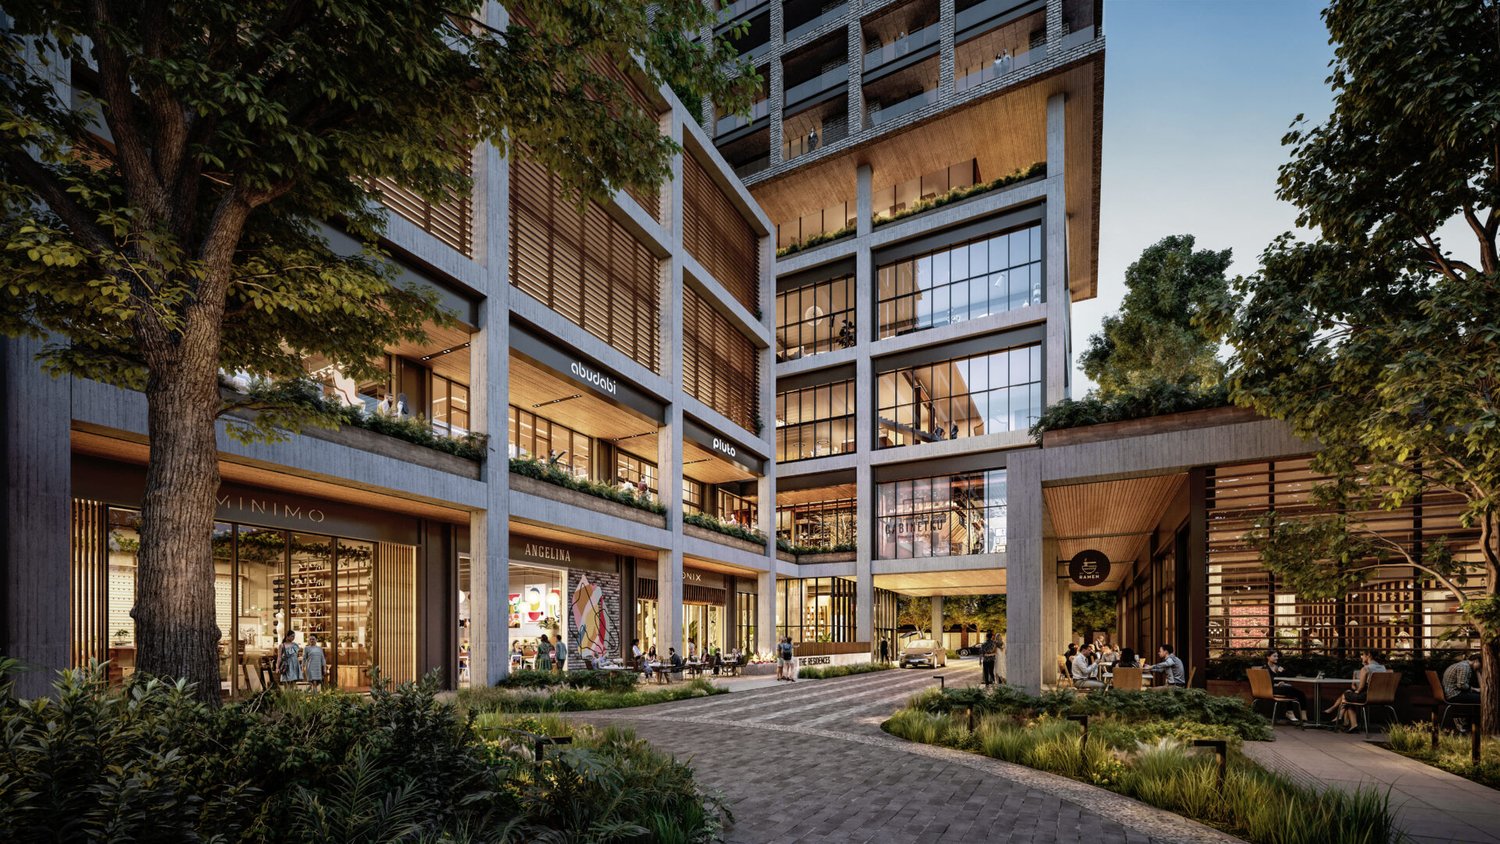
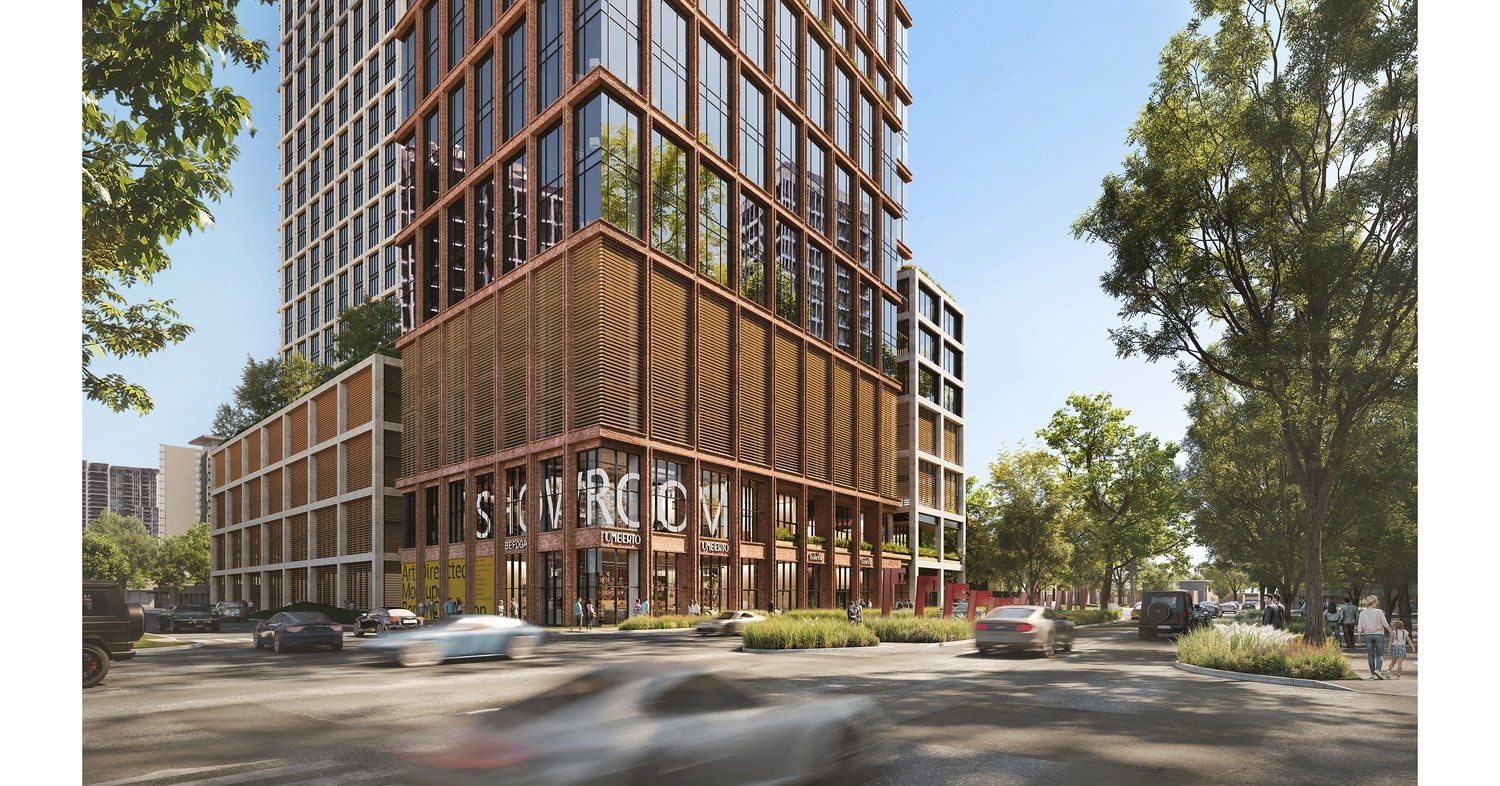
HN Capital Partners has proposed Hi Line Square, a 30-story, 300-unit mixed-use tower totaling 612,000 square feet at 1650 Oak Lawn Avenue in Dallas' Design District. Perkins&Will is the architect. This is the first confirmed tracking of the project's address, unit count, floor count, and square footage.
The tower combines residential units with retail and dining space. Amenities include what is billed as Dallas' highest rooftop pool, a conference center, a lounge, and a 6,000-square-foot outdoor terrace.
Free · unsubscribe anytime · no spam, just projects
A pedestrian plaza anchored by an heirloom tree fronts the site, with direct access to the Trinity Strand Trail and The Loop Connector. Completion is set for December 31, 2030.
The site sits along Oak Lawn Avenue near the Hi Line corridor, which links the Design District to Uptown.
Every new development in Dallas-Fort Worth, tracked from permits and filings. In your inbox every morning at 8.
Free · unsubscribe anytime · no spam, just projects
Project File
Open Project File →- Address
- 1650 Oak Lawn Avenue, Dallas, TX 75207
- Units
- 300
- Floors
- 30
- Sq Ft
- 612,000
- Completion
- Dec 30, 2030
The Project File tracks every fact, change, company, and article we have on this development, proposed as of our latest research.