Bank of America Plaza $409M Mixed-Use Conversion Approved
Dallas approved the $409 million redevelopment of Bank of America Plaza at 901 Main St., converting the 72-story tower to mixed use with a 275-room hotel.
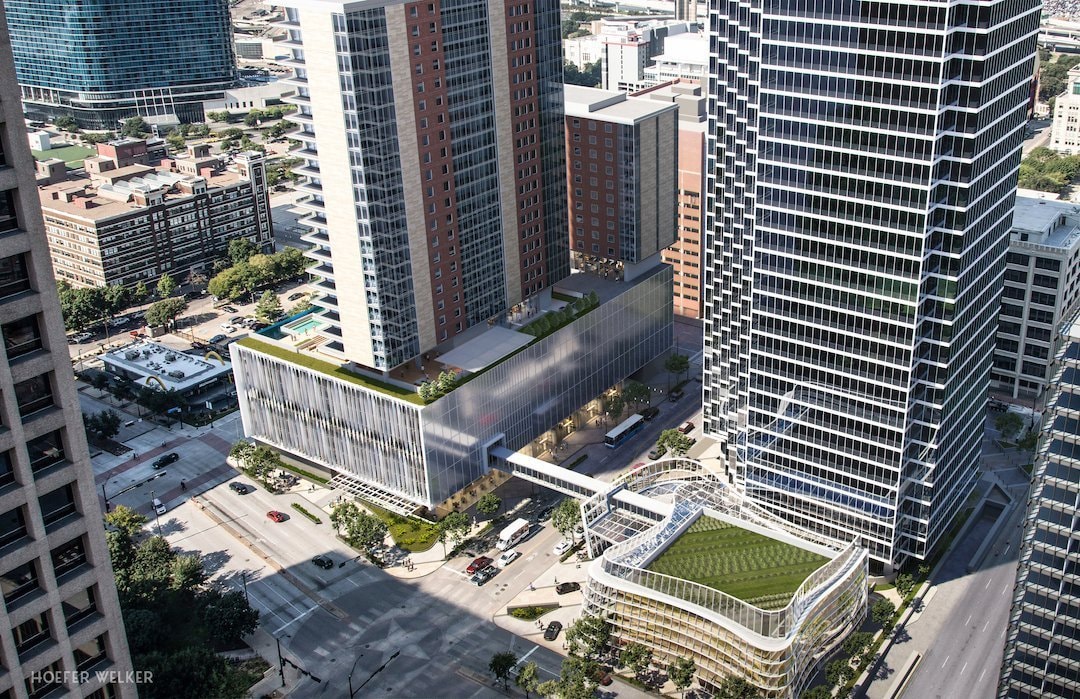
The $409 million redevelopment of Bank of America Plaza at 901 Main St. has been approved. The project converts the 72-story, 921-foot tower into a 1.8 million-square-foot mixed-use property. 901 Main PAHG Partners LLC is the developer; Hoefer Welker is the architect.
Free · unsubscribe anytime · no spam, just projects
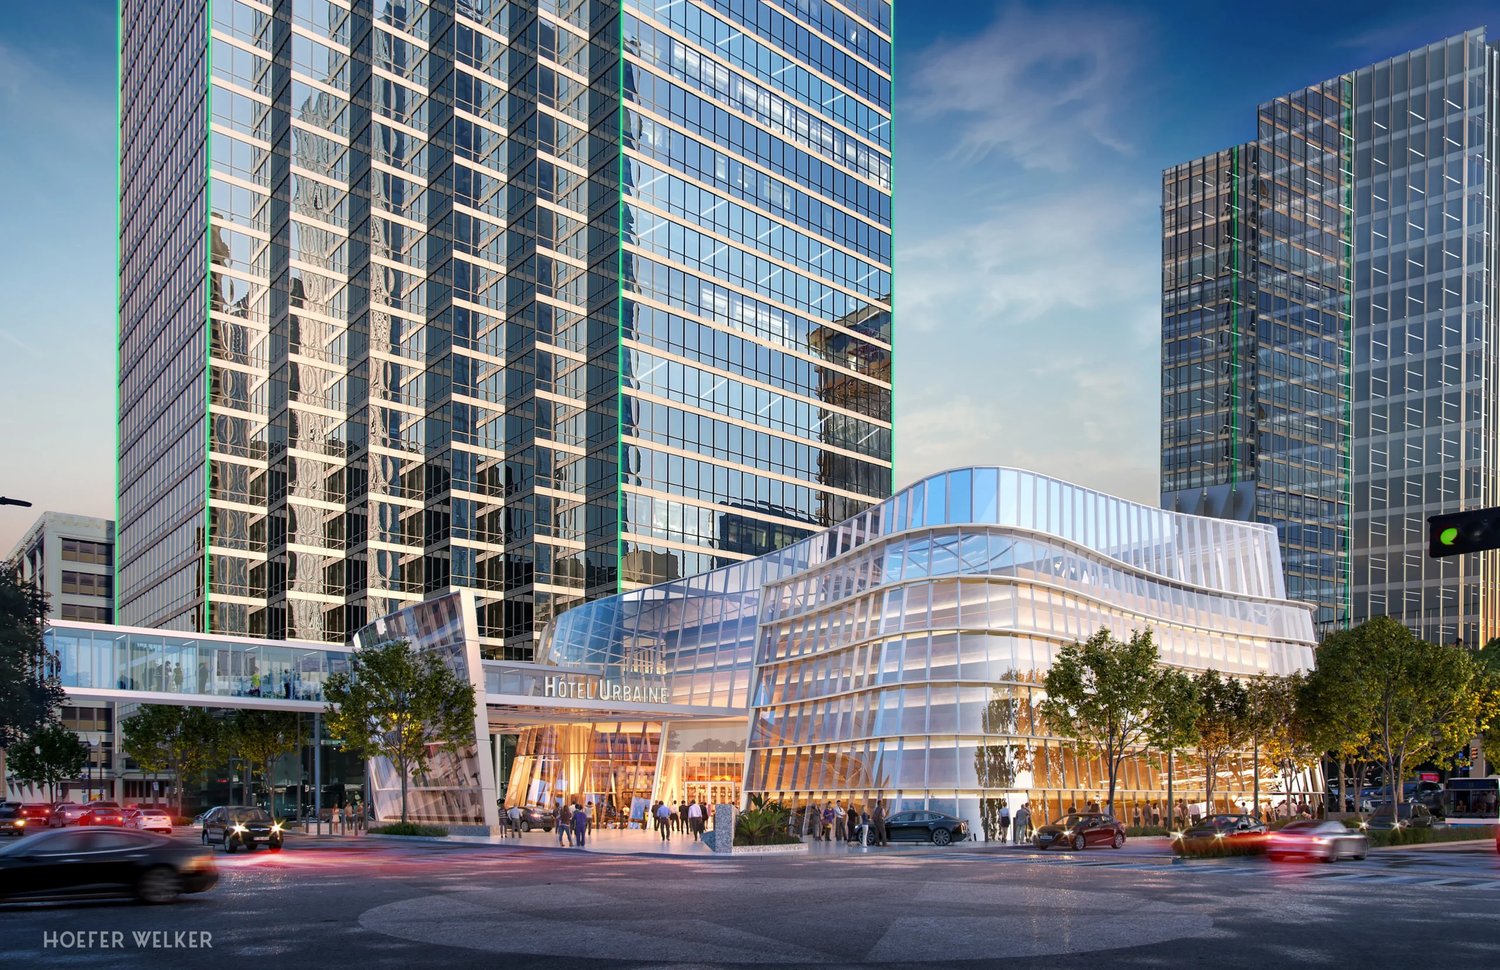
The plan adds a 275-room, four-star hotel with a lobby, ballroom, meeting space, and a restaurant on the 69th floor. An outdoor lounge and observation deck are also included.
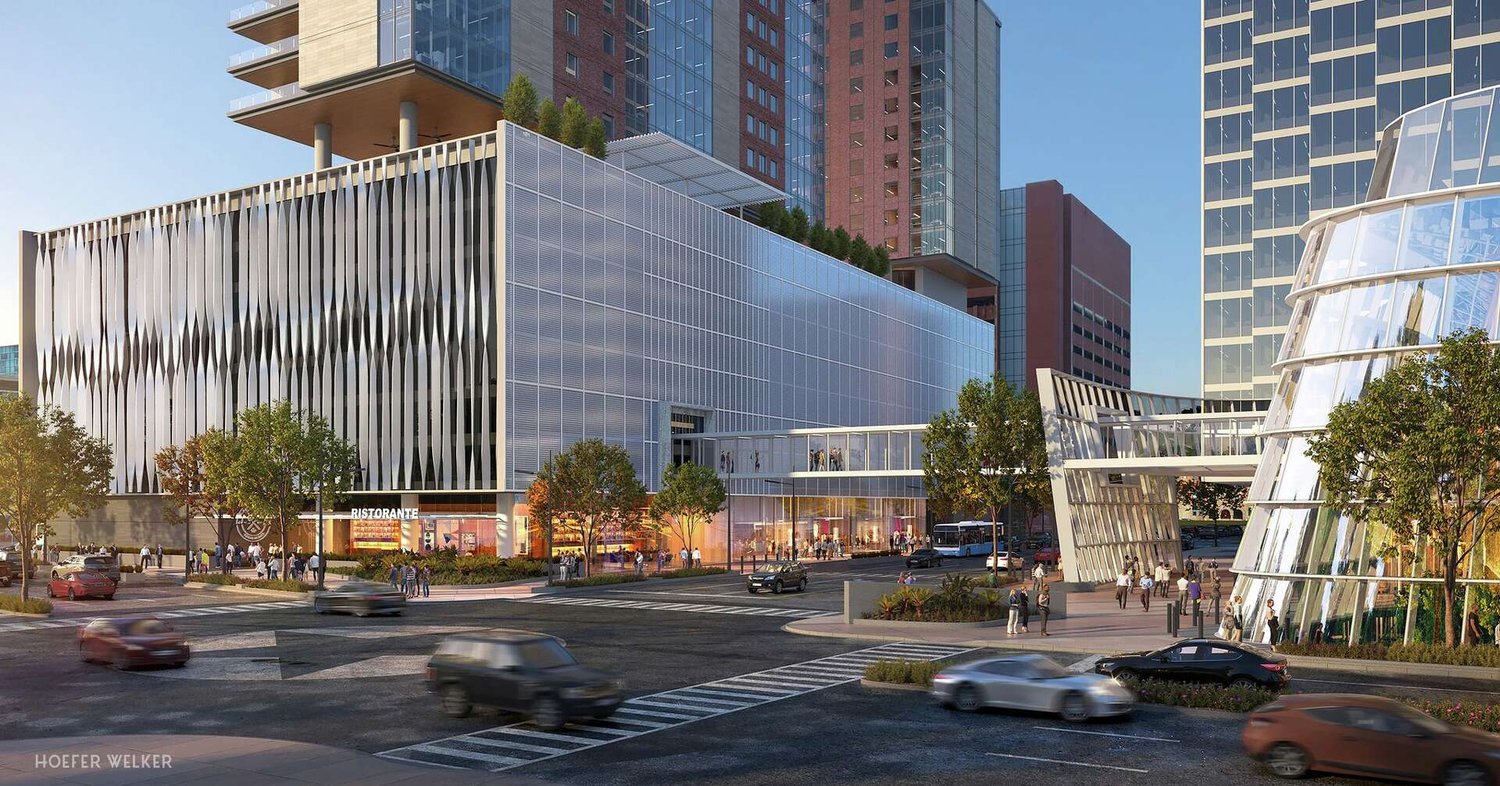
Street level gets retail and restaurant space. An elevated skybridge will connect the tower to surrounding downtown infrastructure. An eight-level, 1,115-space garage handles parking.
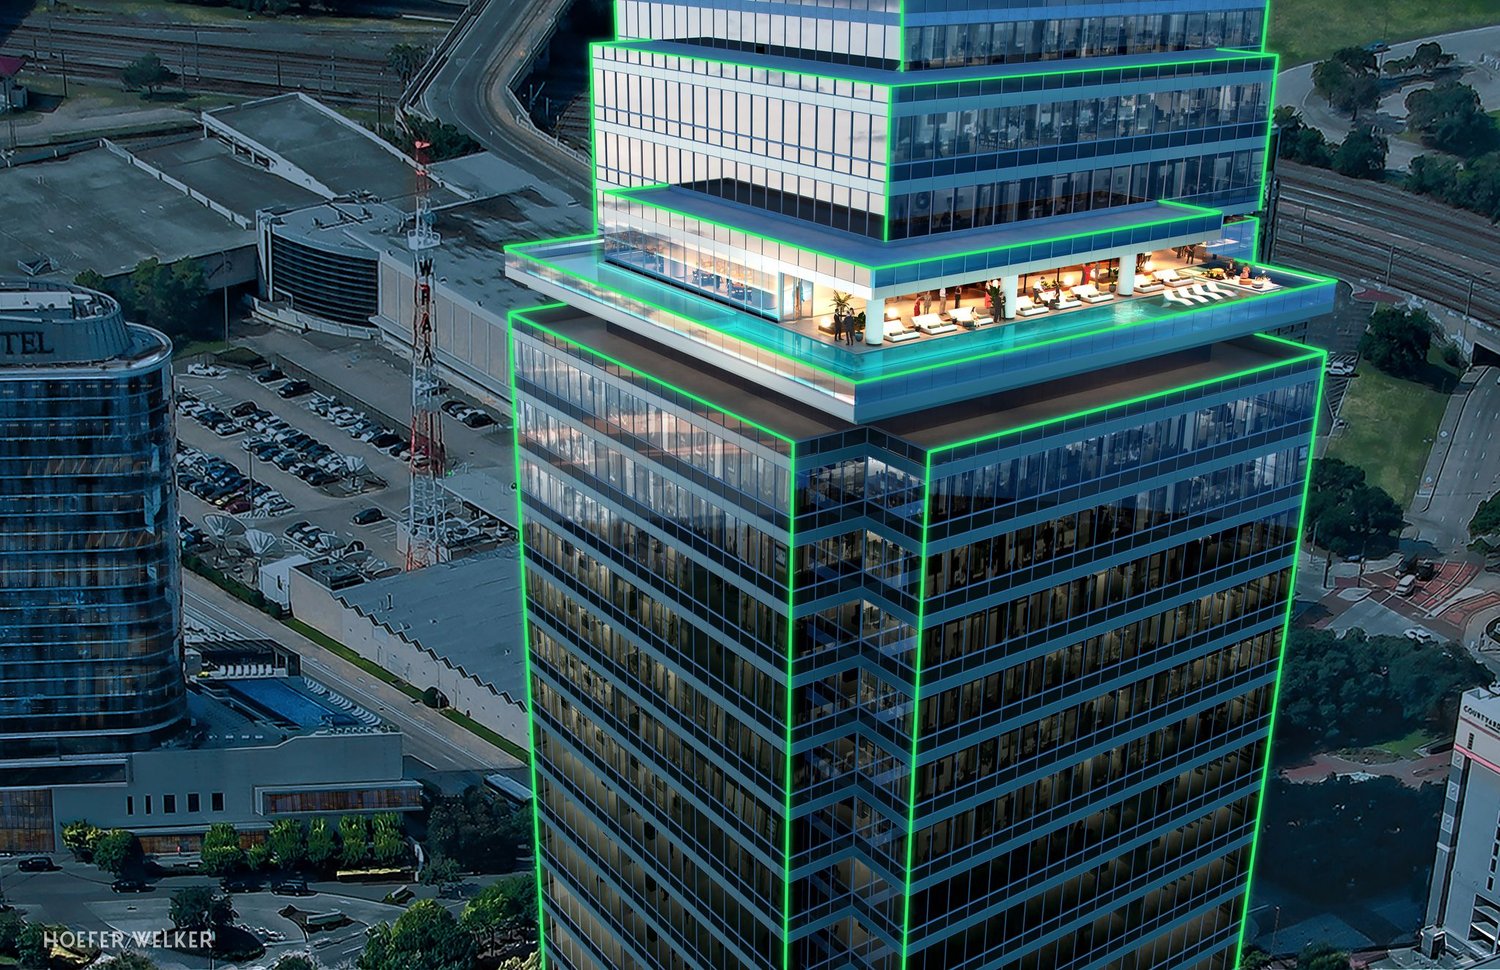
Completion is expected September 30, 2032. The tower has been Dallas's tallest building since 1985; the plans retain its height and floor count.
The site sits in the downtown CBD along Main Street, near DART's Akard and St. Paul stations, the West End, and the Dallas Streetcar connection at Union Station.
Every new development in Dallas-Fort Worth, tracked from permits and filings. In your inbox every morning at 8.
Free · unsubscribe anytime · no spam, just projects
Project File
Open Project File →- Address
- 901 Main St., Dallas, TX 75202
- Floors
- 72
- Height
- 921 ft
- Sq Ft
- 1,800,000
- Completion
- Sep 29, 2032
The Project File tracks every fact, change, company, and article we have on this development, approved as of our latest research.