Trella Uptown Delivers 353 Units at 426 N Tryon
Trella Uptown, a 353-unit mixed-use project by INLIVIAN with architecture by JGMA, is complete at 426 N Tryon Street in Uptown Charlotte.
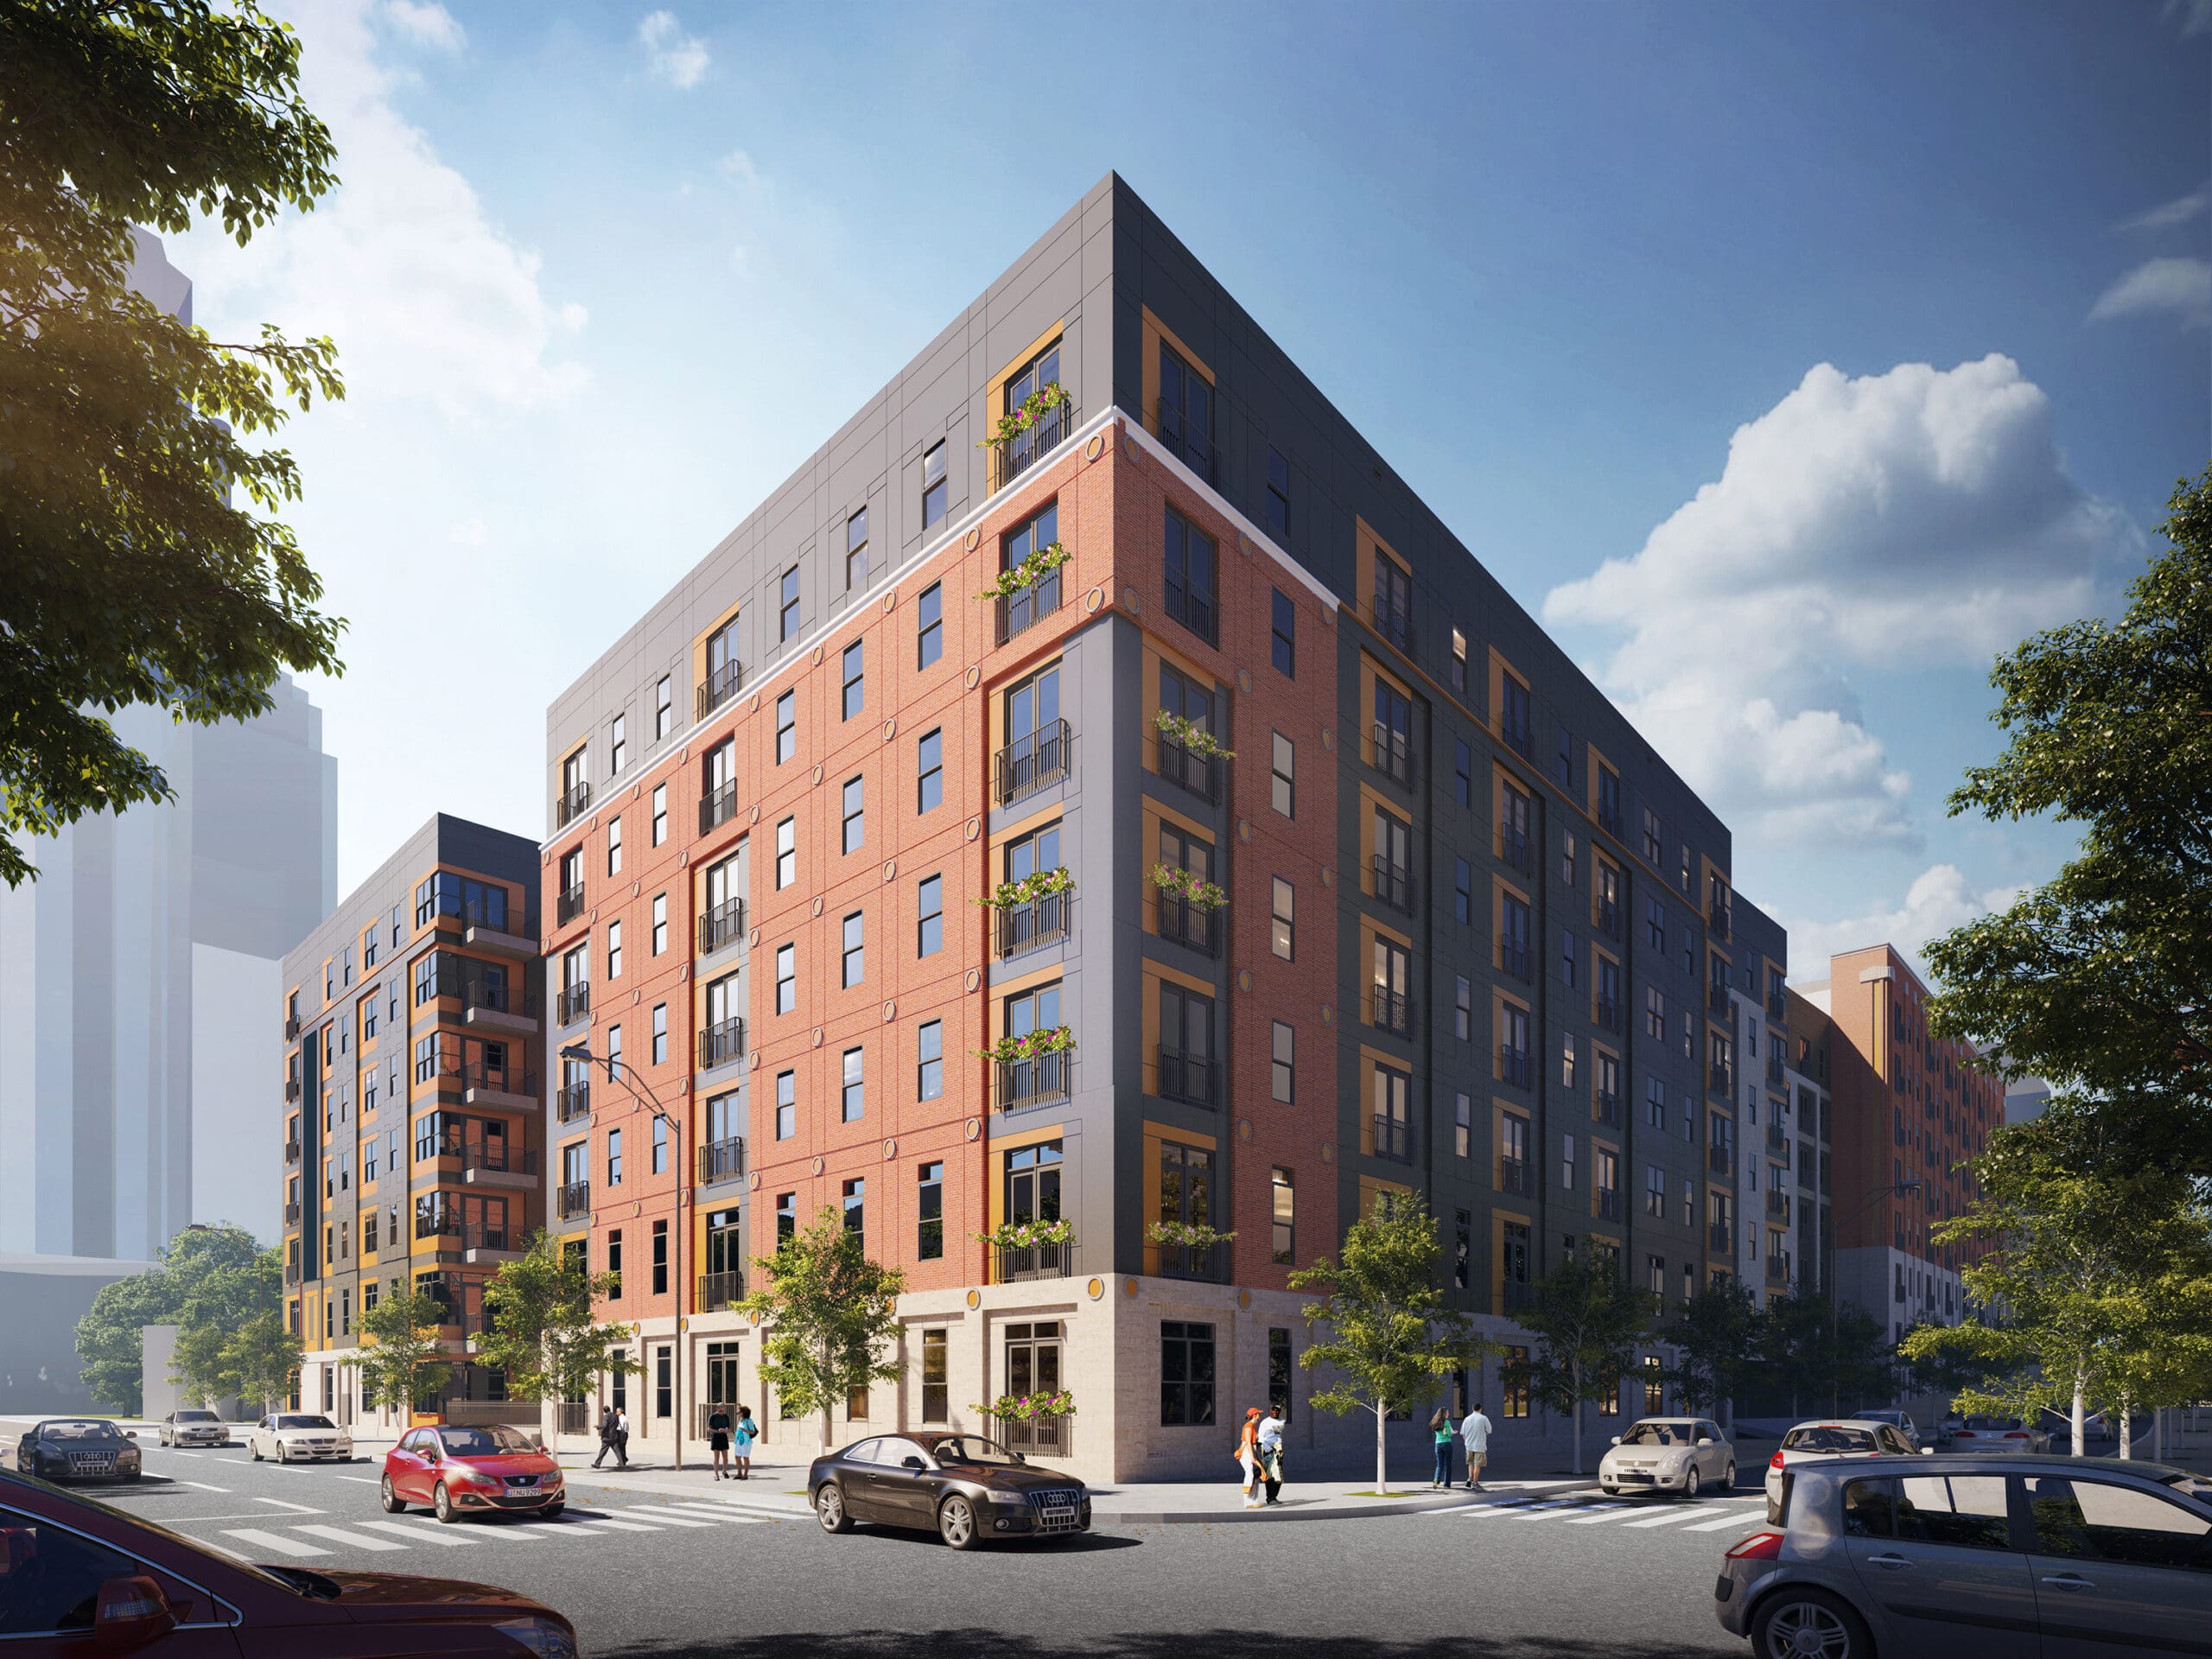
Trella Uptown, a 353-unit mixed-use development, is complete at 426 N Tryon Street in Uptown Charlotte. The seven-story building totals 330,000 square feet. INLIVIAN developed the project, with architecture by JGMA.
The project, previously tracked as proposed, includes 106 affordable units, roughly 30 percent of the total.
Amenities include a spa-style pool, rooftop terrace, and rooftop pickleball courts. Interiors offer a co-working cafe, fitness center, maker space, podcast studio, yoga studio, and clubroom. Pet features include a pet spa and dog park. Units have in-unit washers and dryers.
The site sits on the North Tryon corridor, with the LYNX Blue Line's 7th Street and 9th Street stations within walking distance. Multiple CATS bus routes also serve the corridor.
Every new development in Charlotte, tracked from permits and filings. In your inbox every morning at 8.
Free · unsubscribe anytime · no spam, just projects
Project File
Open Project File →- Address
- 426 N Tryon Street, Charlotte, NC 28202
- Units
- 353
- Floors
- 7
- Sq Ft
- 330,000
- Completion
- Feb 5, 2026
The Project File tracks every fact, change, company, and article we have on this development, completed as of our latest research.