Signia by Hilton Proposed at Nashville Yards
Signia by Hilton Nashville Yards, a 33-story hotel, proposed at 9th Ave & Church St by Southwest Value Partners.

Signia by Hilton Nashville Yards, a 33-story mixed-use hotel, is proposed at 9th Avenue North and Church Street in Nashville by Southwest Value Partners. It will include 817 hotel rooms, designed by HKS Architects.
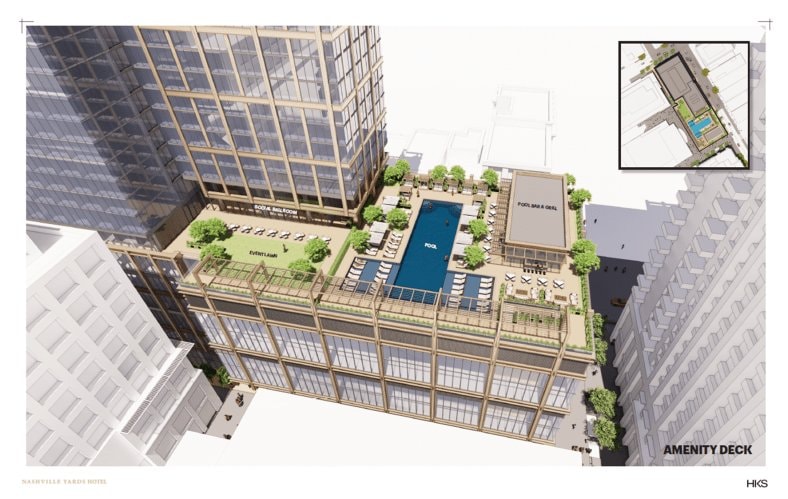
Amenities span two 17,000+ sq ft grand ballrooms, meeting rooms on levels 2-6, and leisure facilities such as a spa, fitness center, social ballrooms, pool deck, event lawn, and pool bar & grill. A club lounge and executive suites are also planned.
No public transit information is available.
- Address
- 0 Commerce Street, Ninth Avenue North at Church Street, Nashville, TN
- Floors
- 34
- Height
- 418 ft
Every filing, company, change and story we have on this project, approved as of our latest read of the record.
Every new Nashville project, in your inbox at 8.
Read from the permits and filings each morning and written up as news. Free.
Free · unsubscribe anytime · no spam, just projects
Groundbreak covers 9 markets

Popular this week in Nashville
More from Nashville
All coverage ↗
AT&T 2nd Avenue Rebuild Completed at 185 2nd Ave N
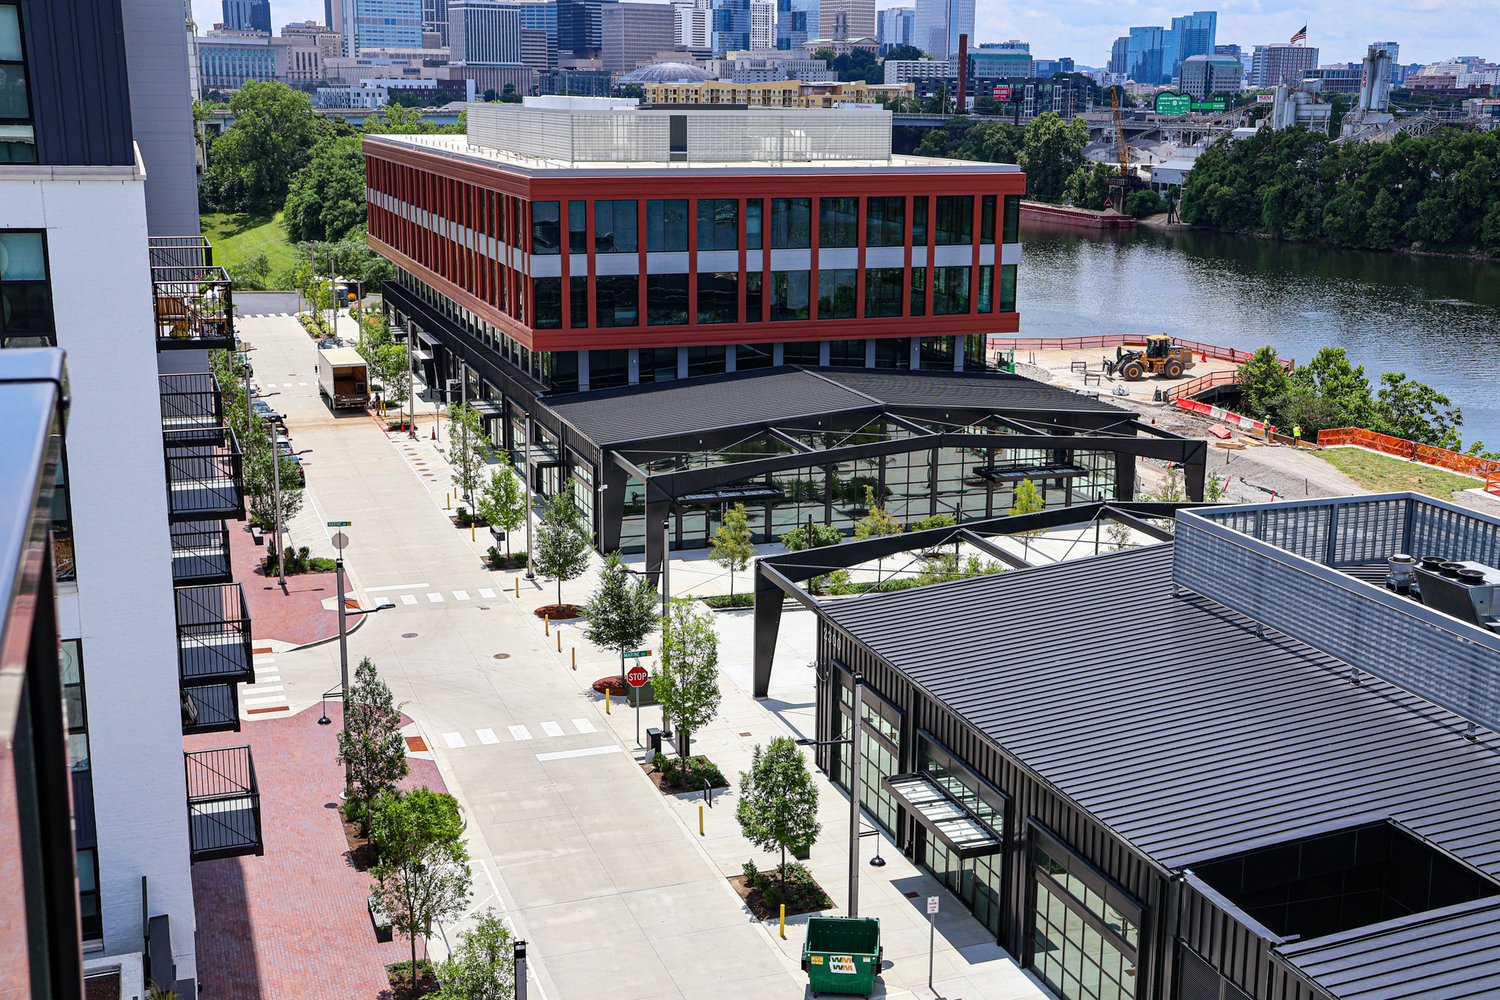
The Landings at River North Completed on Nashville's East Bank
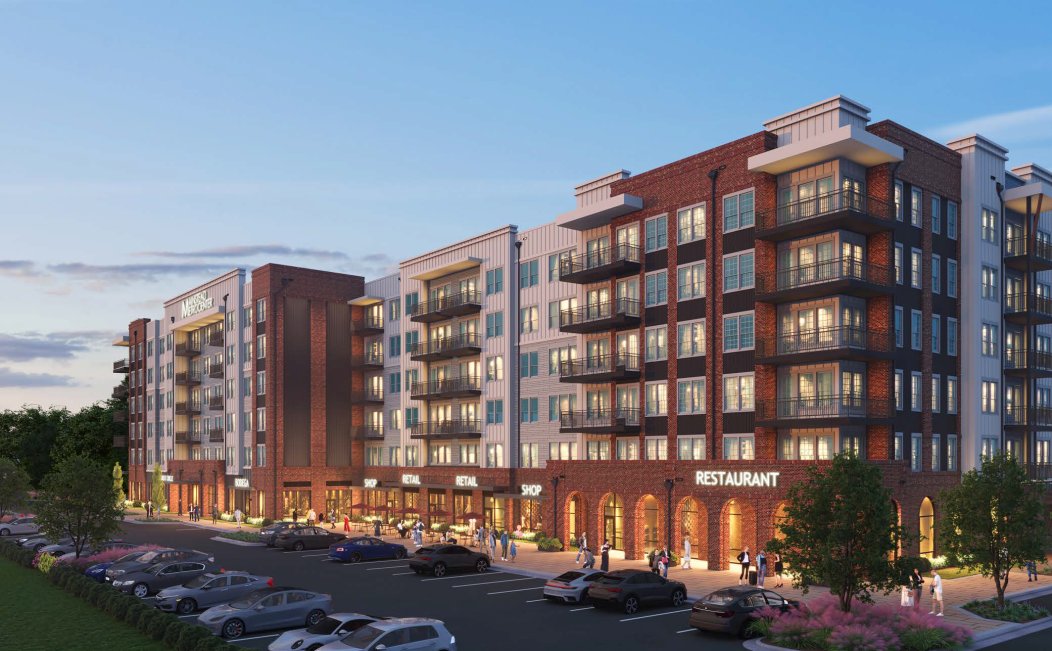
Mainstead MetroCenter Under Construction at 407 Great Circle Rd
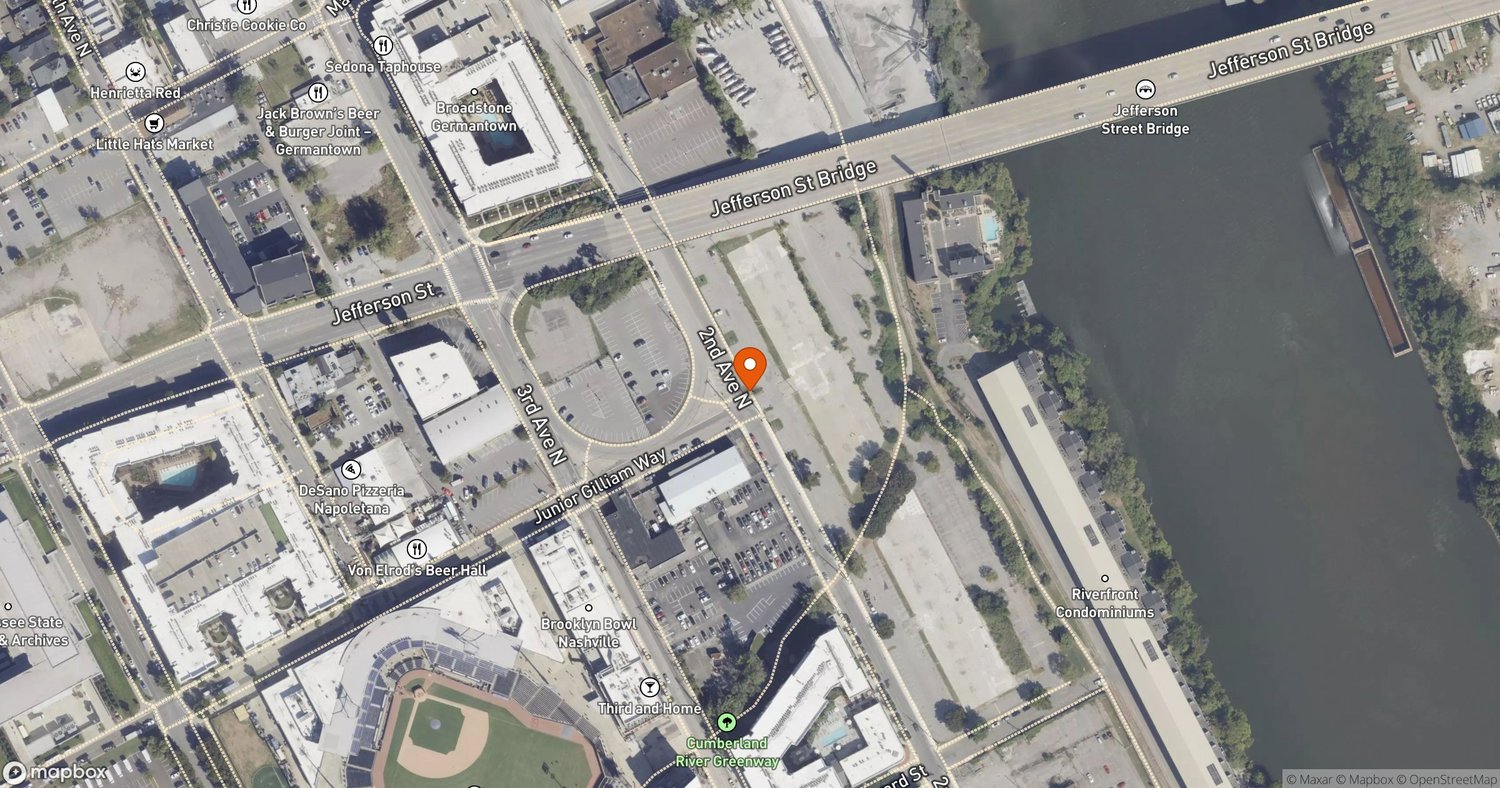
Ferra: 325-Unit Mixed-Use Project Proposed for Second Ave. N.
280-Unit Vintage Fair Park Permitted at 492 Craighead St
