16-Story Mixed-Use Project Proposed on Sidco Drive
Sidco Commons, a 16-story, 590,000-square-foot mixed-use project, is proposed for 4311-4319 Sidco Drive near I-440, with architecture by Paradym Studio.
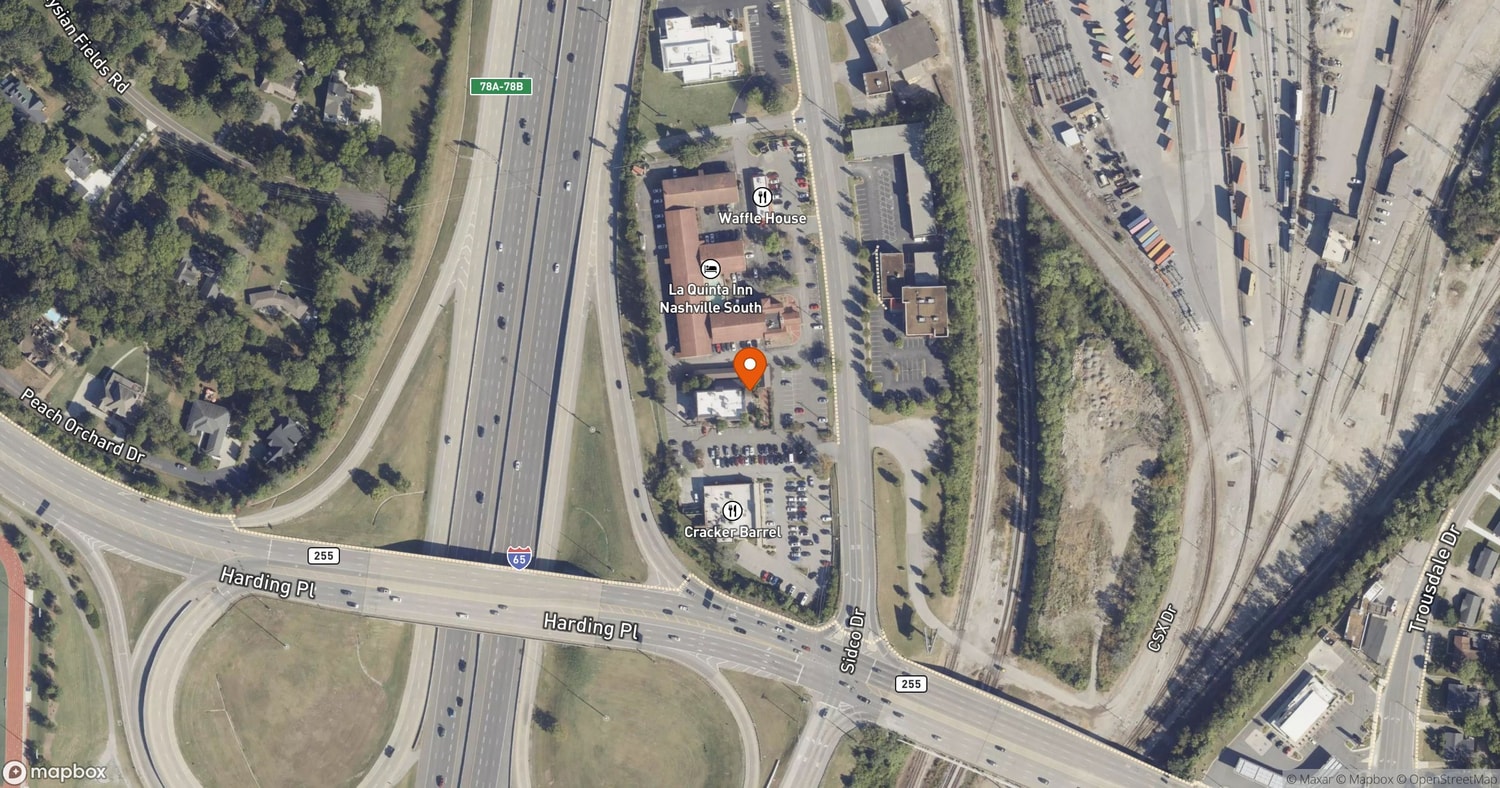
Sidco Commons, a 16-story mixed-use development, is proposed for 4311 and 4319 Sidco Drive in the 37204 zip code, south of downtown near Berry Hill. The 150-foot tower would total roughly 590,000 square feet. Paradym Studio is the architect.
The filing is the site's first appearance in development tracking. Plans call for ground-floor retail and internal parking. The address was expanded from 4311 Sidco Drive to include 4319, indicating the project spans two parcels.
The Sidco Drive corridor is an industrial and commercial district drawing increasing redevelopment interest as growth pushes south from downtown. A project of this scale would mark a significant intensification over the area's low-rise stock. The site sits near the I-440 interchange, with Thompson Lane and Nolensville Pike nearby.
The project must clear Metro Nashville's planning and approval process. Future filings should detail unit counts, commercial space, and construction timeline.
Every new development in Nashville — tracked from permits and filings, delivered every morning at 8.
Free · unsubscribe anytime · no spam, just projects
Project File
Open Project File →- Address
- 4311 and 4319 Sidco Drive, Nashville, TN 37204
- Floors
- 16
- Height
- 150 ft
- Sq Ft
- 590,000
The Project File tracks every fact, change, company, and article we have on this development — proposed as of our latest research.