Nashville Fire HQ & Station 2 Planned for 2nd Ave N
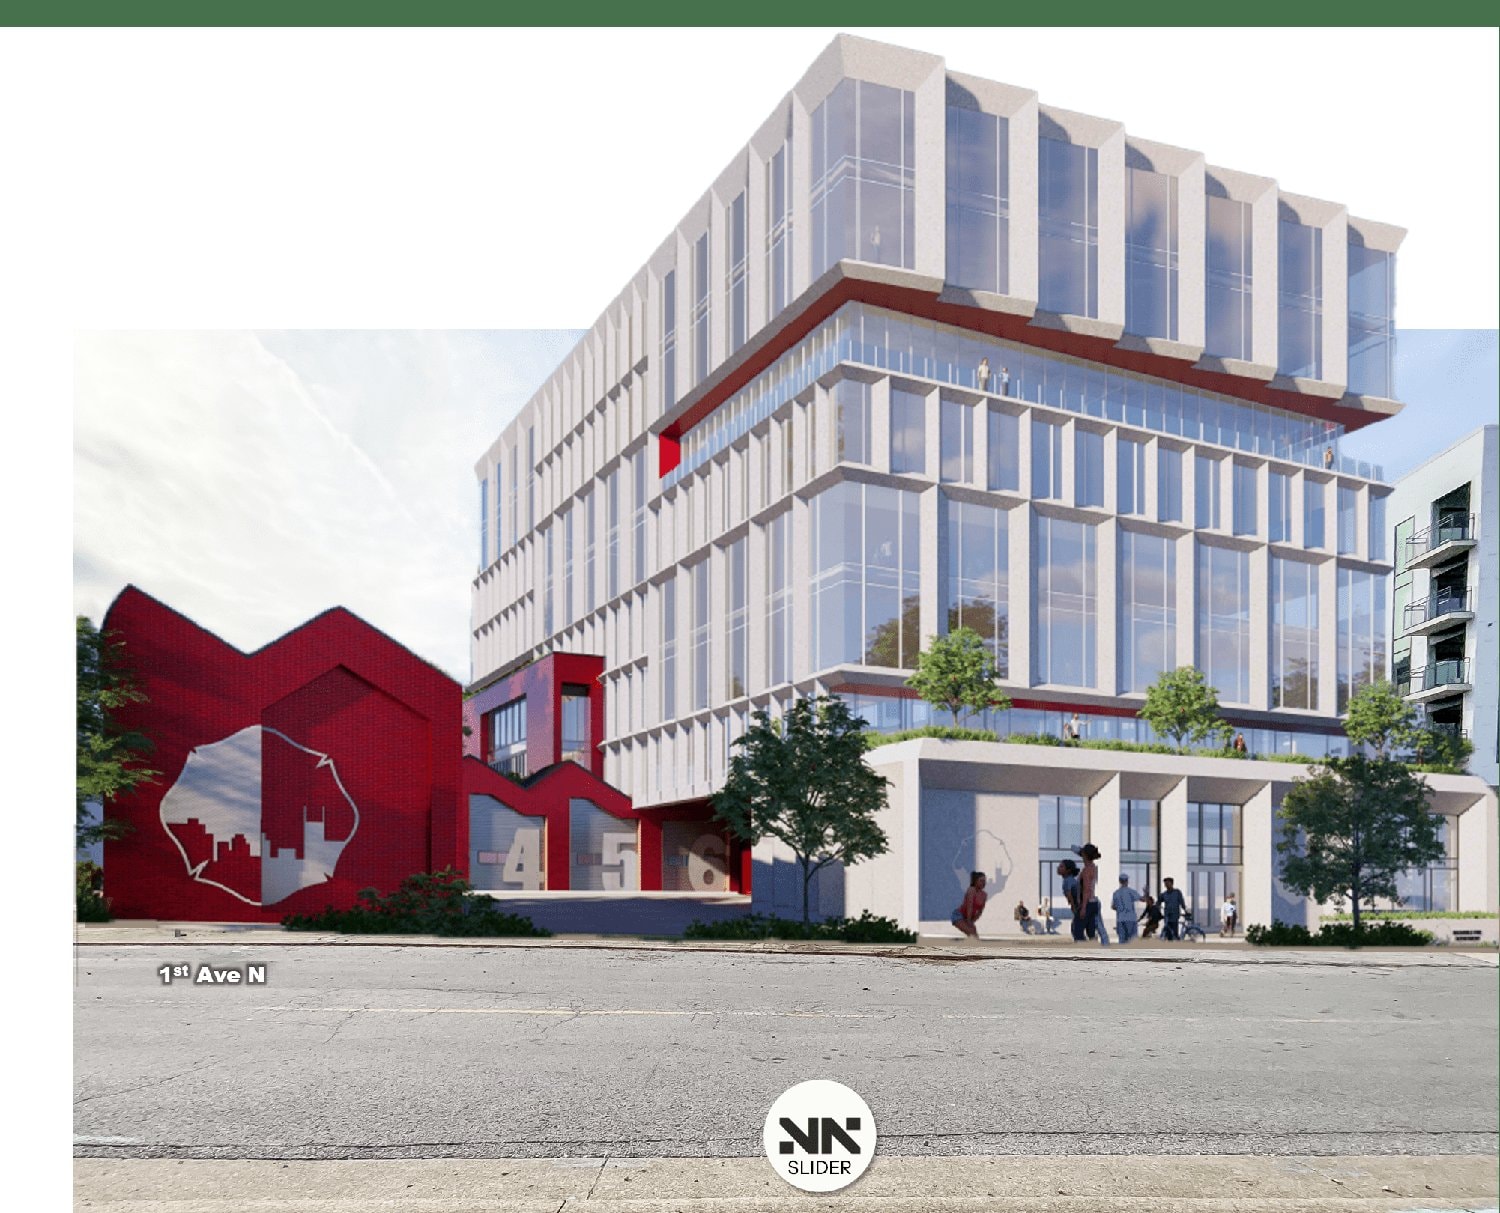
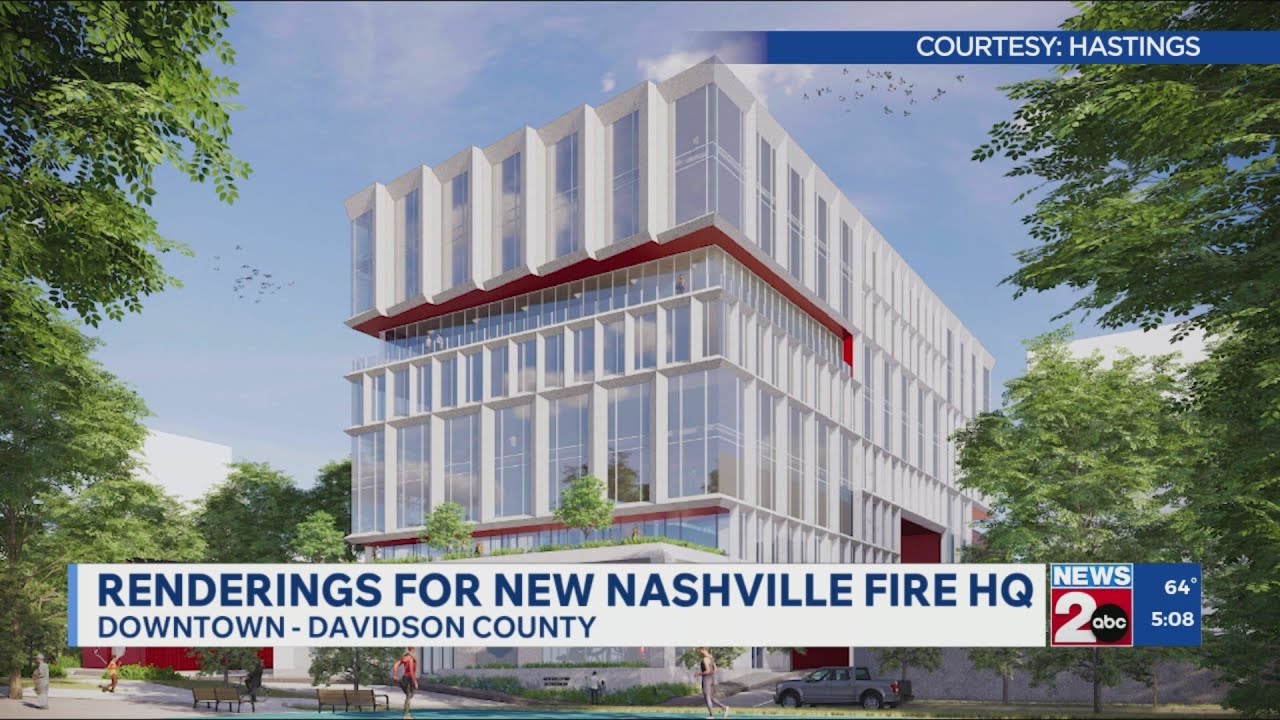
Nashville Fire HQ & Station 2, an 8-story, 207,000 sq ft project, is proposed for 500 2nd Ave N.

Nashville Fire Department Headquarters & Fire Station 2, a mixed-use development, is proposed for 500 2nd Avenue North. It will span eight stories and 207,000 square feet, developed by the Metro Government of Nashville with Hastings Architecture.

Free · unsubscribe anytime · no spam, just projects
Features include 525 parking spaces, six apparatus bays, backup power, emergency water systems, emergency electricity rooms, a 90-foot ladder testing clearance, and an underground parking deck. It aims for LEED Gold certification.
Additional transit details are currently unavailable.
Every new development in Nashville — tracked from permits and filings, delivered every morning at 8.
Free · unsubscribe anytime · no spam, just projects
Project File
Open Project File →- Address
- 500 2nd Avenue North, Nashville, Tennessee
- Floors
- 8
- Sq Ft
- 207,000
The Project File tracks every fact, change, company, and article we have on this development — proposed as of our latest research.