Mill Creek's 400-Unit Modera Chestnut Hill Approved
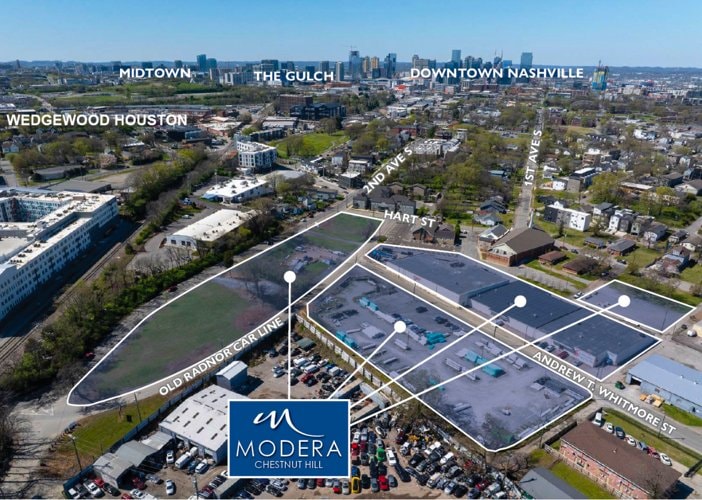
Mill Creek Residential won approval for Modera Chestnut Hill, a 400-unit, five-story mixed-use project at 39 Andrew T. Whitmore St., designed by Cooper Carry.

Modera Chestnut Hill, a 400-unit mixed-use development from Mill Creek Residential, has been approved at 39 Andrew T. Whitmore St. in Nashville's Chestnut Hill neighborhood. The five-story, 493,447-square-foot project was designed by Cooper Carry.
Free · unsubscribe anytime · no spam, just projects
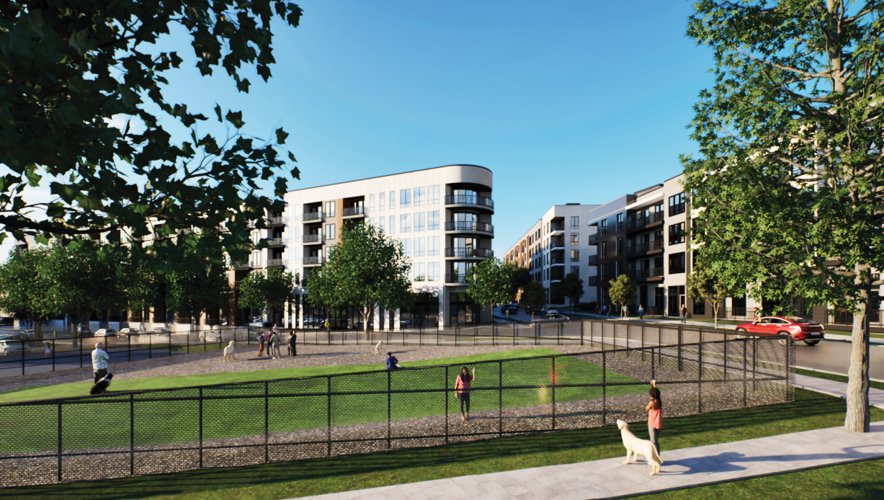
Plans include 602 parking spaces and a mix of residential and live/work loft units. Amenities include a dog park and pickleball courts; site plans show landscaped sidewalks and parallel parking along the street frontage.
Mill Creek operates the Modera brand across multiple urban and suburban markets.
Every new development in Nashville — tracked from permits and filings, delivered every morning at 8.
Free · unsubscribe anytime · no spam, just projects
Project File
Open Project File →- Address
- 39 Andrew T. Whitmore St., Nashville, TN
- Units
- 400
- Floors
- 5
- Sq Ft
- 493,447
The Project File tracks every fact, change, company, and article we have on this development — approved as of our latest research.