34-Story W Hotel, Apartment Tower Proposed at 400 S. Tryon
Spandrel Development Partners has proposed a 34-story tower with 399 apartments and a 200-room W hotel at 400 S. Tryon St. in Uptown Charlotte.
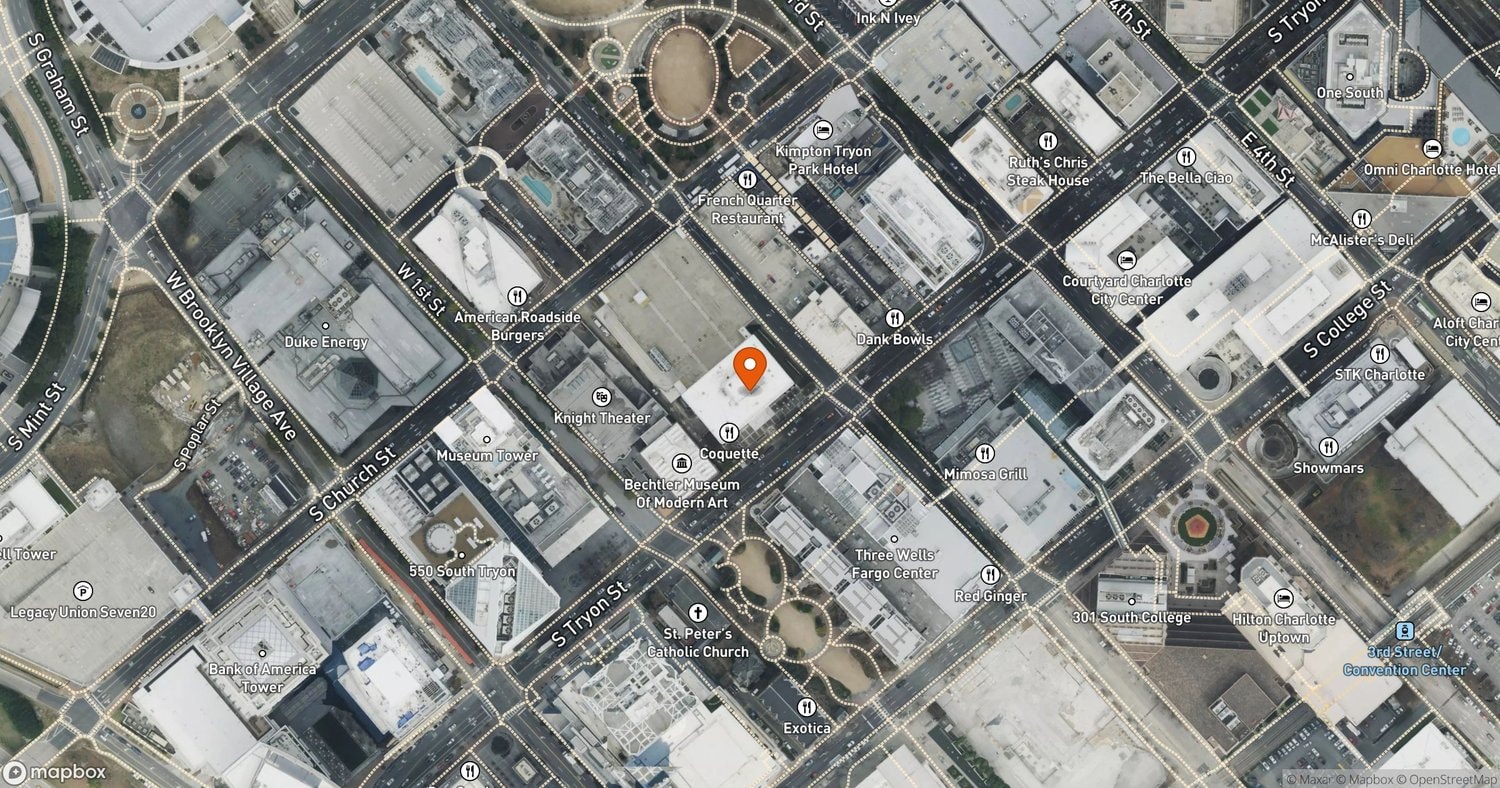
Spandrel Development Partners has proposed a 34-story mixed-use tower at 400 S. Tryon St. in Uptown Charlotte, combining 399 residential units with a 200-room W hotel. The 420-foot building totals 587,000 square feet. LS3P is the architect.
The tower includes 517 parking spaces. Amenities span an 18,000-square-foot rooftop bar on the 34th floor, an indoor pool, spa, fitness center, theater room, golf simulator, and resident lounges. The hotel will have a ballroom, 12,000 square feet of meeting space, and W's signature Living Room.
The ground floor will house a restaurant and coffee bar, with a redesigned public plaza on site. Completion is expected by the end of 2029.
The site sits near the LYNX Blue Line's 3rd Street/Convention Center station, the Charlotte Convention Center, and multiple CATS bus routes.
Every new development in Charlotte, tracked from permits and filings. In your inbox every morning at 8.
Free · unsubscribe anytime · no spam, just projects
Project File
Open Project File →- Address
- 400 S. Tryon St, Charlotte, NC 28202
- Units
- 399
- Floors
- 34
- Height
- 420 ft
- Sq Ft
- 587,000
- Completion
- Dec 30, 2029
The Project File tracks every fact, change, company, and article we have on this development, proposed as of our latest research.