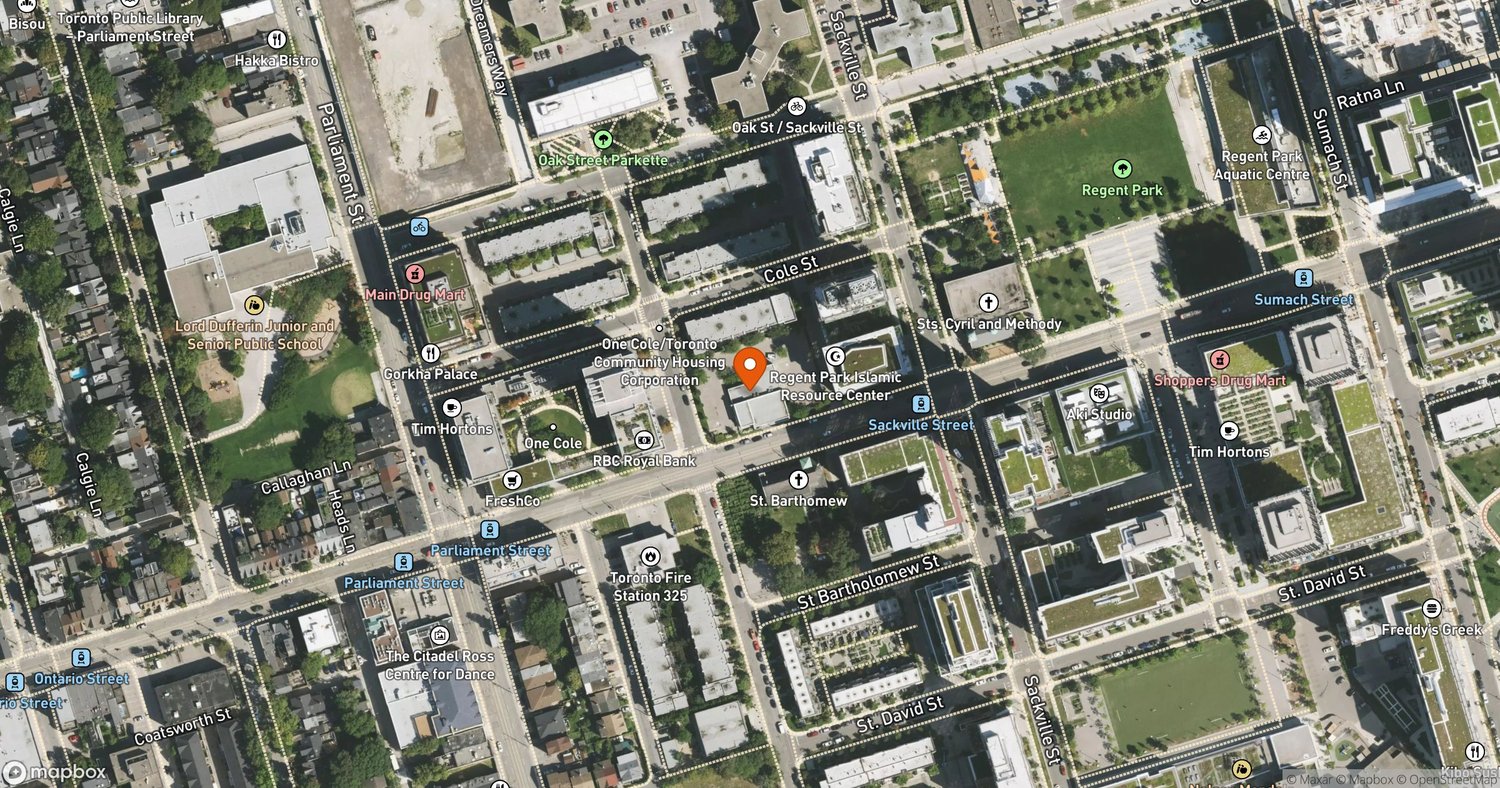
Fairview Mall Phase 1 Tower in Site Plan Review at 1800 Sheppard E
Cadillac Fairview and Shape Properties' 48-storey, 584-unit rental tower at 1800 Sheppard Ave E is in site plan review as the first phase of the Fairview Mall redevelopment.
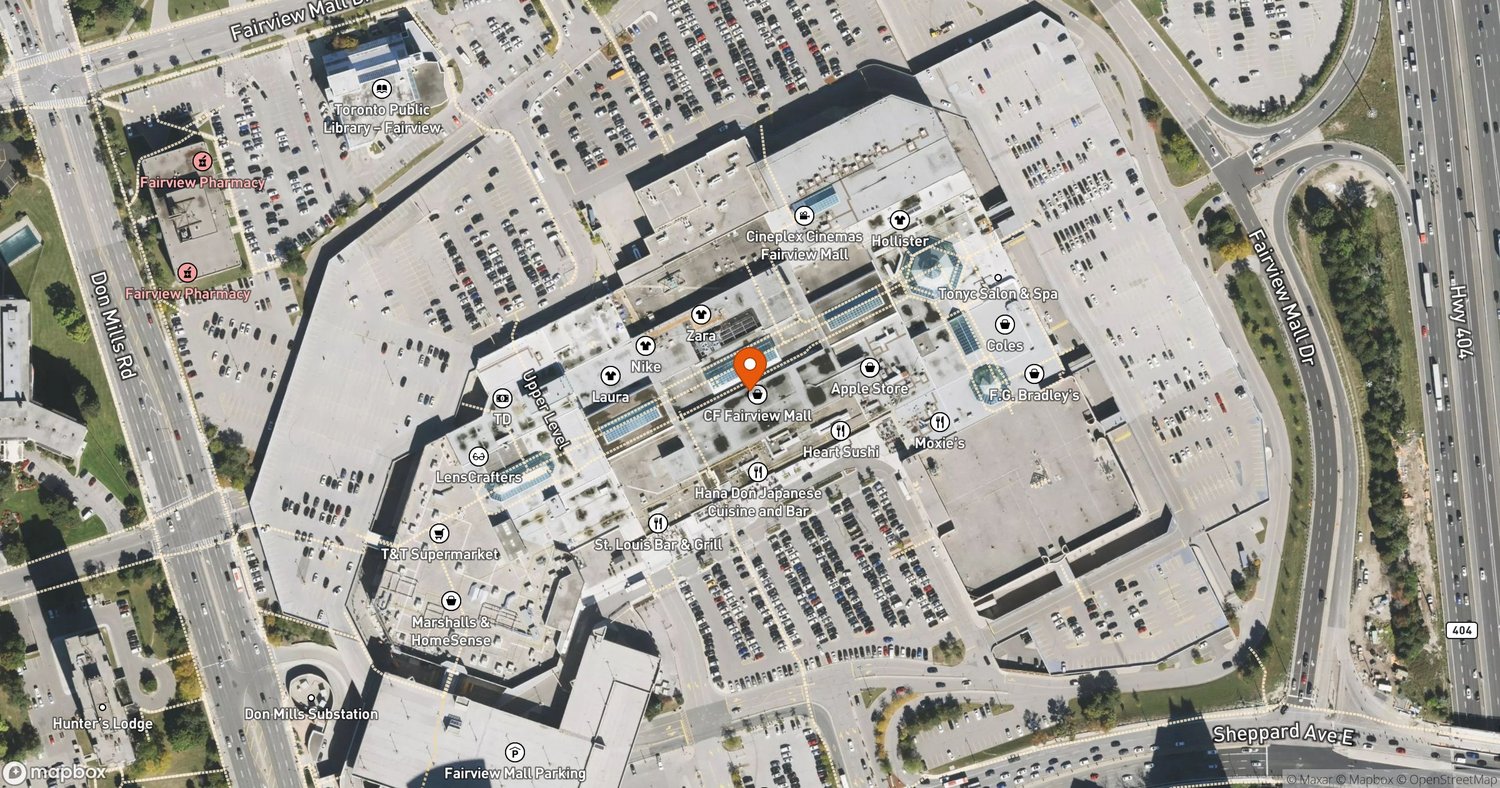
The first phase of the Fairview Mall redevelopment at 1800 Sheppard Ave E is a 48-storey mixed-use rental tower with 584 units and 417,782 square feet of floor space. Cadillac Fairview and Shape Properties are the developers, with design by Hariri Pontarini Architects and Adamson Associates as architect of record.
A site plan application filed February 4, 2026 remains under review. Council approved site-wide Official Plan Amendment 775 in November 2024.
Phase 1 was scaled back from three towers of 58, 48 and 38 storeys with 1,416 units. The tower stands 531 feet and includes 1,045 square metres of indoor amenity space, 1,105 square metres outdoors and a POPS. Seventeen affordable rental units are secured for at least 40 years.
The site sits adjacent to Don Mills station on Line 4. The master plan calls for roughly 6,200 homes in 14 buildings of 24 to 52 storeys across five phases.
- Address
- 1800 Sheppard Ave E, Toronto, ON M2J 5A7
- Units
- 579
- Floors
- 48
- Height
- 531 ft
- Sq ft
- 417,782
Every filing, company, change and story we have on this project, approved as of our latest read of the record.
Every new Toronto project, in your inbox at 8.
Read from the permits and filings each morning and written up as news. Free.
Free · unsubscribe anytime · no spam, just projects
Groundbreak covers 9 markets
Popular this week in Toronto
More from Toronto
All coverage ↗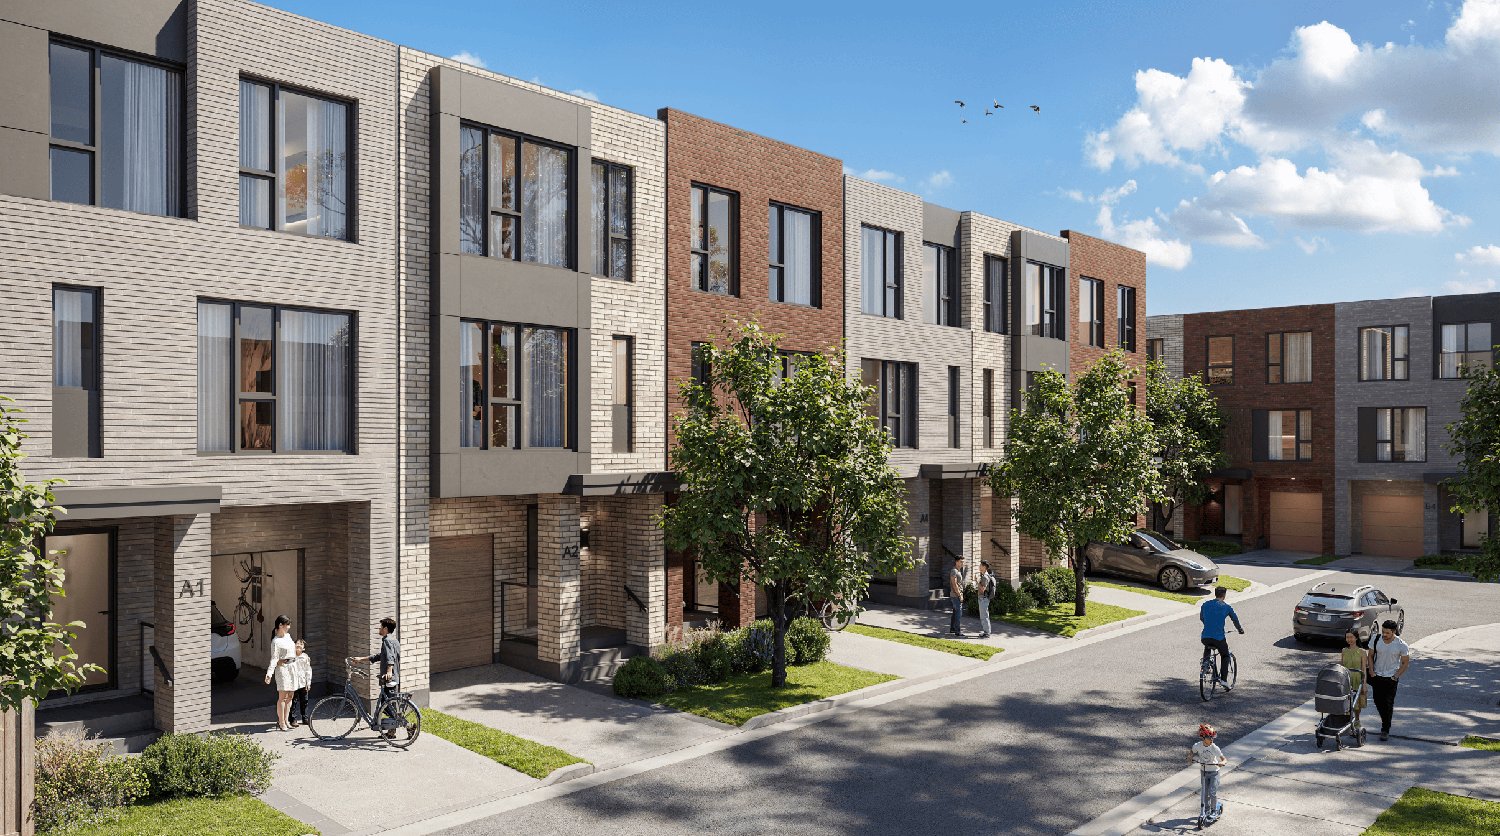
The Winston Collection Under Construction in Willowdale
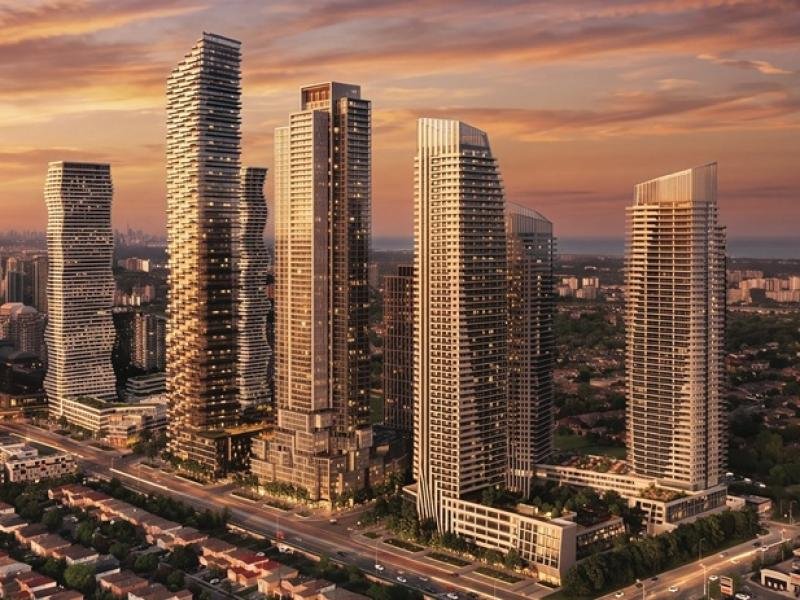
Urban Capital Buys M City M6-M8 Lands in Mississauga
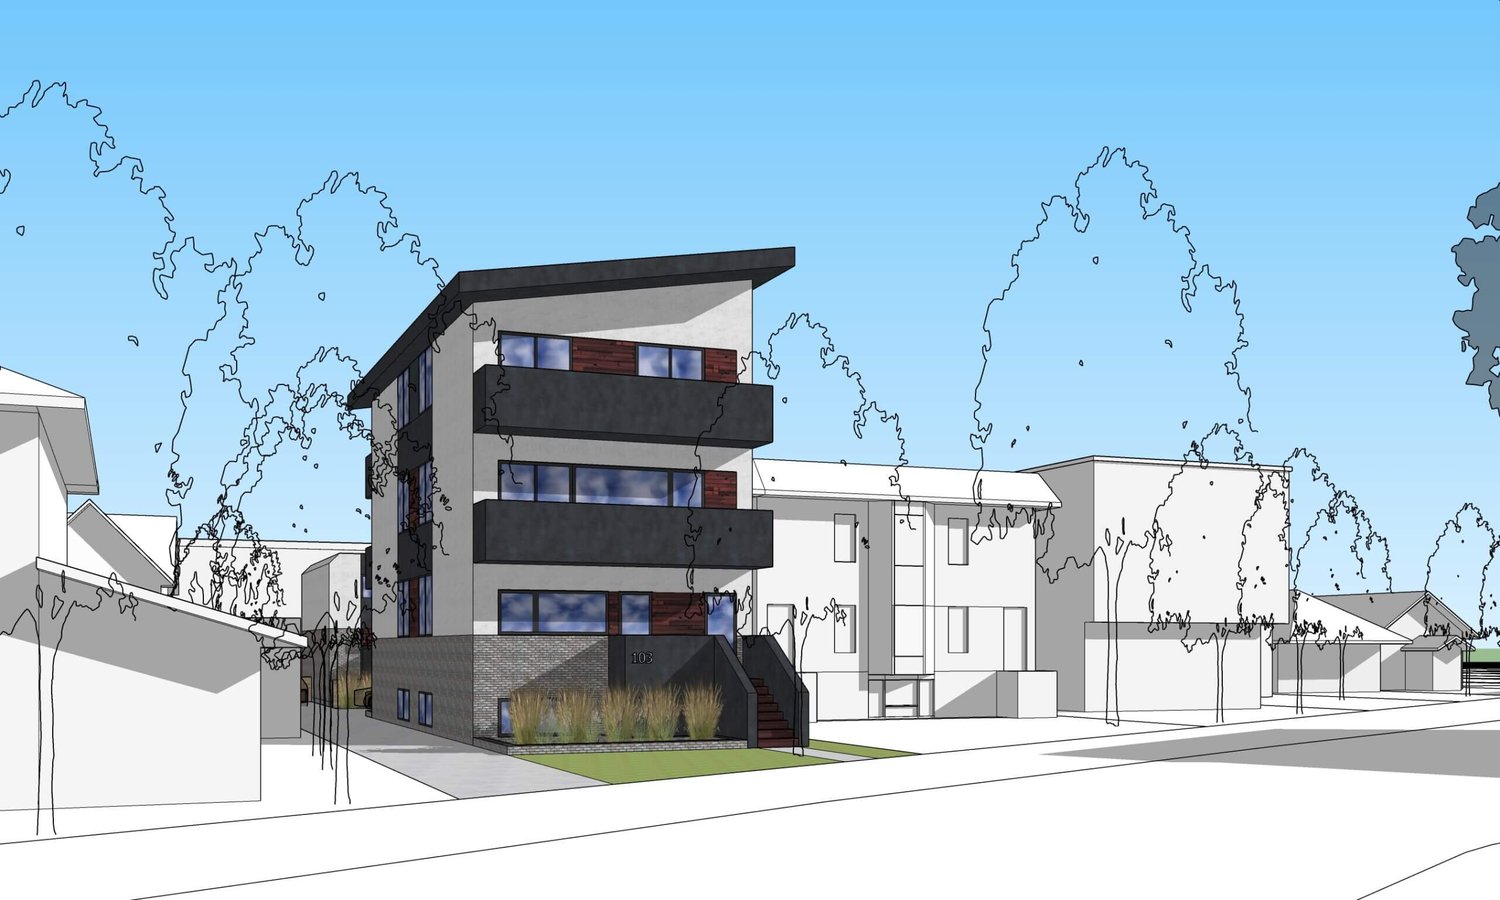
Committee Rejects Six-Unit Plan at 63 Station Road Multiplex
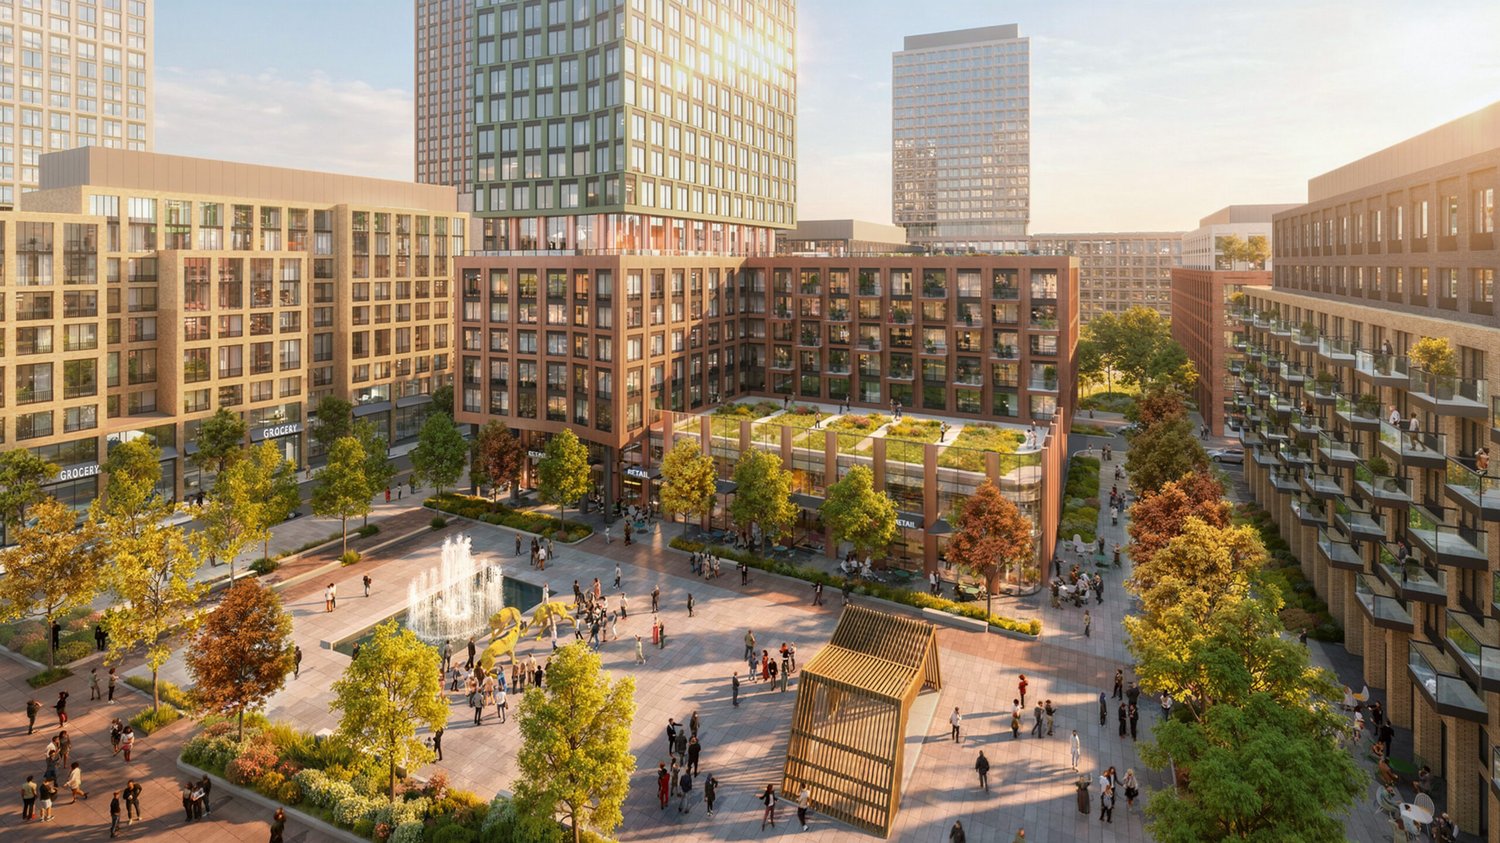
6,420-Unit, 27-Building Project Proposed in Oakville
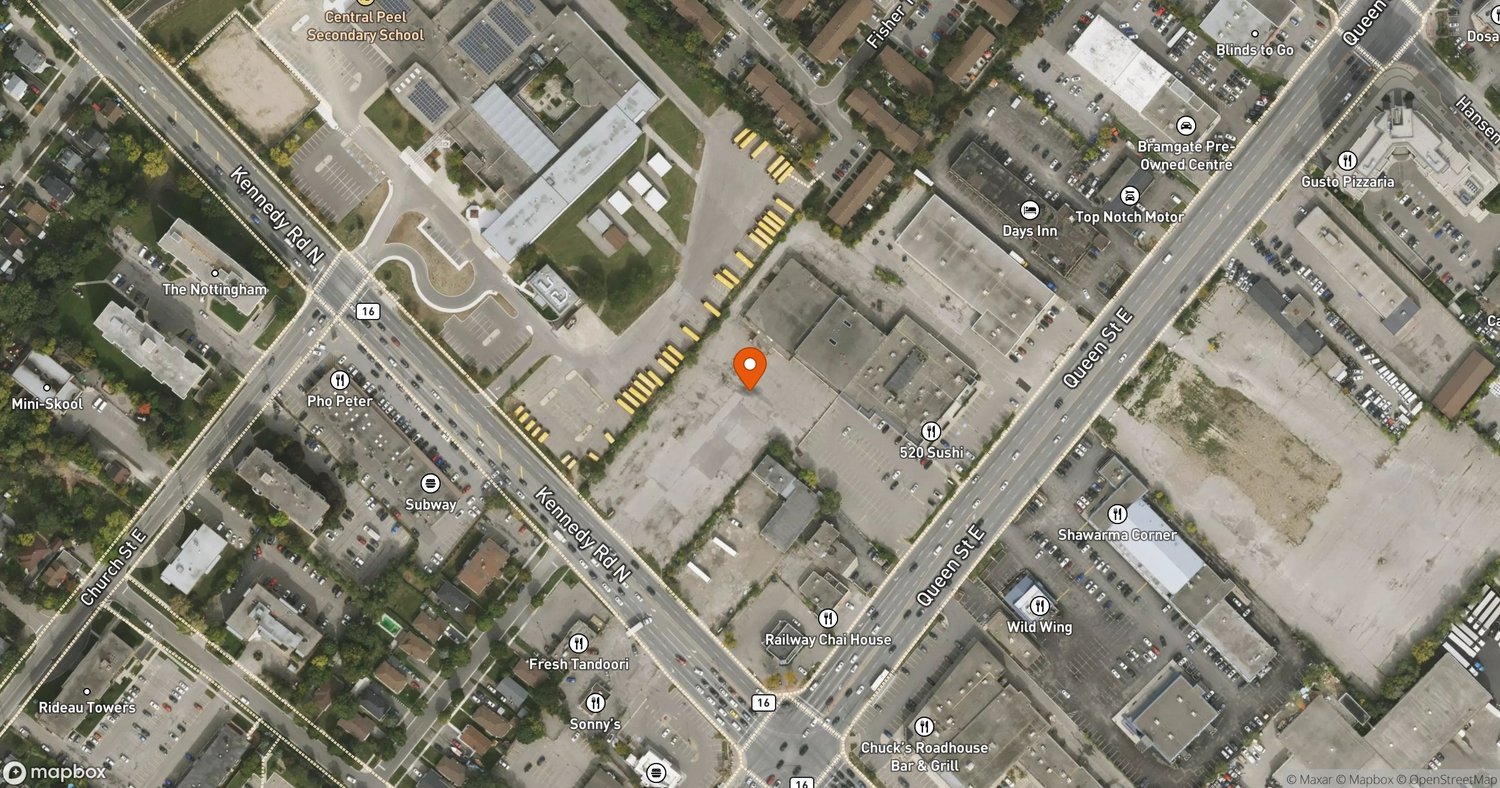
700-Unit Mixed-Use Project Filed for Kennedy Road in Brampton