843-Unit, 75-Storey Rental Tower Filed for 55 Isabella
Cromwell has filed a rezoning application for a 75-storey, 843-unit purpose-built rental tower at 55 Isabella St in Church and Wellesley.
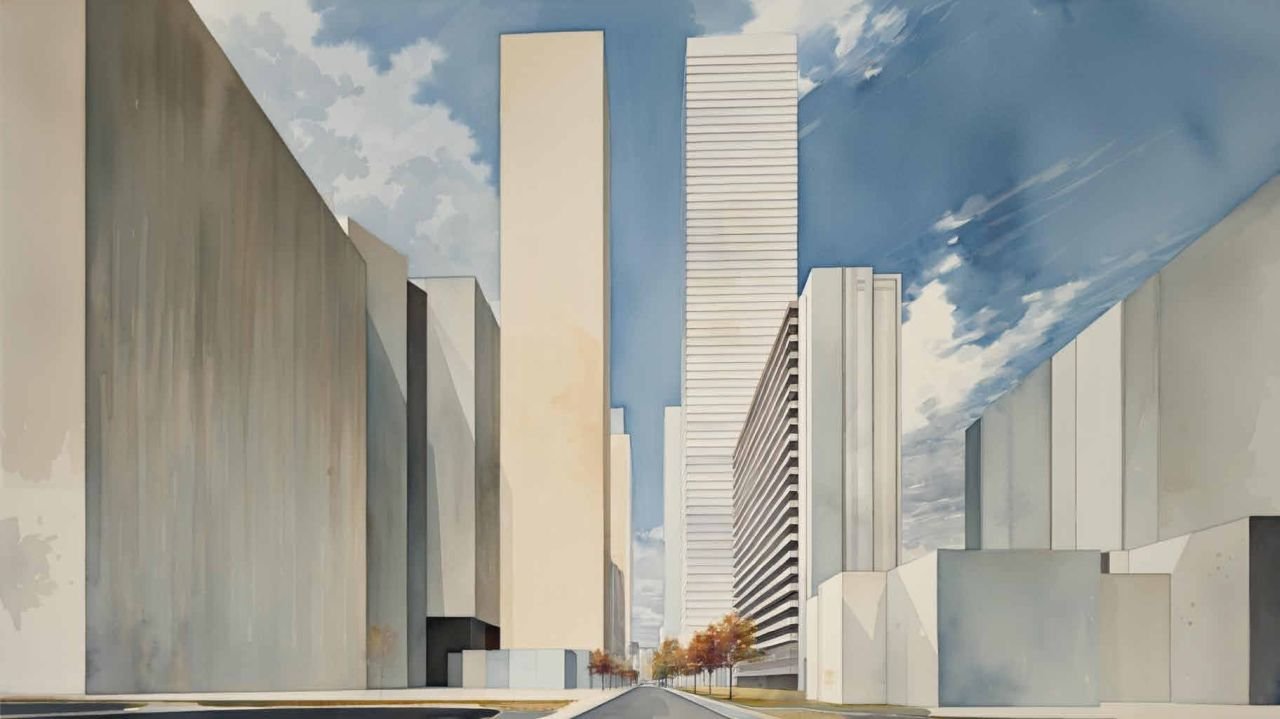
A Zoning By-law Amendment application has been filed for 55 Isabella Street, a proposed 75-storey mixed-use tower in Church and Wellesley. The project would bring 843 purpose-built rental units and 593,753 sq ft of floor space. Cromwell Property Management is the developer, with Wallman Architects designing.
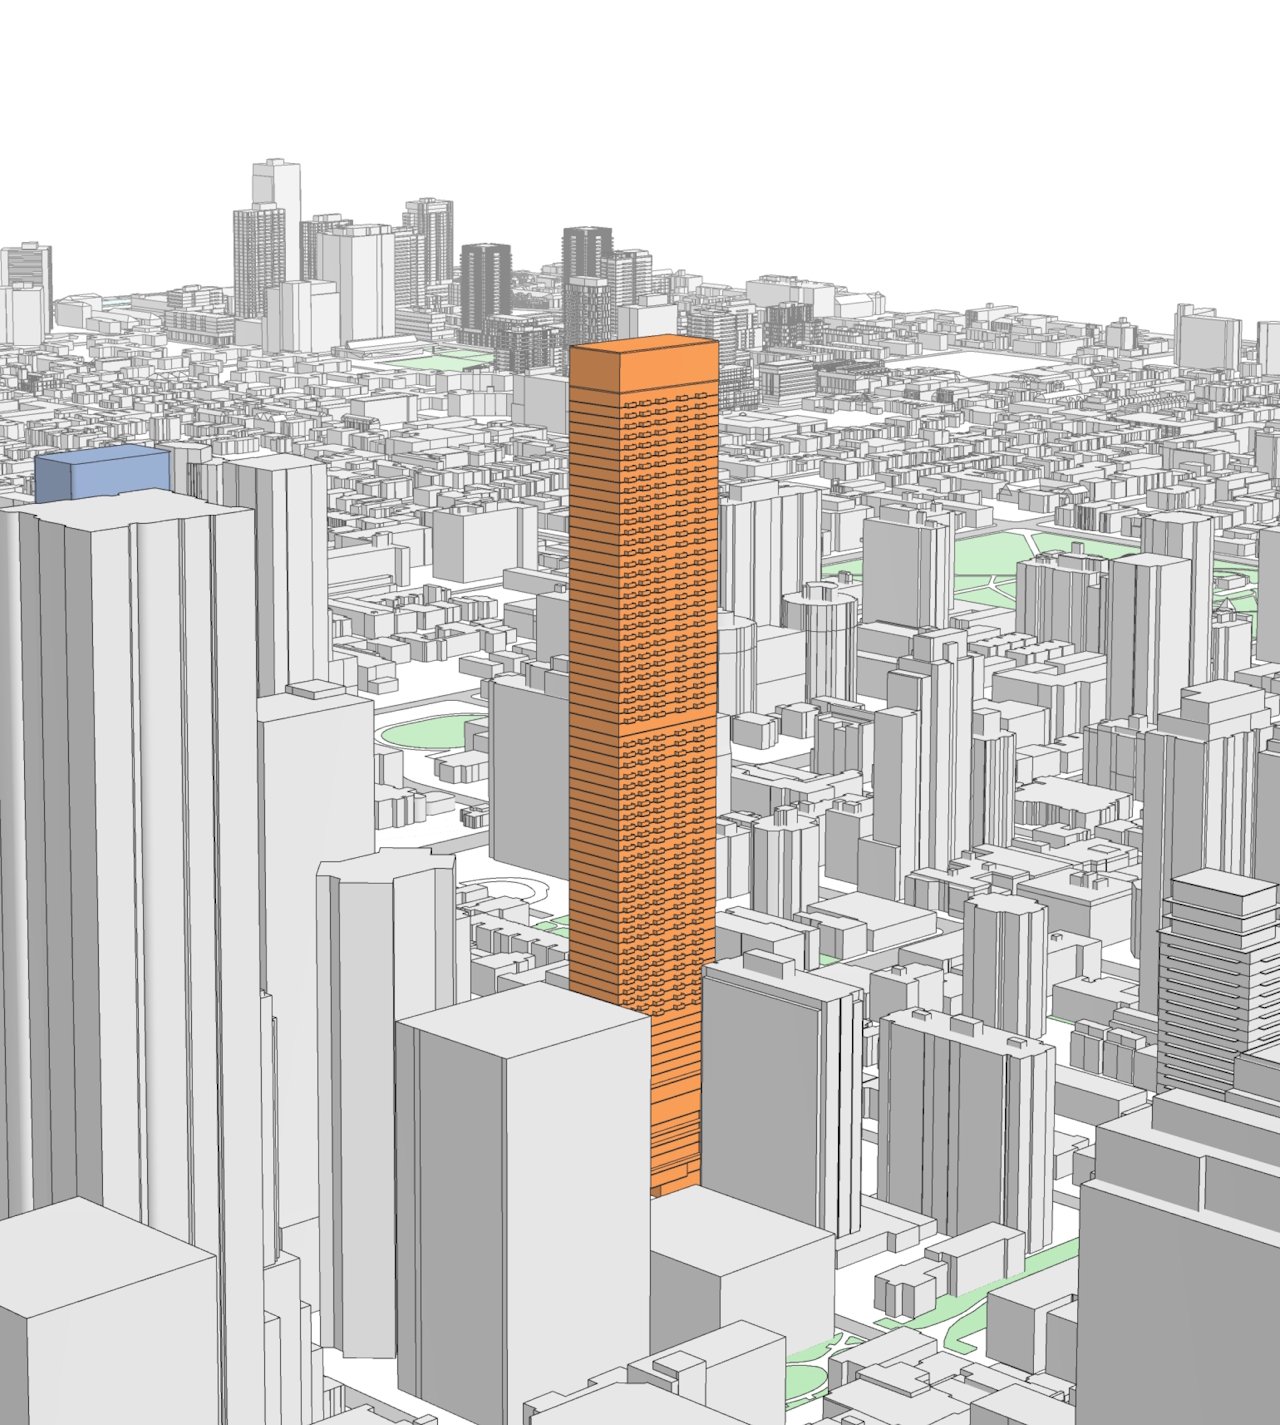
The tower would rise 250.5 metres including the mechanical penthouse on a 2,123 m² lot. Total GFA is 55,161 m², an FSI of 26. The application (26 130807 STE 13 OZ) was submitted March 17, 2026 and is under review.
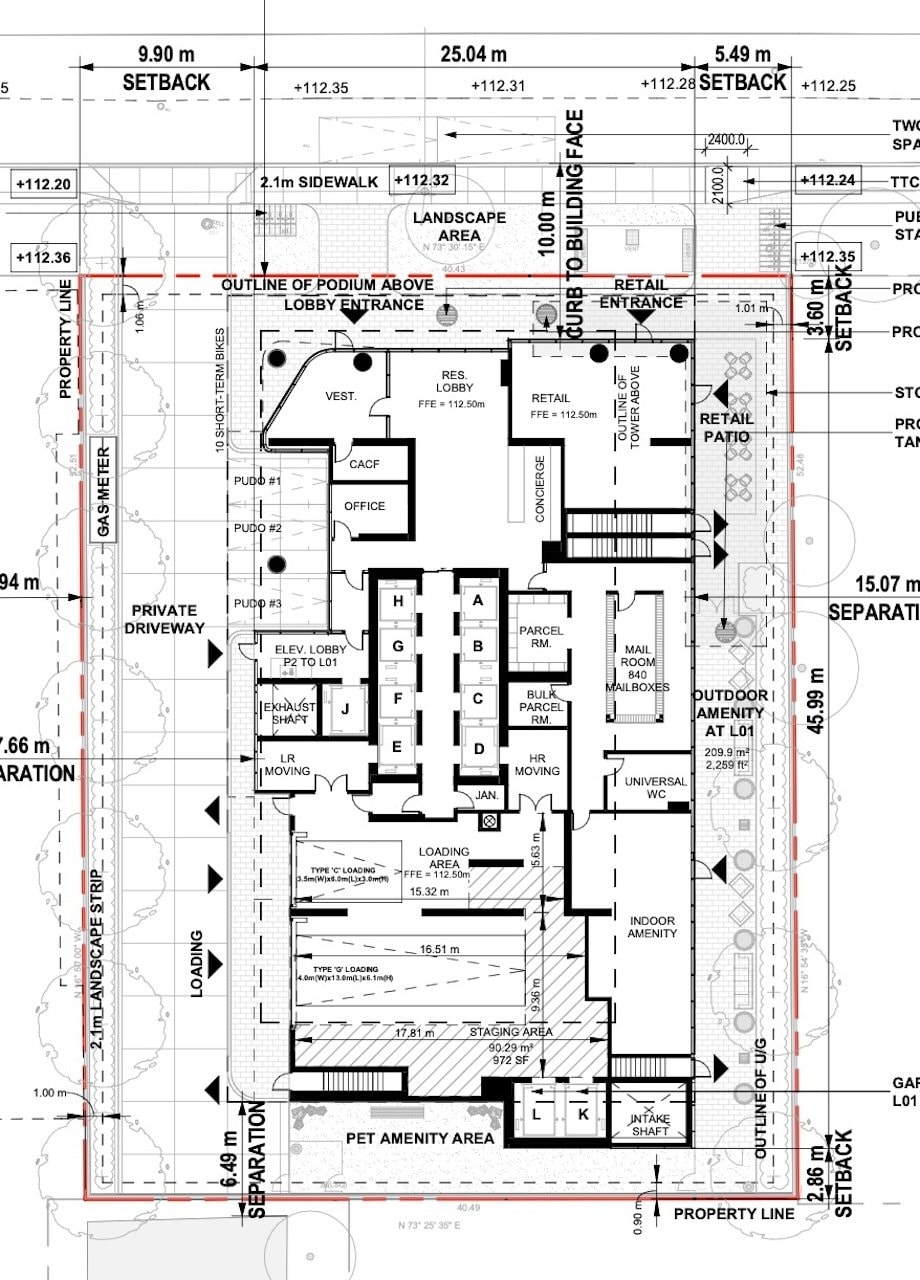
Of the 843 units, 83 are replacement rentals and 760 are new. The mix: 34 studios, 571 one-bedrooms, 60 one-bedroom-plus-den, 136 two-bedrooms and 42 three-bedrooms. No vehicular parking is proposed. The building includes 475 bicycle spaces (380 long-term, 85 short-term) and eight elevators. Amenity space totals 2,529 m²: 1,517 m² indoor, 1,012 m² outdoor plus terraces.
The site sits about 450 metres from Wellesley Station and 500 metres from Bloor-Yonge, within overlapping Protected Major Transit Station Areas.
- Address
- 55 Isabella St, Toronto, Ontario, M4Y 1M8
- Units
- 843
- Floors
- 75
- Height
- 822 ft
- Sq ft
- 593,753
Every filing, company, change and story we have on this project, proposed as of our latest read of the record.
Every new Toronto project, in your inbox at 8.
Read from the permits and filings each morning and written up as news. Free.
Free · unsubscribe anytime · no spam, just projects
Groundbreak covers 9 markets

Popular this week in Toronto
More from Toronto
All coverage ↗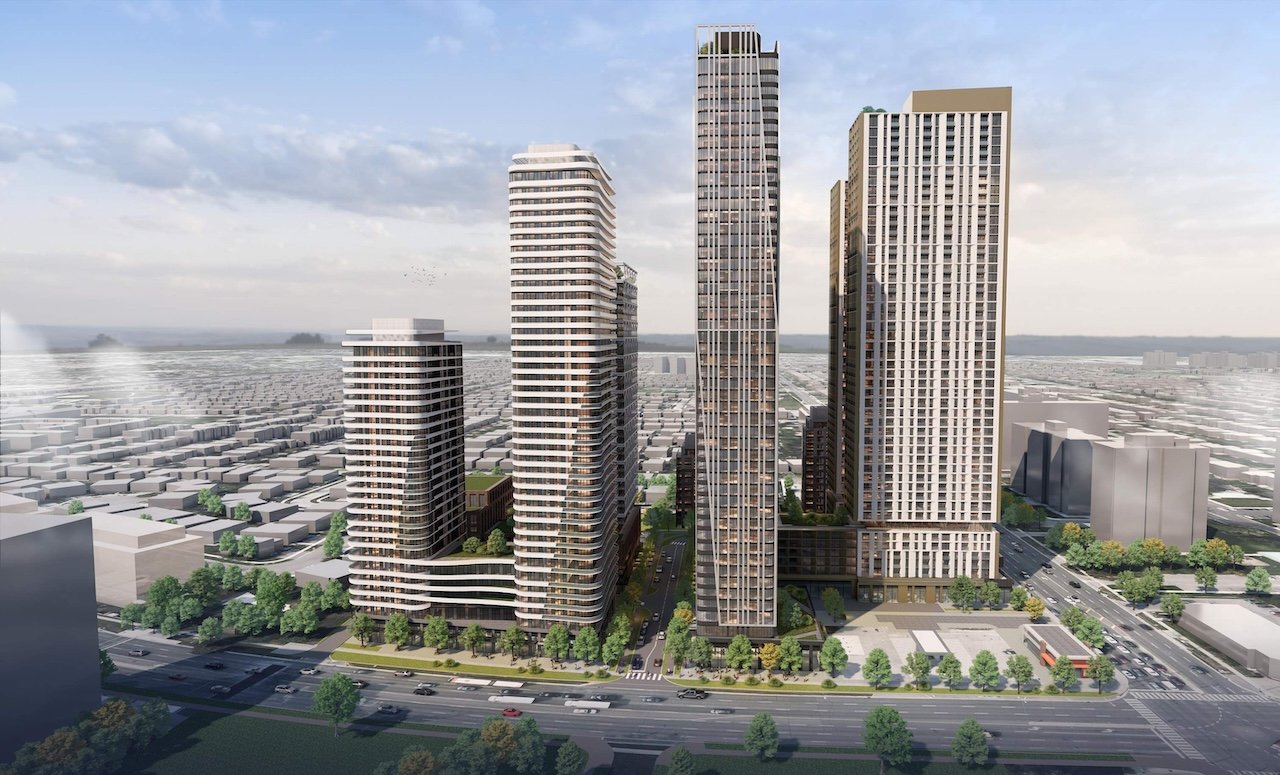
3,635-Unit Mixed-Use Project Proposed at Sheppard and Victoria Park
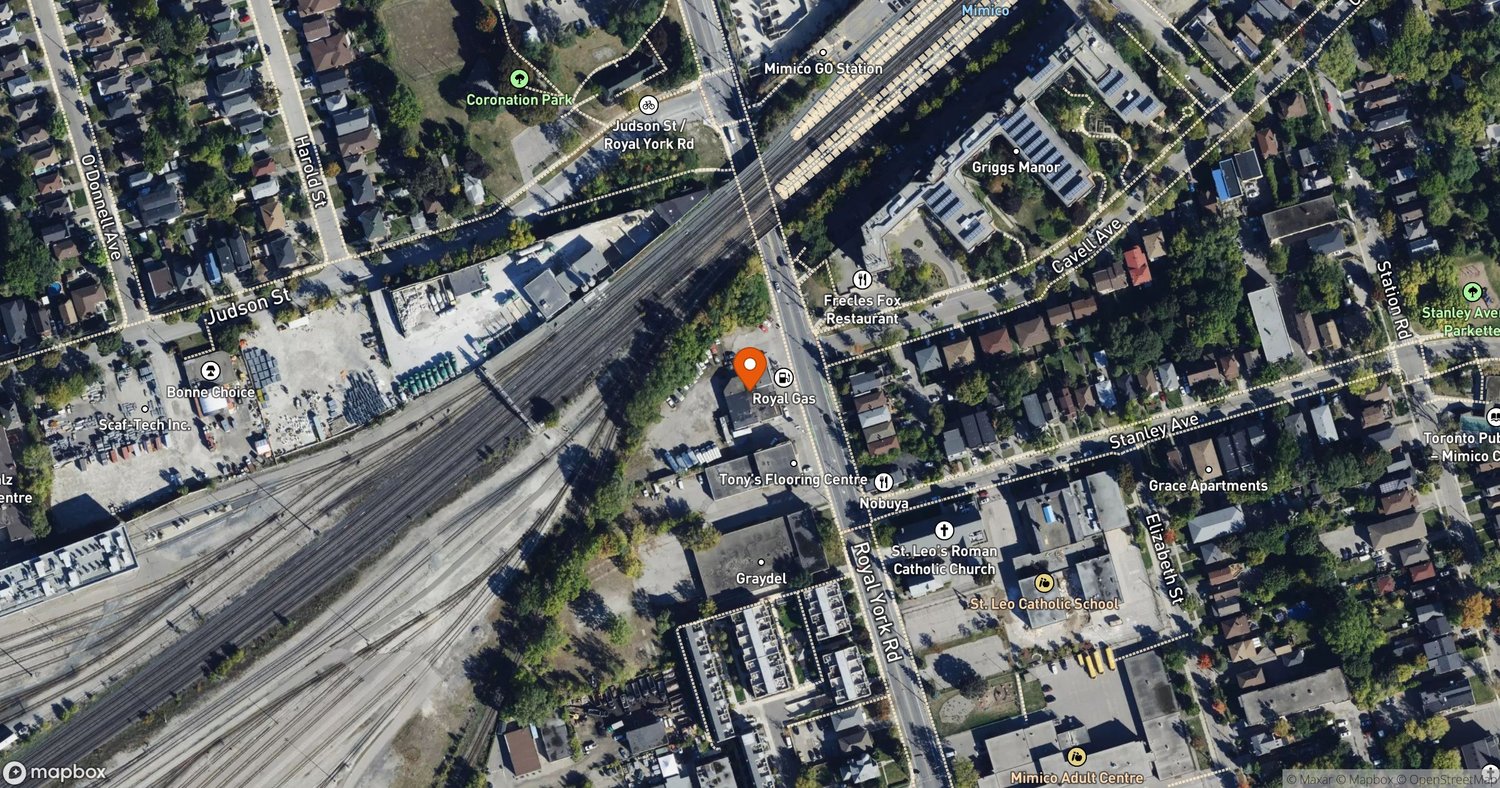
40-Storey Mixed-Use Tower Filed for 286 Royal York Road
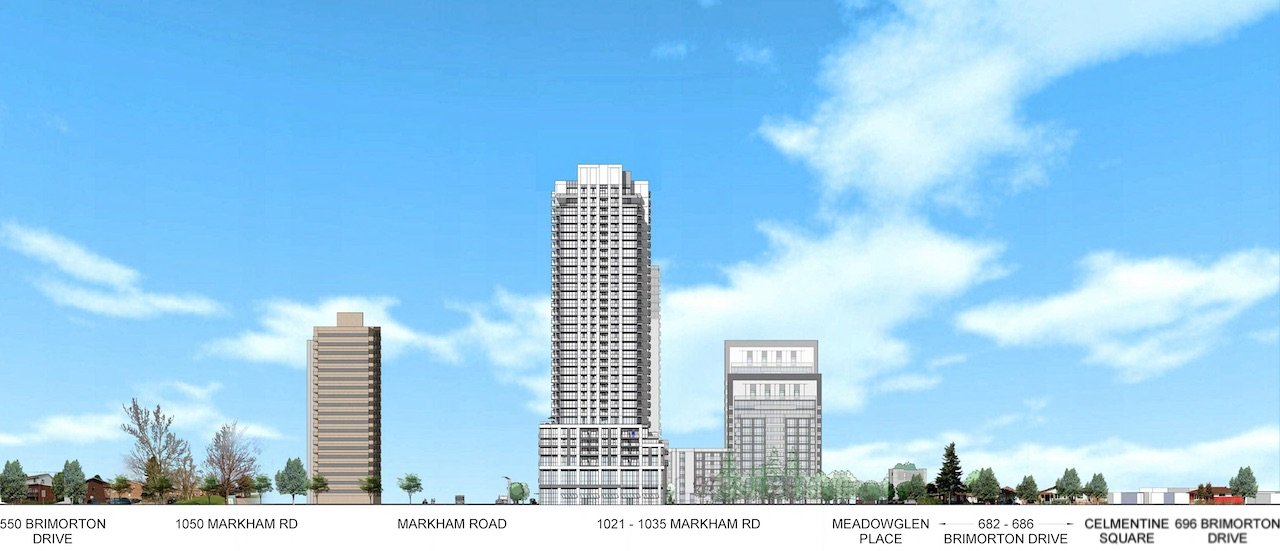
FOUR ME Tower Tops Out at 1021 Markham Road
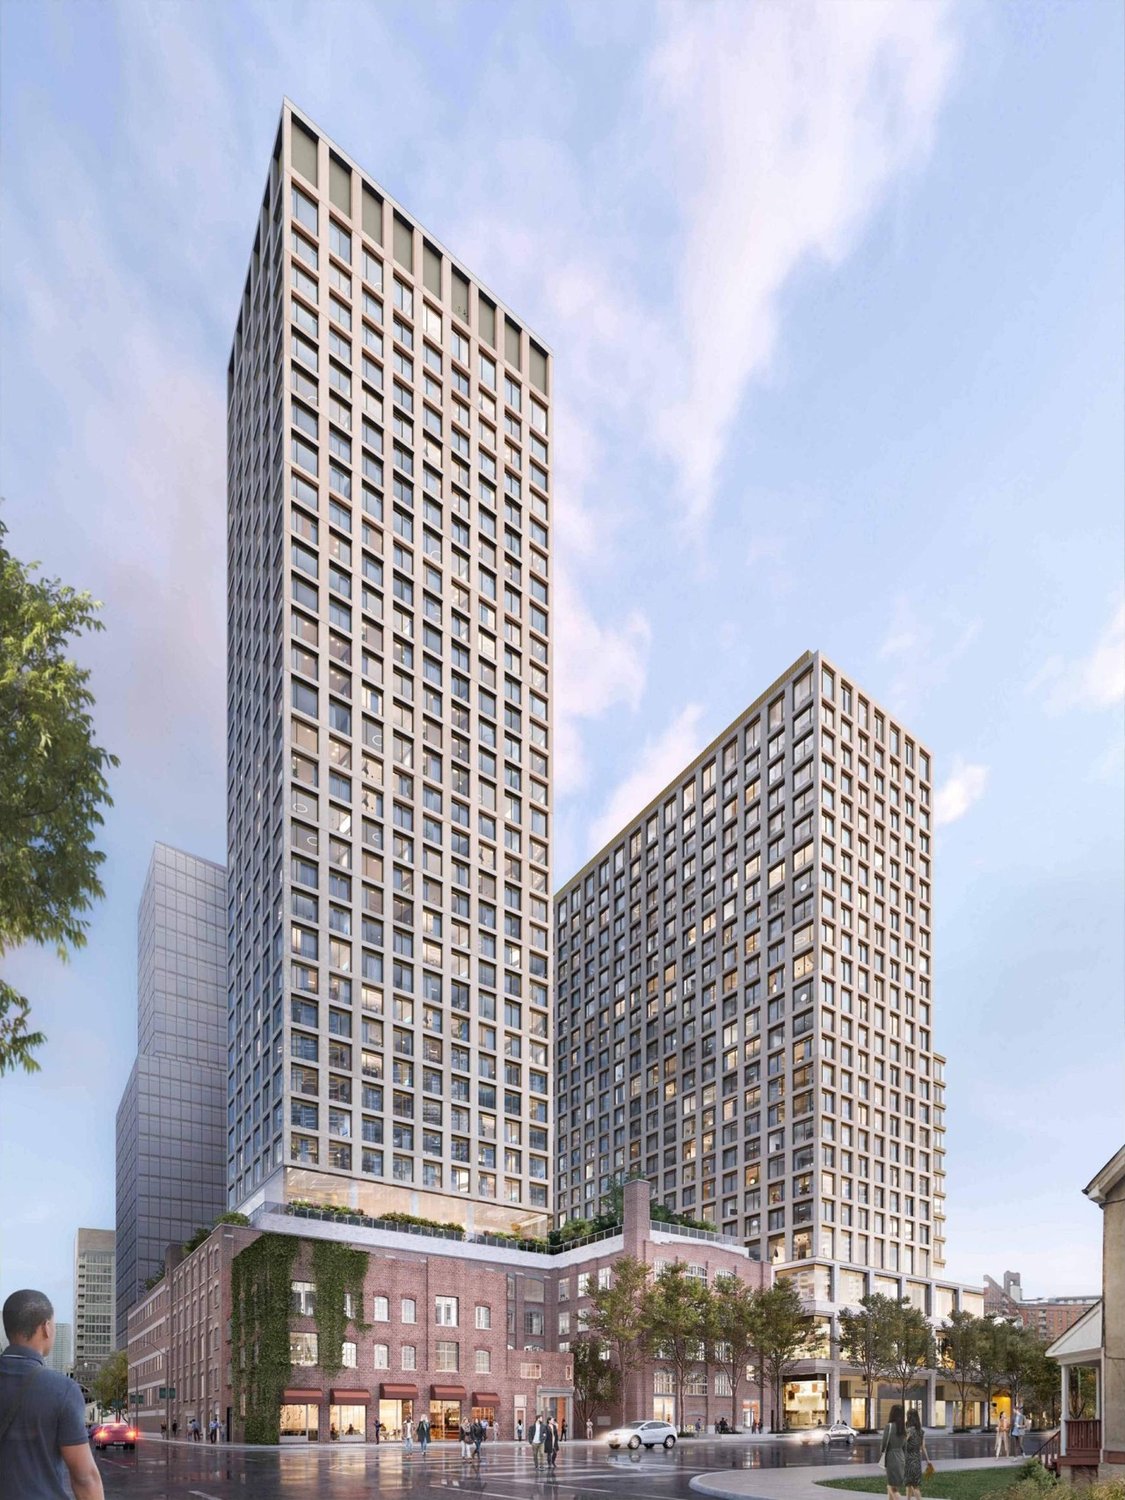
ROQ City Leasing Underway as First Residents Move In
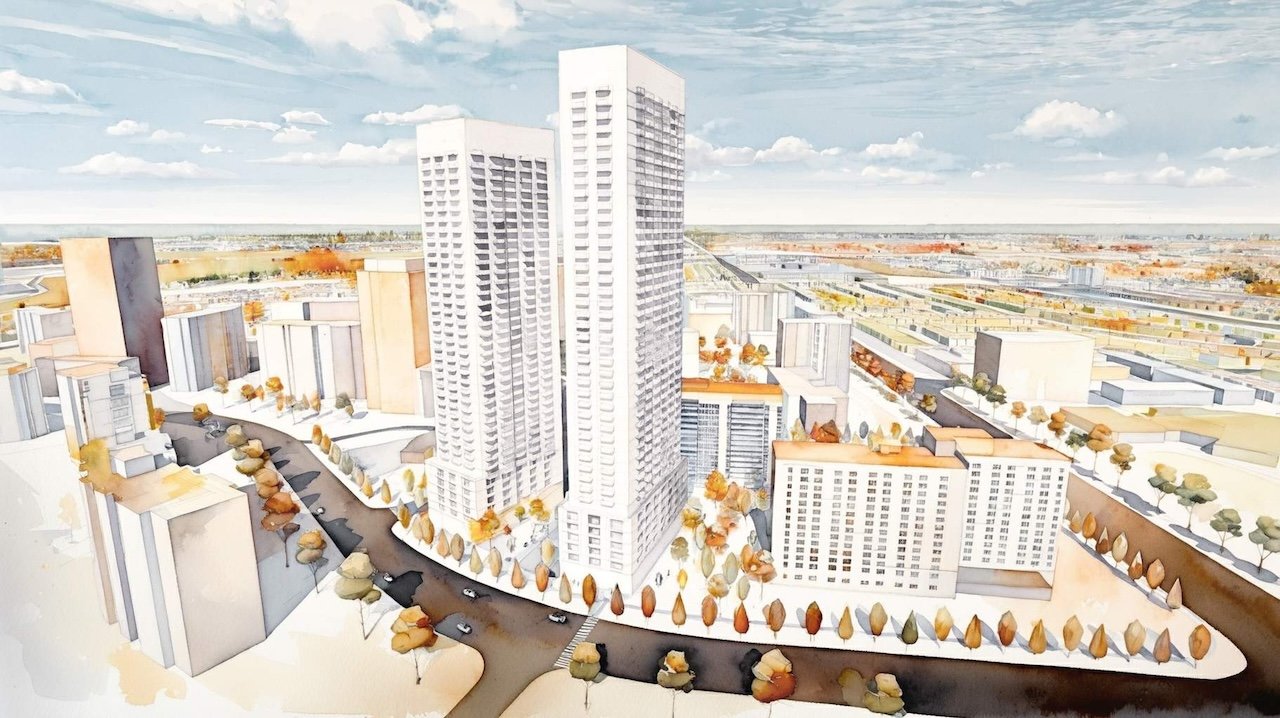
978-Unit Rental Towers Proposed at 6200 Bathurst