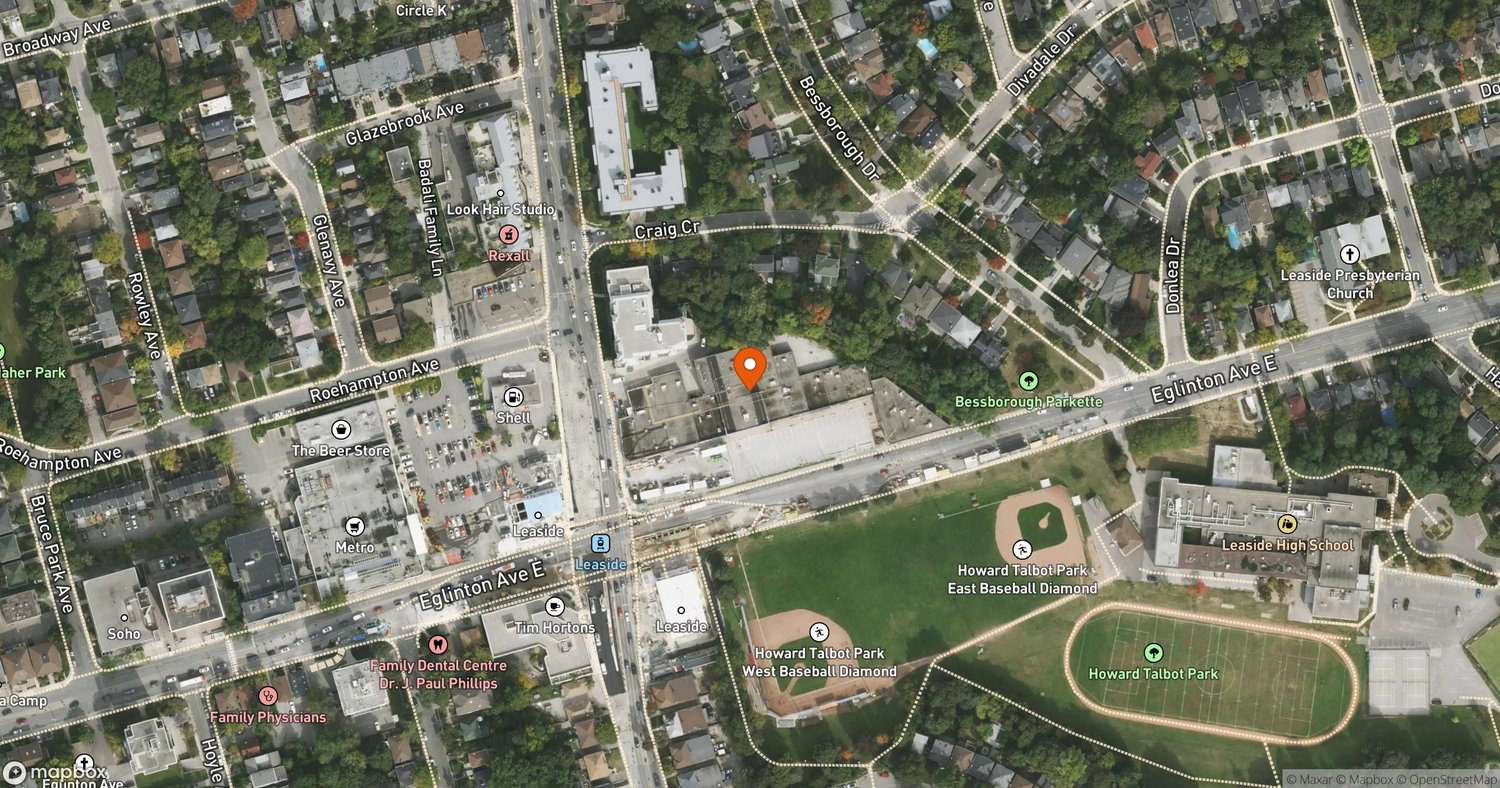
3,635-Unit Mixed-Use Project Proposed at Sheppard and Victoria Park
Jarel Investments has filed OPA and ZBA applications for a five-building, 3,635-unit project at 2450 Sheppard Ave E, designed by Turner Fleischer.
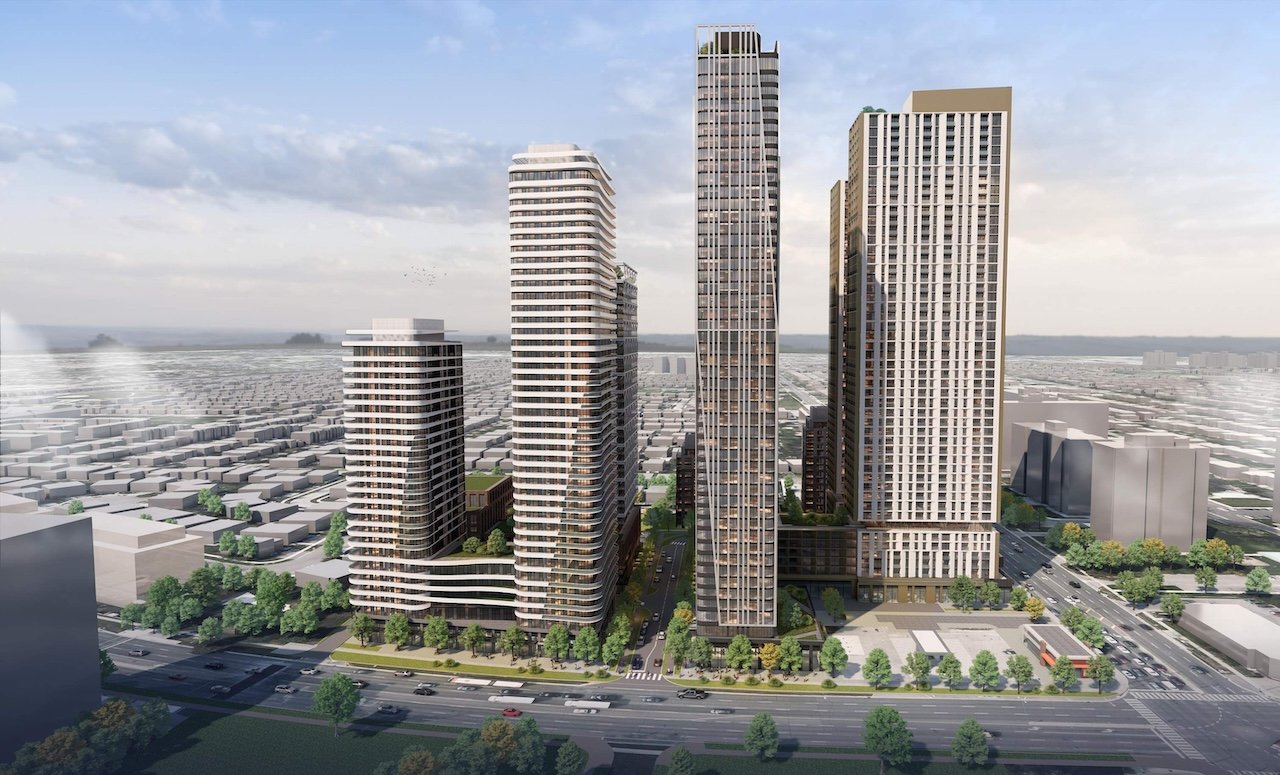
Jarel Investments Ltd has proposed a 3,635-unit mixed-use development at 2450 Sheppard Avenue East, at Victoria Park Avenue, with architecture by Turner Fleischer. The project would reach 49 storeys and 160.95 metres, with 241,359.6 m² of gross floor area on a roughly 3.2-hectare site.
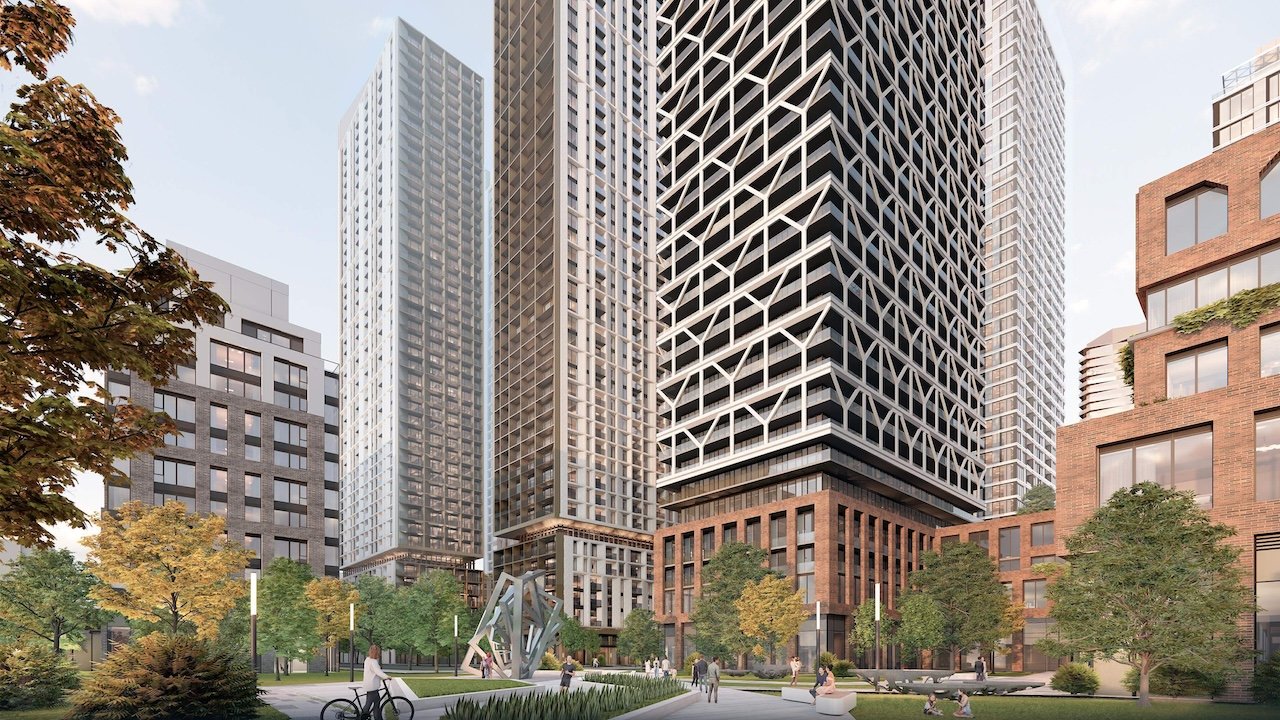
Official Plan and Zoning By-law Amendment applications were submitted to the City of Toronto in July 2026. The plan calls for five buildings with seven towers ranging from 25 to 49 storeys, plus 6-, 10- and 14-storey elements. FSI is 7.50, with 237,944.8 m² of residential space and 3,385.3 m² of retail.
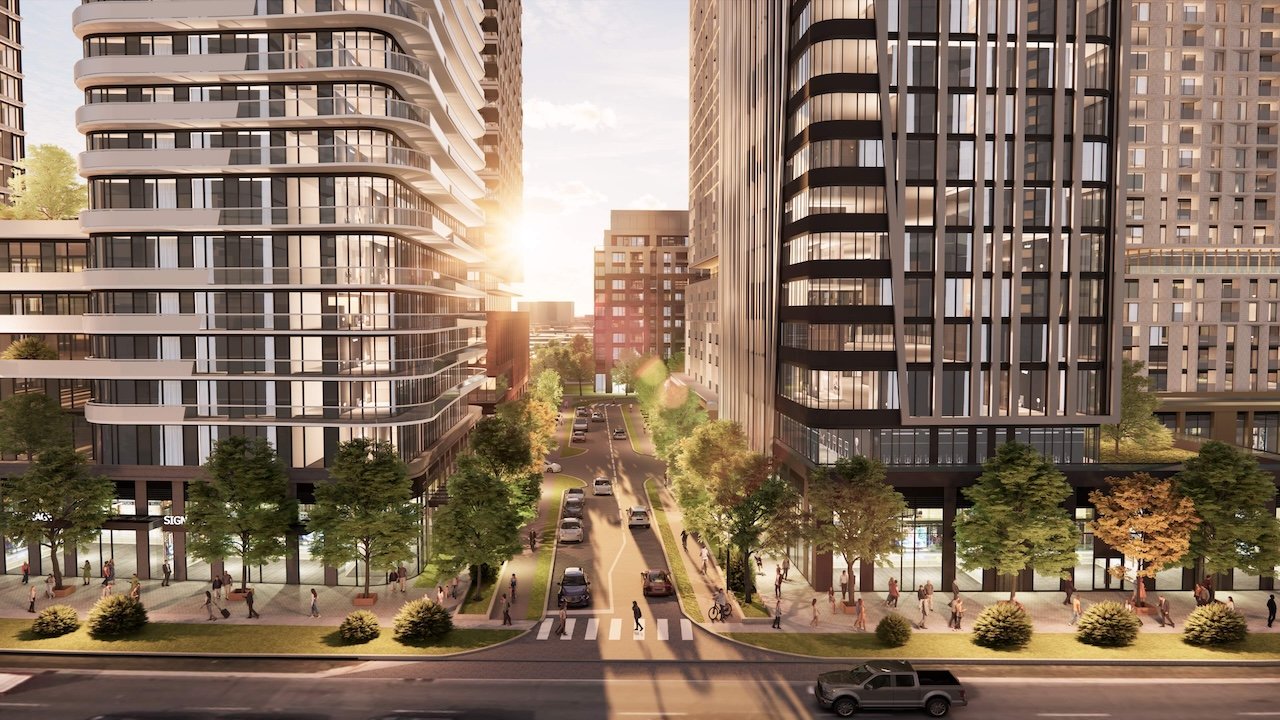
The 3,635 condominium units break down as 1,624 one-bedroom, 870 one-bedroom-plus-den, 763 two-bedroom and 378 three-bedroom suites. Parking includes 1,388 vehicular spaces, 2,750 bicycle spaces and 11 loading spaces. Amenities: 9,992 m² indoor, 4,577 m² outdoor, ground-floor retail, a 0.26-hectare public park, and a new public street with sidewalks and cycling facilities linking Sheppard and Victoria Park.
The project would replace the single-storey Victoria Square Shopping Plaza, home to a Food Basics and Toronto's only Chuck E. Cheese. Phased construction would start on existing surface parking while the plaza continues operating; demolition follows in Phase 4, allowing Building D and the public street to be completed, with Building B and the park in Phase 5 and Building E in Phase 6. The Petro-Canada station at the corner is not part of the proposal.
- Address
- 2450 Sheppard Avenue East, Toronto, ON
- Units
- 3,635
- Floors
- 49
- Height
- 528 ft
- Sq ft
- 2,597,995
Every filing, company, change and story we have on this project, proposed as of our latest read of the record.
Every new Toronto project, in your inbox at 8.
Read from the permits and filings each morning and written up as news. Free.
Free · unsubscribe anytime · no spam, just projects
Groundbreak covers 9 markets
Popular this week in Toronto
More from Toronto
All coverage ↗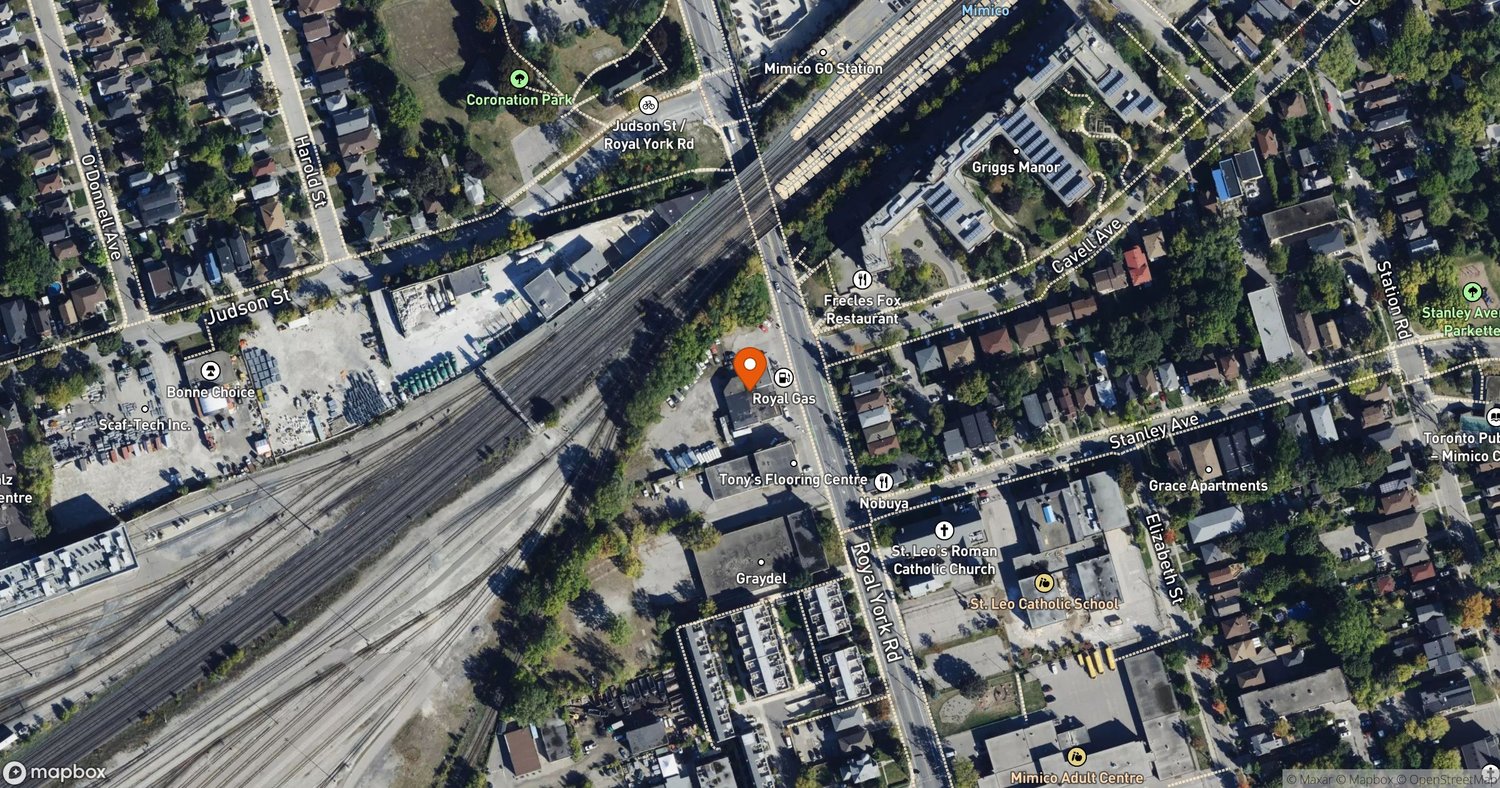
40-Storey Mixed-Use Tower Filed for 286 Royal York Road
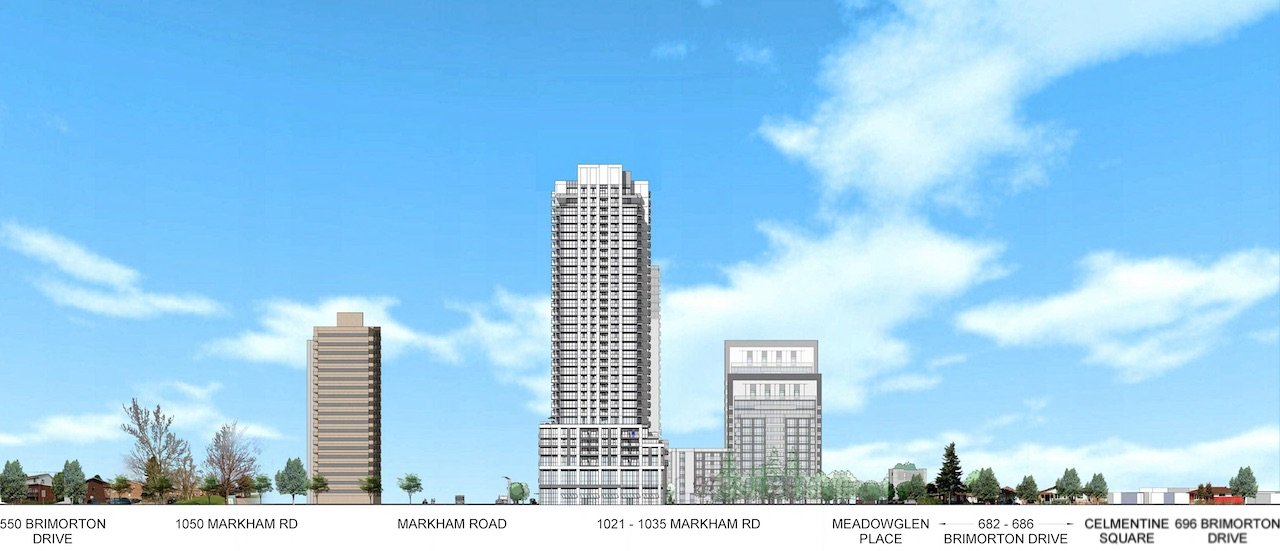
FOUR ME Tower Tops Out at 1021 Markham Road
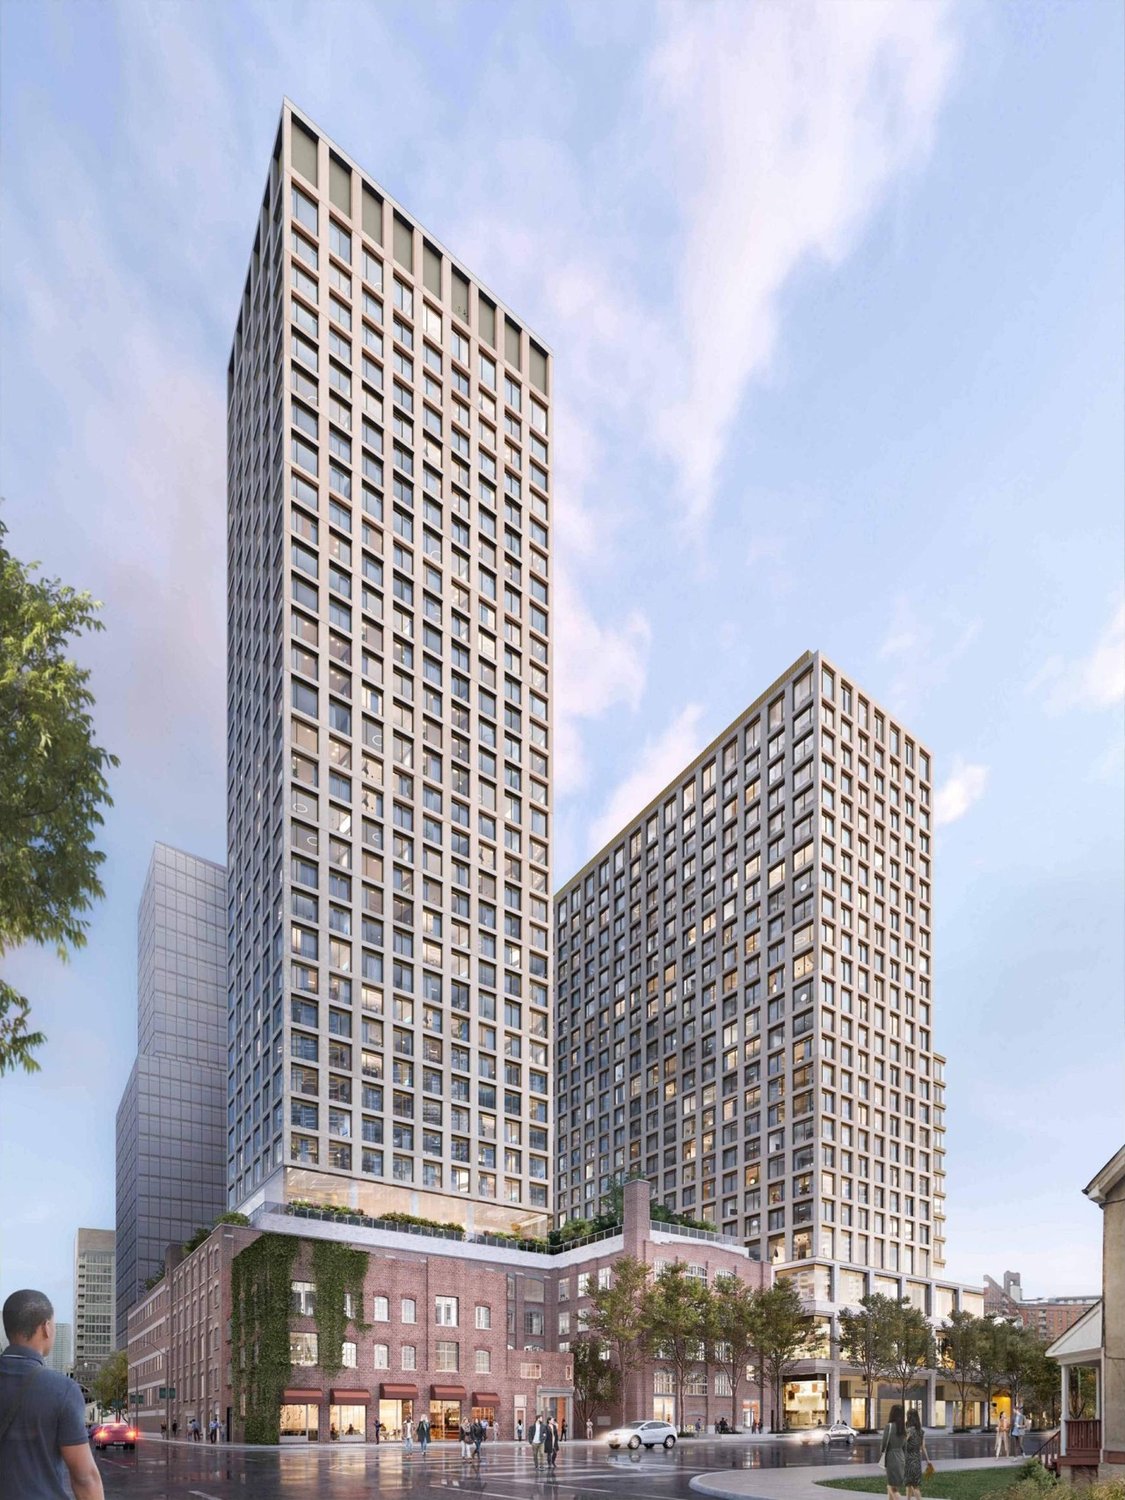
ROQ City Leasing Underway as First Residents Move In
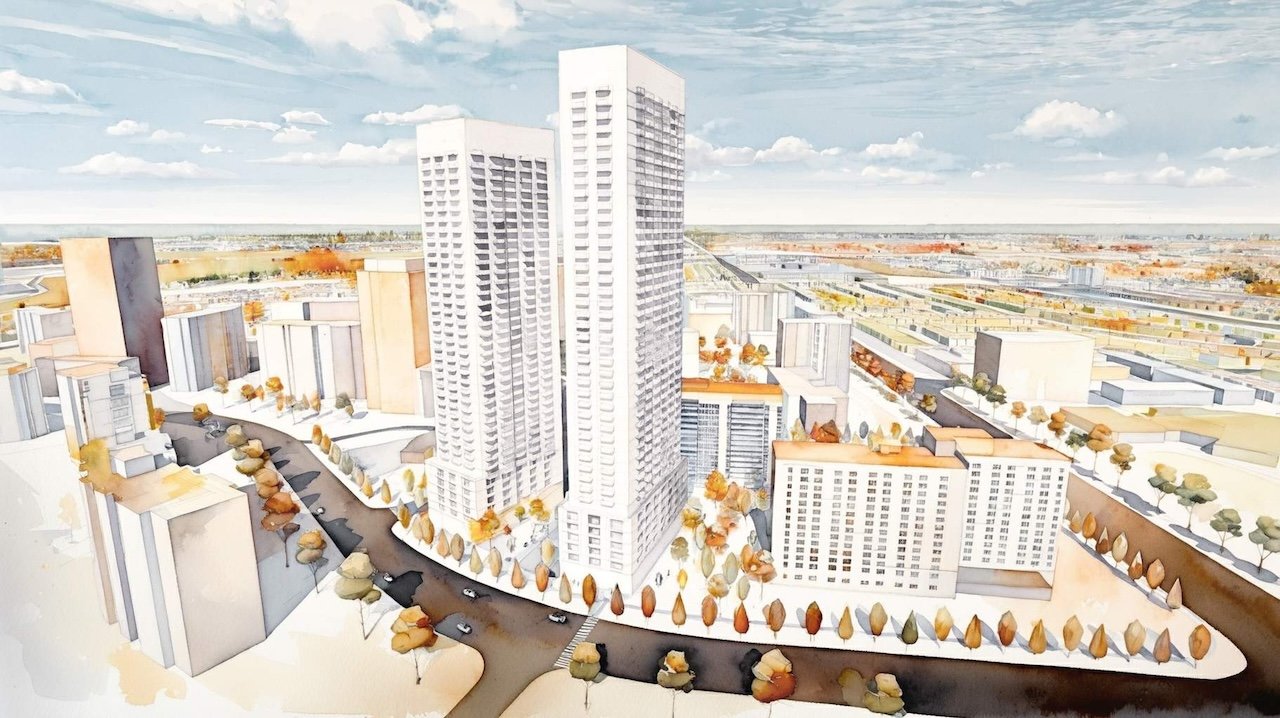
978-Unit Rental Towers Proposed at 6200 Bathurst
843-Unit, 75-Storey Rental Tower Filed for 55 Isabella