40-Storey Mixed-Use Tower Filed for 286 Royal York Road
Walsh Developments has filed a zoning application for a 40-storey, 467-unit mixed-use tower at 286 Royal York Rd in Mimico, across from Mimico GO station.
A zoning application has been filed for 286 Royal York Road Condos, a 40-storey mixed-use tower in Mimico. Walsh Developments is behind the project, with design by Stoyanovskyy Architects and planning by Sajecki Planning. The proposal calls for 467 units across 464,806 square feet.
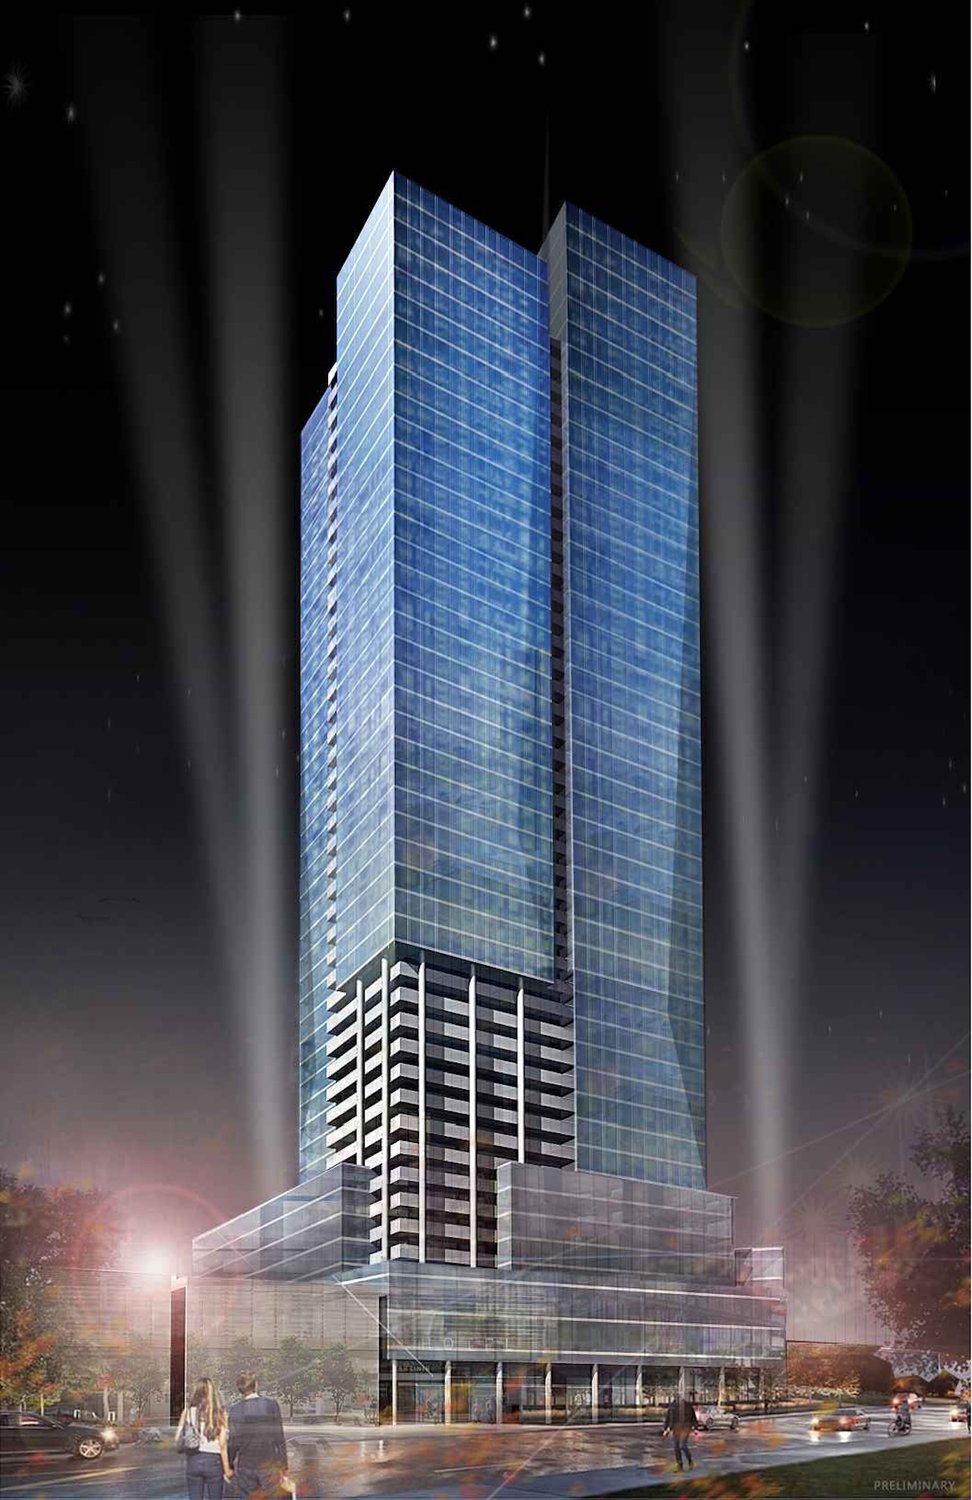
The tower would rise 124.1 metres on a 4,070 m² lot, an FSI of 10.6. Gross floor area totals 43,182 m²: 39,655 m² residential and 3,527 m² commercial. The unit mix is 228 one-bedroom, 198 two-bedroom, and 41 three-bedroom suites.
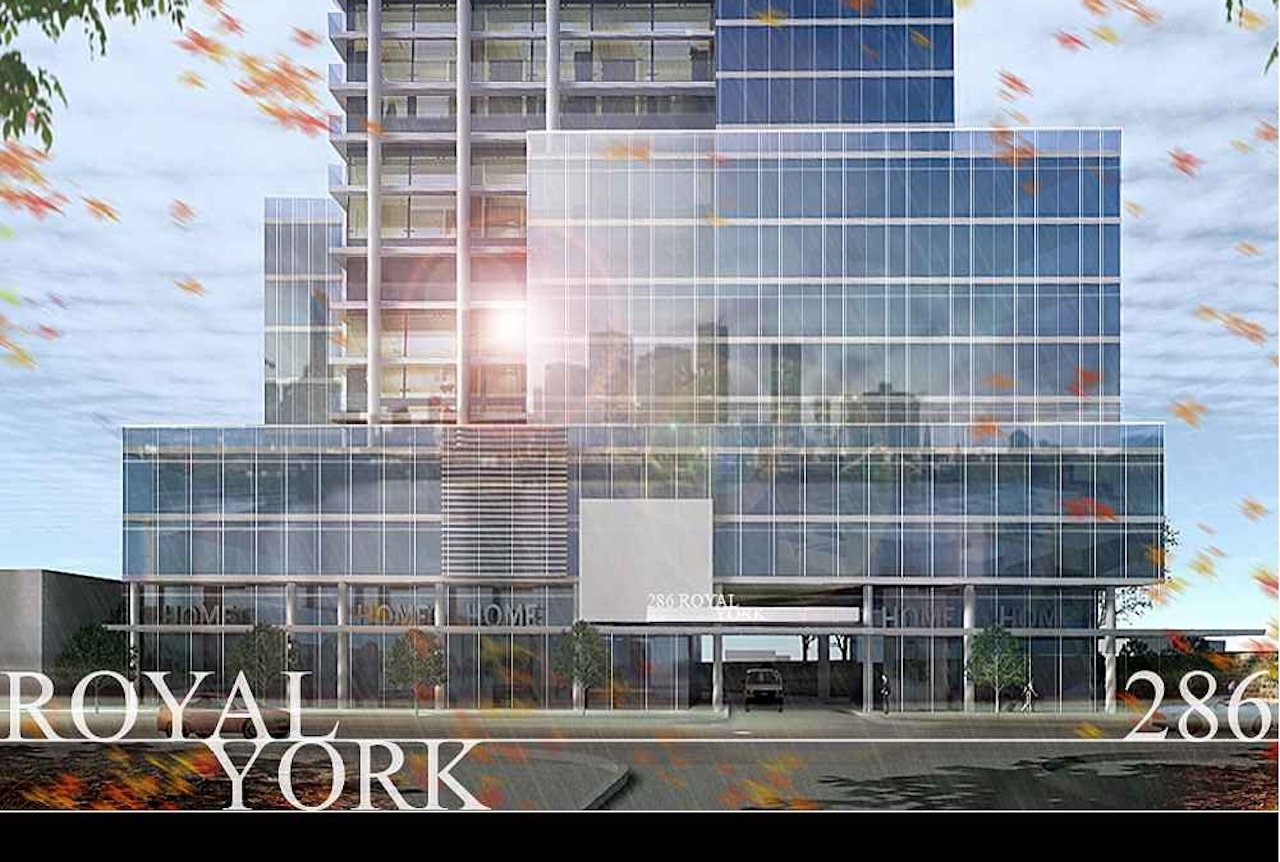
Retail sits at grade with office and commercial space above. Amenities total 1,587 m² indoors and 1,419 m² outdoors. Three underground levels hold 325 parking spaces: 150 resident, 35 visitor, 140 commercial. The plan includes 352 bicycle spaces and a crash wall along the western edge, adjacent to the rail corridor.
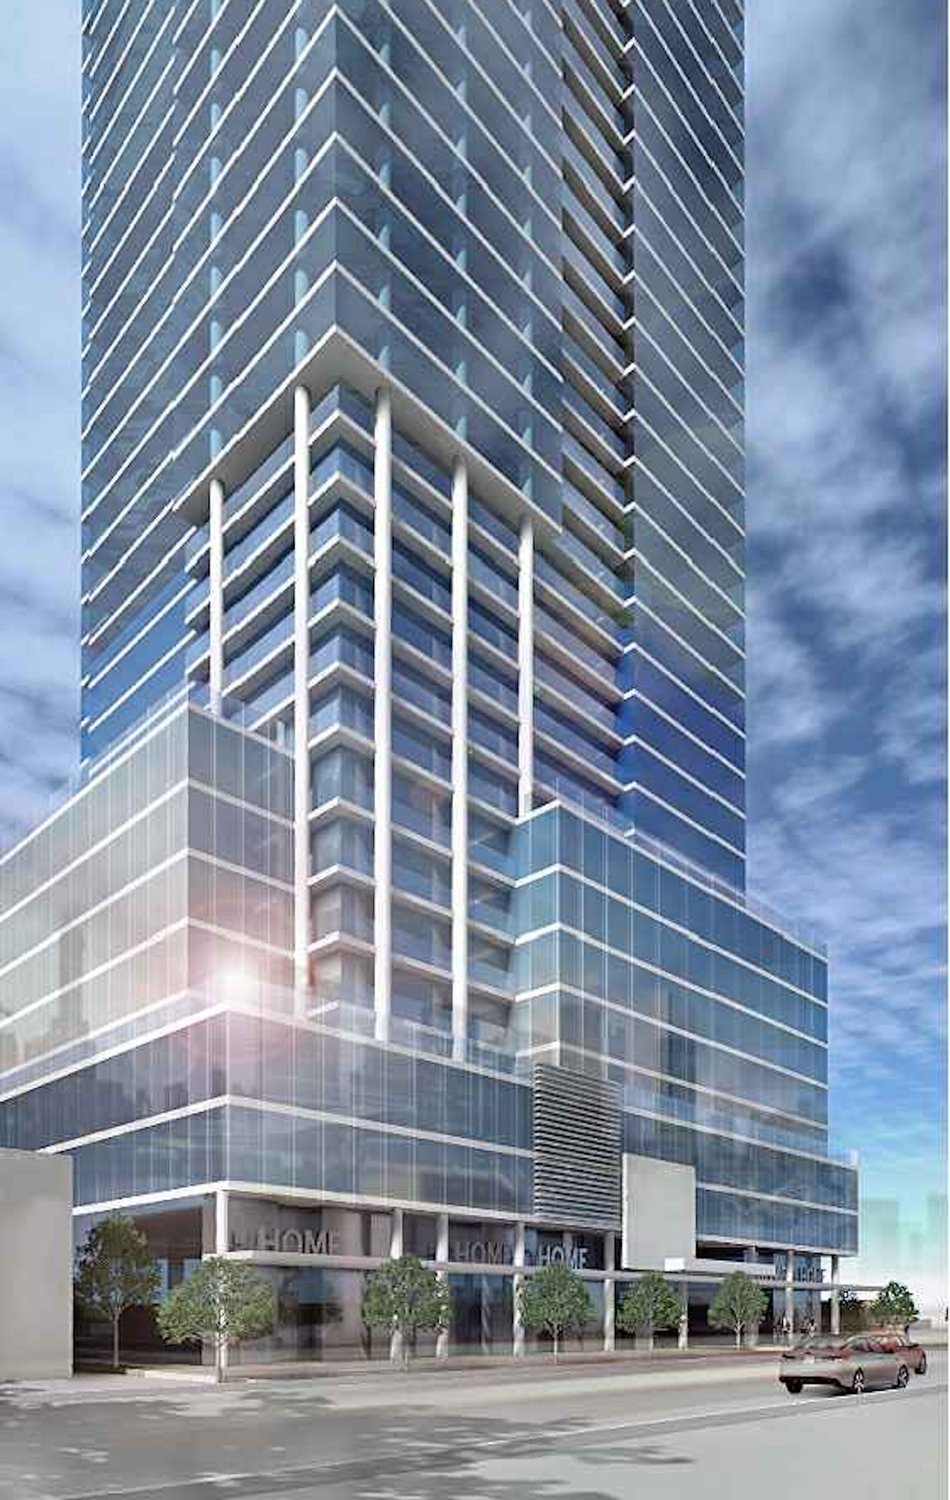
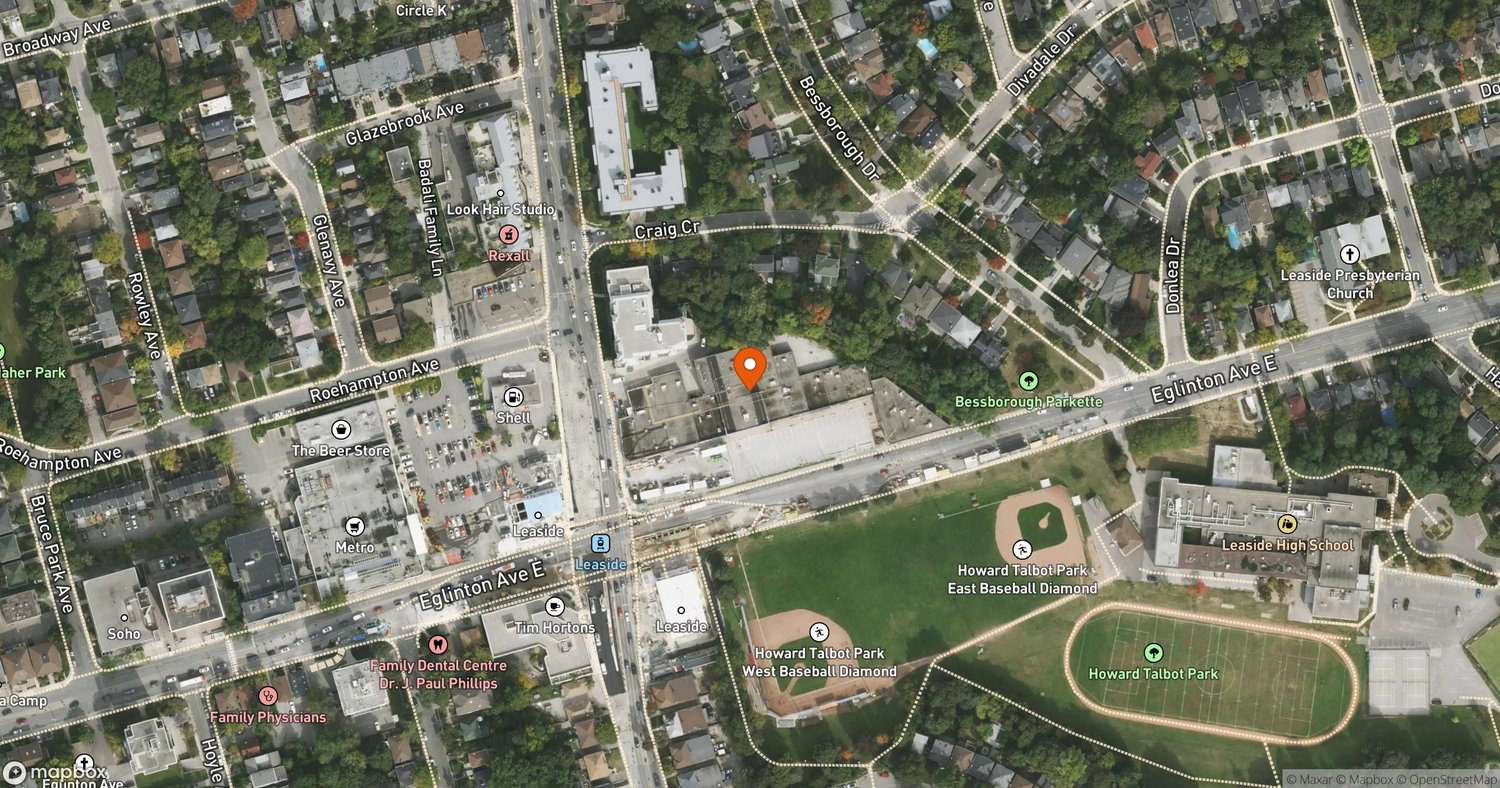
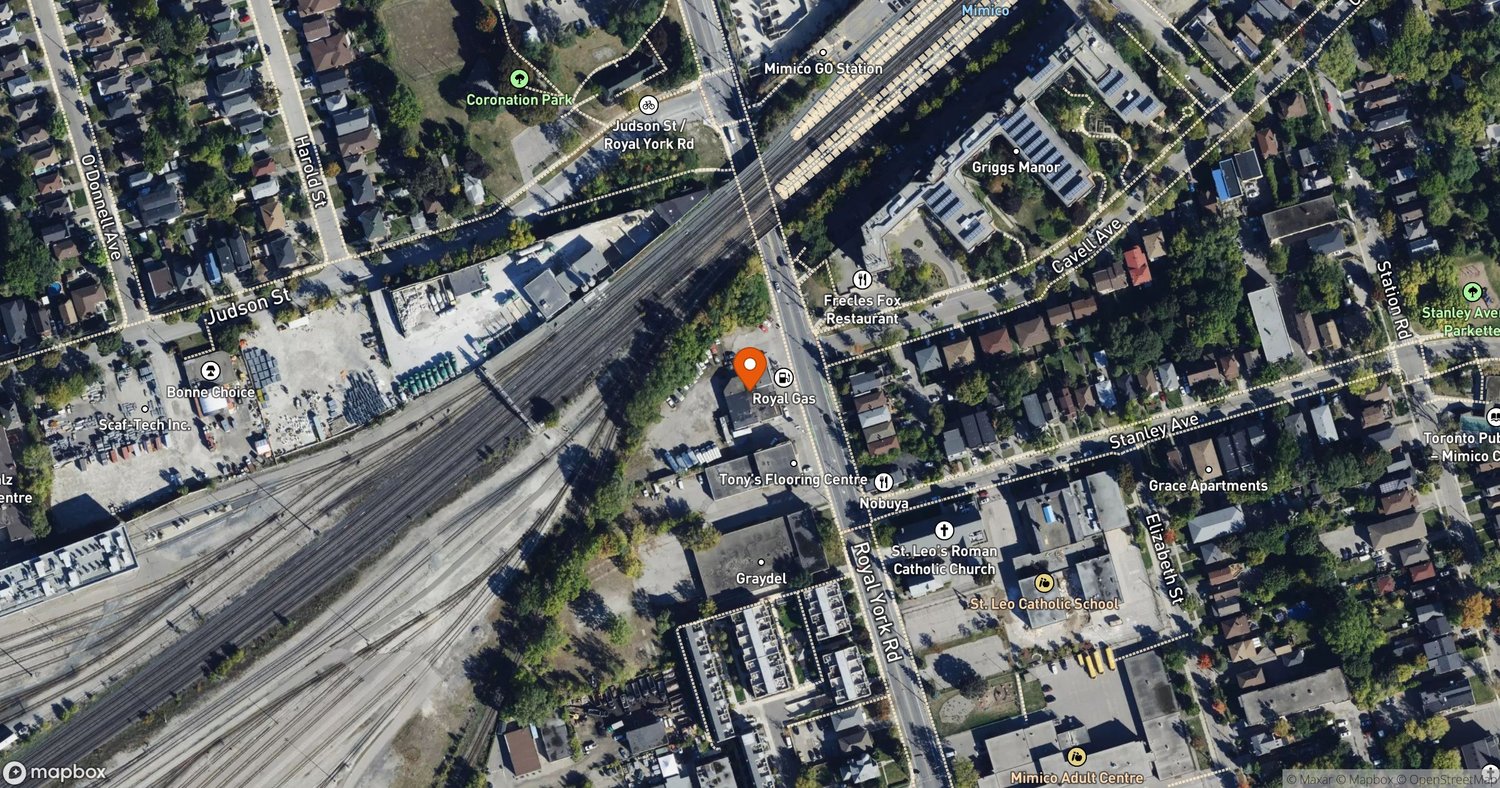
The site sits across from Mimico GO station within its Protected Major Transit Station Area. It is currently occupied by a gas station and auto service facility.
- Address
- 286 Royal York Rd, Toronto, Ontario, M8V 2V9
- Units
- 467
- Floors
- 40
- Height
- 407 ft
- Sq ft
- 464,806
Every filing, company, change and story we have on this project, proposed as of our latest read of the record.
Every new Toronto project, in your inbox at 8.
Read from the permits and filings each morning and written up as news. Free.
Free · unsubscribe anytime · no spam, just projects
Groundbreak covers 9 markets

Popular this week in Toronto
More from Toronto
All coverage ↗
3,635-Unit Mixed-Use Project Proposed at Sheppard and Victoria Park
FOUR ME Tower Tops Out at 1021 Markham Road
ROQ City Leasing Underway as First Residents Move In
978-Unit Rental Towers Proposed at 6200 Bathurst
843-Unit, 75-Storey Rental Tower Filed for 55 Isabella