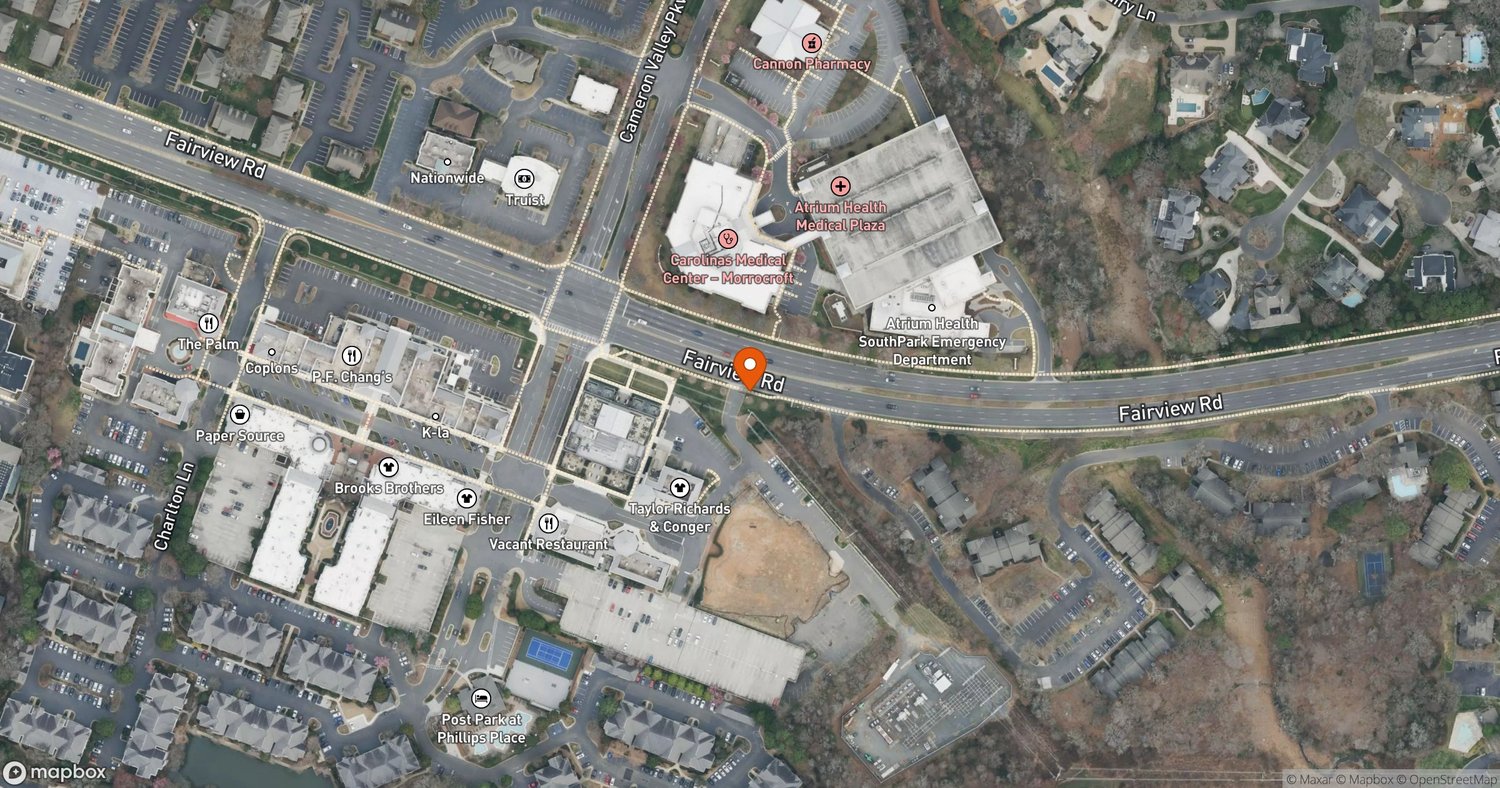
Hines Wins Approval for Twin 19-Story Towers in SouthPark
Hines received approval for The Gallery SouthPark, a 302-unit mixed-use project with twin 19-story towers at 6601 and 6555 Carnegie Blvd.
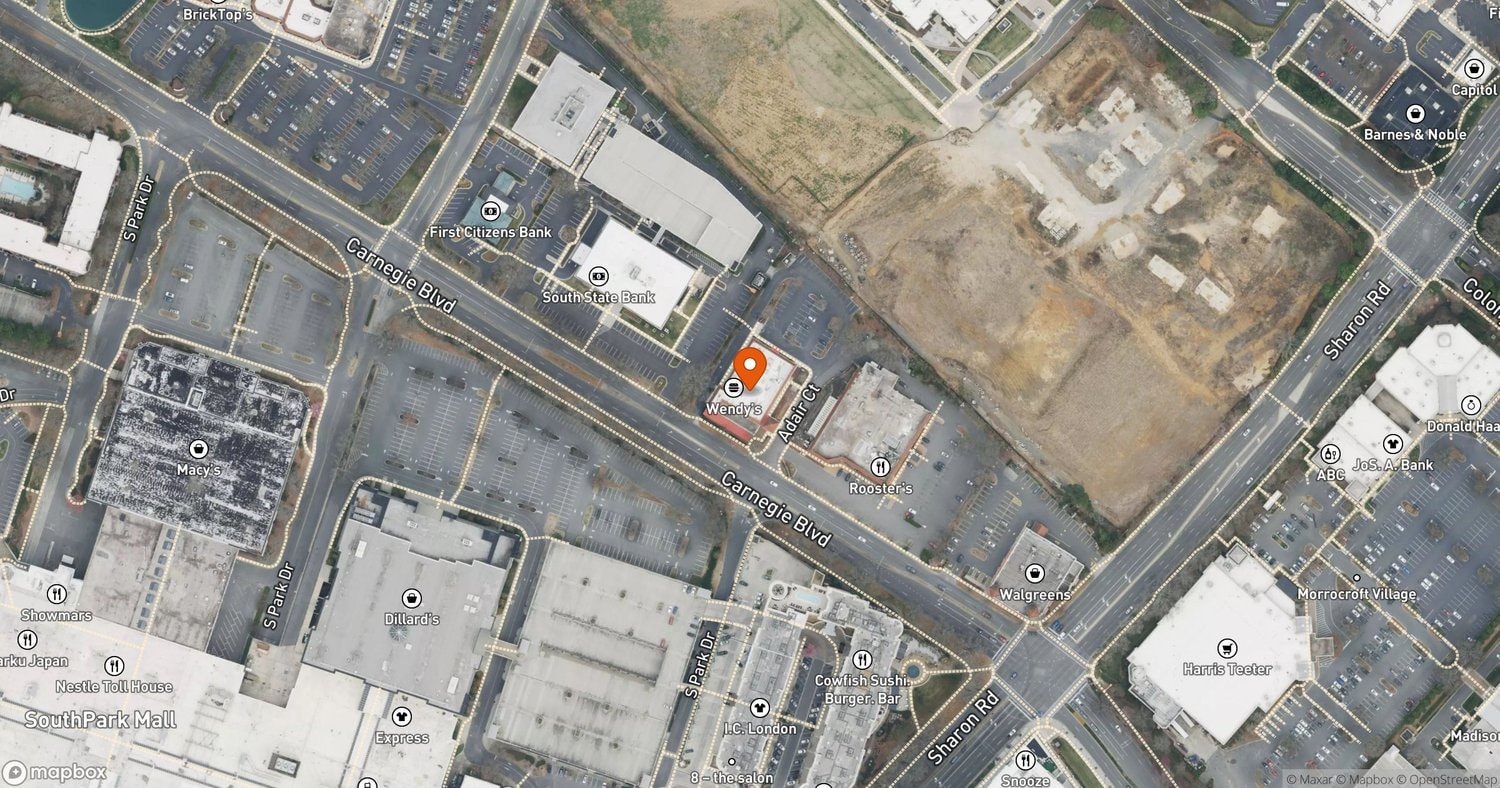
The Gallery SouthPark has been approved at 6601 and 6555 Carnegie Blvd in Charlotte's SouthPark district. The Hines project includes 302 units across twin 19-story towers rising 275 feet. It is the first time the development has appeared in our tracking, moving from proposed to approved status.
The towers sit on adjacent parcels along Carnegie Boulevard near SouthPark mall, combining residential, office, and retail components with ground-floor retail and dining.
Amenities include private terraces, a shared sky terrace and lounge, fitness centers, and conference facilities. A public plaza with art installations will sit between the towers.
Carnegie Boulevard connects to Fairview and Sharon roads, the submarket's primary corridors. With approval secured, the project advances toward permitting and construction.
Every new development in Charlotte, tracked from permits and filings. In your inbox every morning at 8.
Free · unsubscribe anytime · no spam, just projects
Project File
- Address
- 6601 and 6555 Carnegie Blvd, Charlotte, NC 28211
- Units
- 302
- Floors
- 19
- Height
- 275 ft
The Project File tracks every fact, change, company, and article we have on this development, approved as of our latest research.
More from Charlotte
All coverage ↗
Fortius Capital Closes on Concord's Springs Business Park
I-77 South Express Lanes Approved, Uptown to State Line
942K SF Logistics Center Approved in Rock Hill
Huntington Bank Completes HQ Expansion at One South
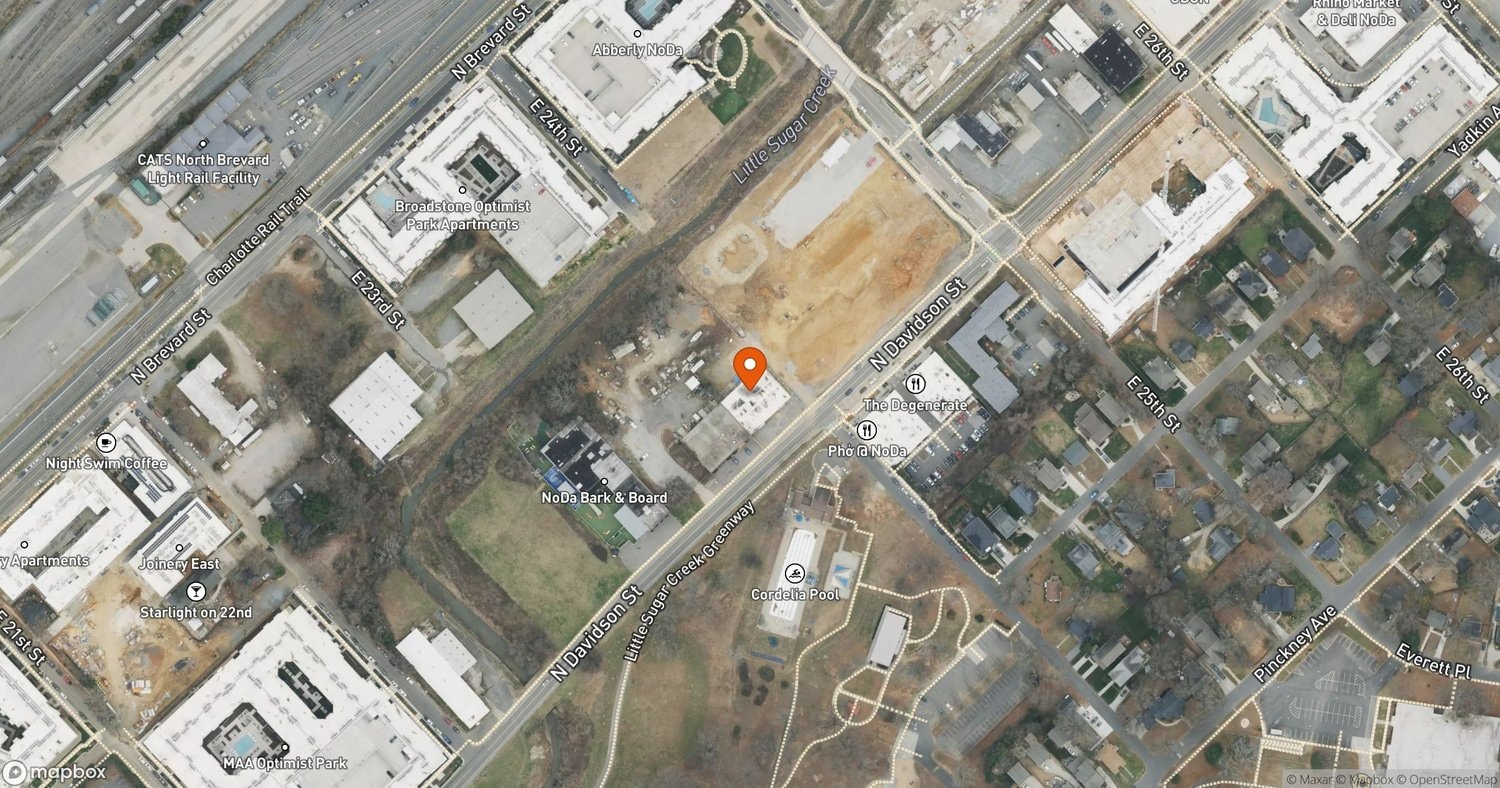
Idlewood Capital Proposes 8,000 SF Retail Conversion in NoDa