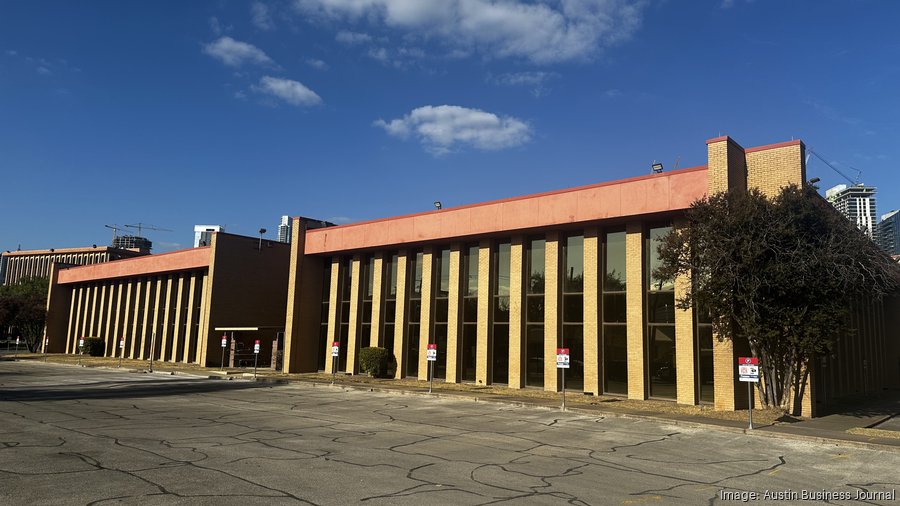
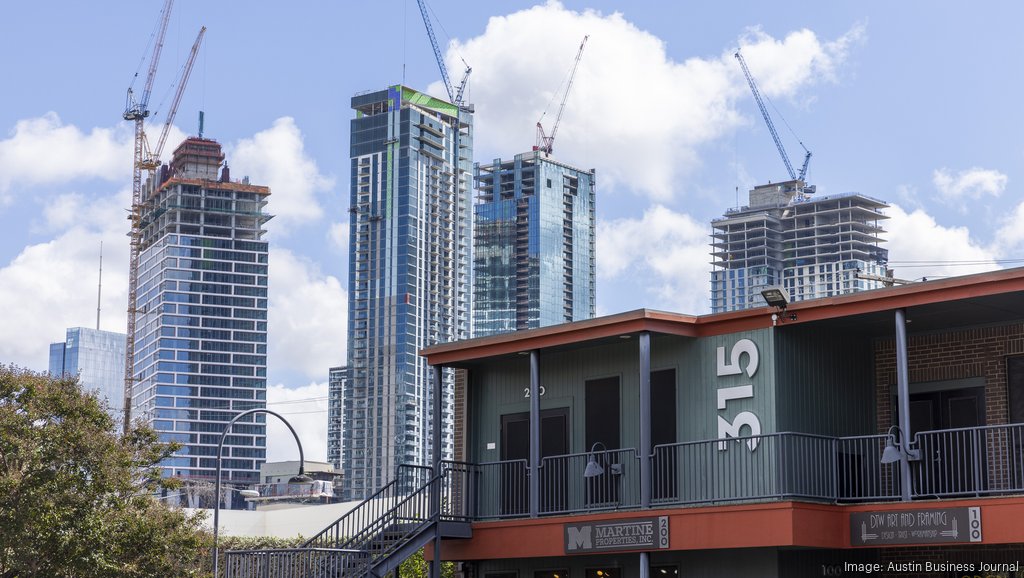
1404 East Riverside PUD
ProposedAffordable Housing📍 1400½, 1404, 1404½, and 1408 East Riverside Drive, Austin, TX 78741Mixed UseTracked since Feb 5, 2026
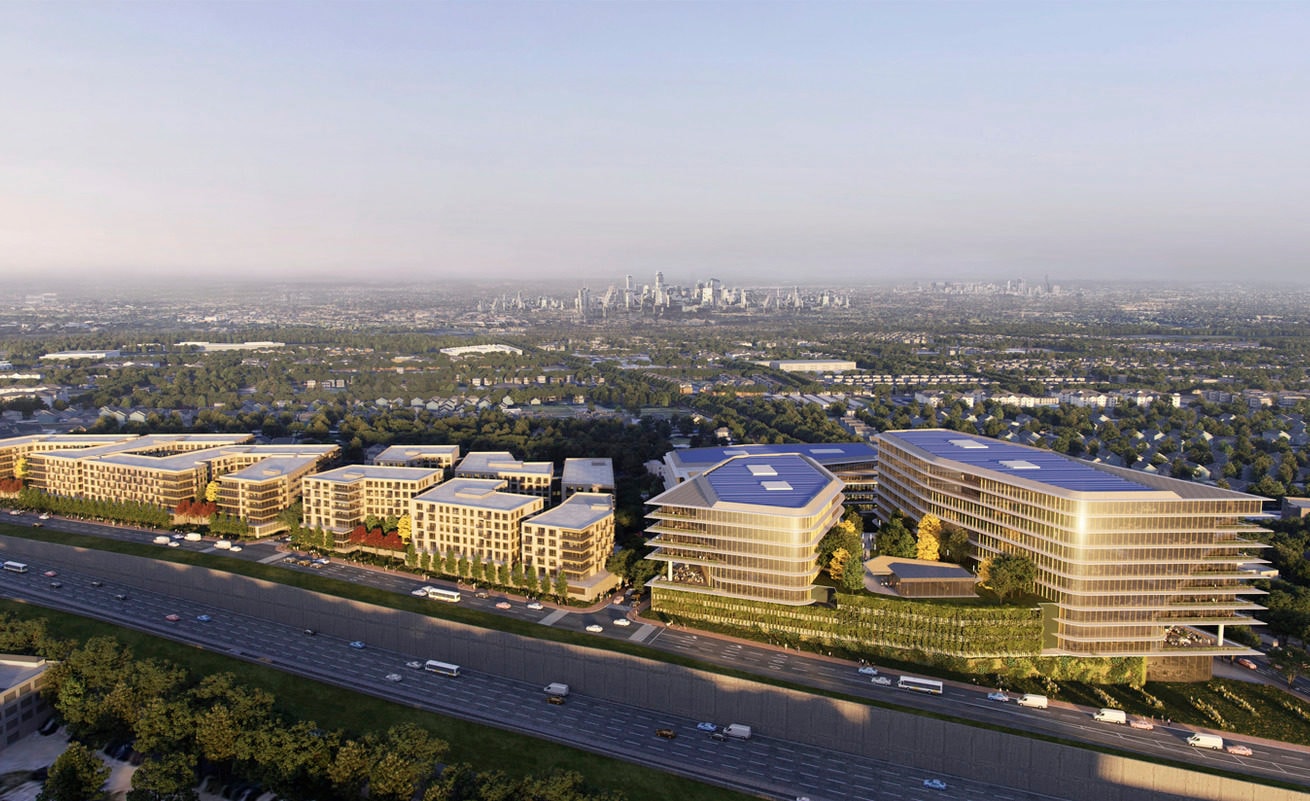
Units
381
Floors
—
Height
180 ft
Sq Ft
1,300,000
Specifications
- Status
- Proposed
- Use
- Residential
- Units
- 381
- Hotel Rooms
- 513
- Height
- 180 ft
- Square Footage
- 1,300,000
- Affordable Units
- 15
- Zoning
- from ERC-CMU (East Riverside Corridor - Corridor Mixed Use) to PUD (Planned Unit Development)
- Lot Size
- 2.62 ac
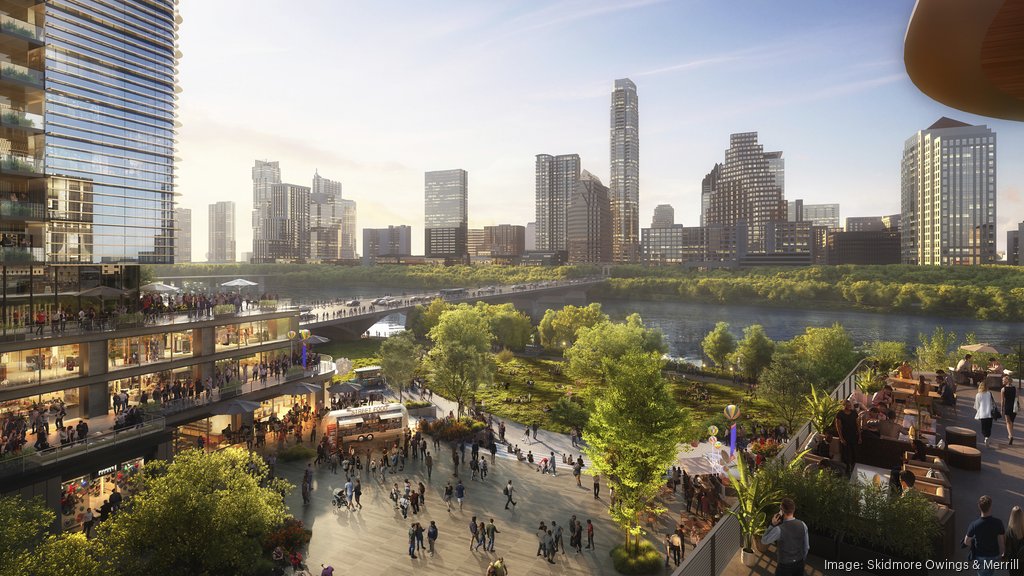
Austin Energy Green Builder 3-star minimumpublic parkland (1.17 acres)public plaza along East Riverside Drive13,000 sq ft private common open space9,000 sq ft public common open spacepublic water bottle filling stationlong-term bicycle parking (150% of code requirement)EV charging wired for 25% of parking spaces (10% initially equipped)top-floor amenity space and podium rooftop amenityADA-accessible units (2.5% of units)pool deck and sky lounge
Groundbreak Pro
The full project intelligence file — full permit records, field-by-field change history, and the project team — is part of Groundbreak Pro, along with the live pipeline map, saved-search alerts, and CSV export.
Go Pro — $19/monthRenderings & Photos