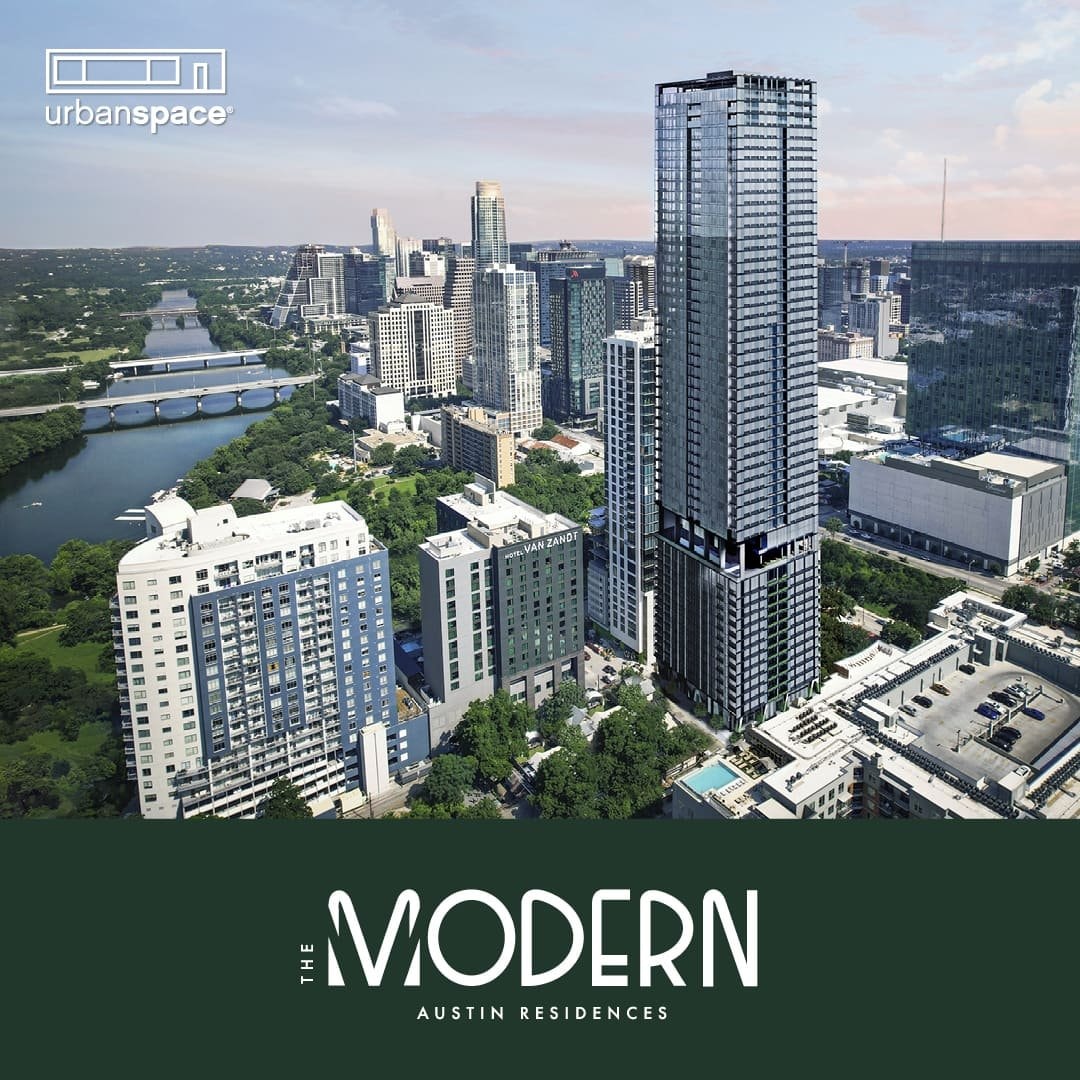
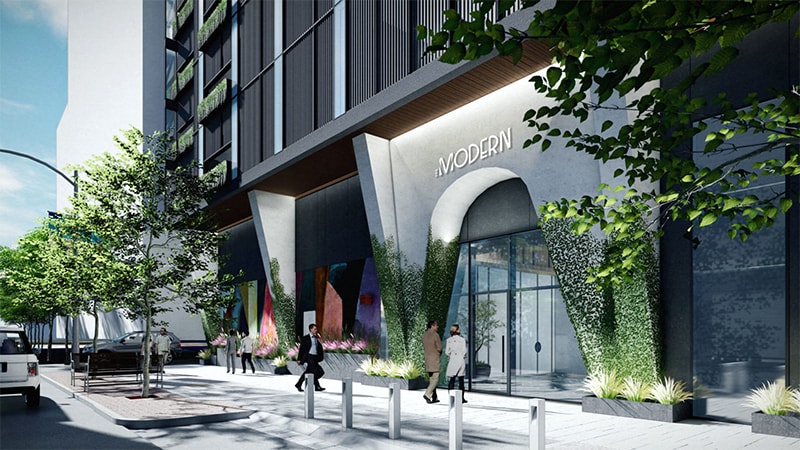
The Modern Austin Residences
CompletedAffordable Housing📍 610 Davis Street, Austin, TX 78701Mixed UseTracked since Feb 8, 2026
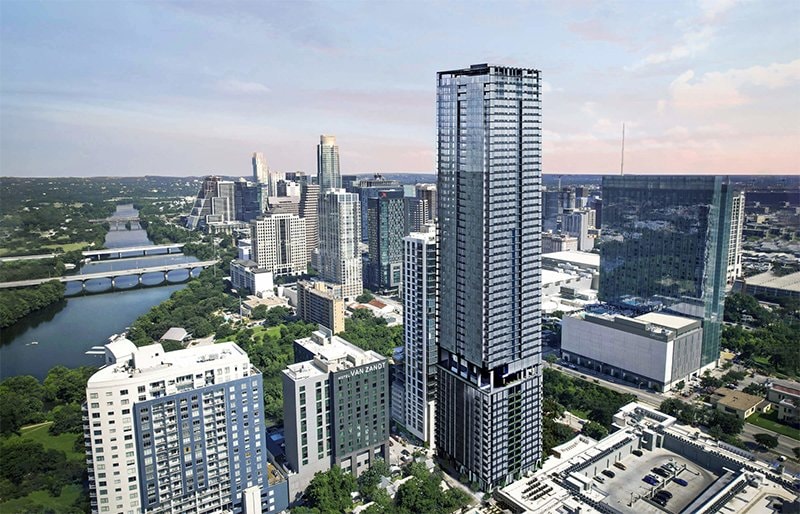
Units
319
Floors
56
Height
658 ft
Sq Ft
755,000
Specifications
- Status
- Completed
- Use
- Mixed Use
- Units
- 319
- Floors
- 56
- Height
- 658 ft
- Square Footage
- 755,000
- Parking
- 267
- Affordable Units
- 20
- Construction Start
- Mar 31, 2022
- Expected Completion
- Jun 29, 2025
- Lot Size
- 0.37 ac
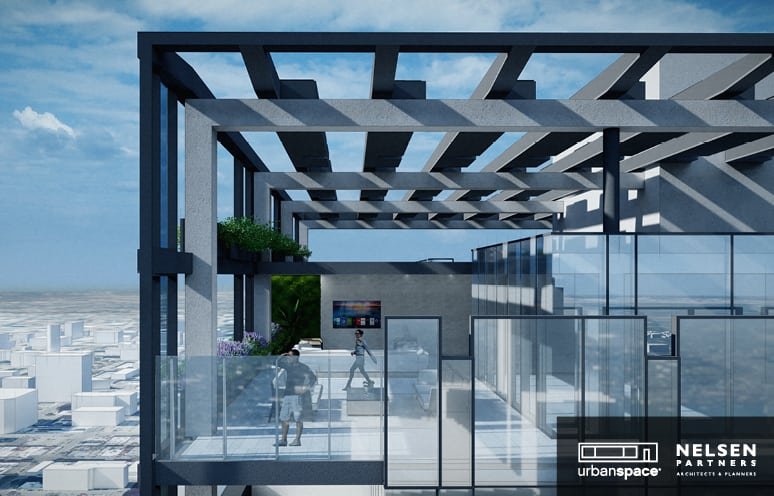
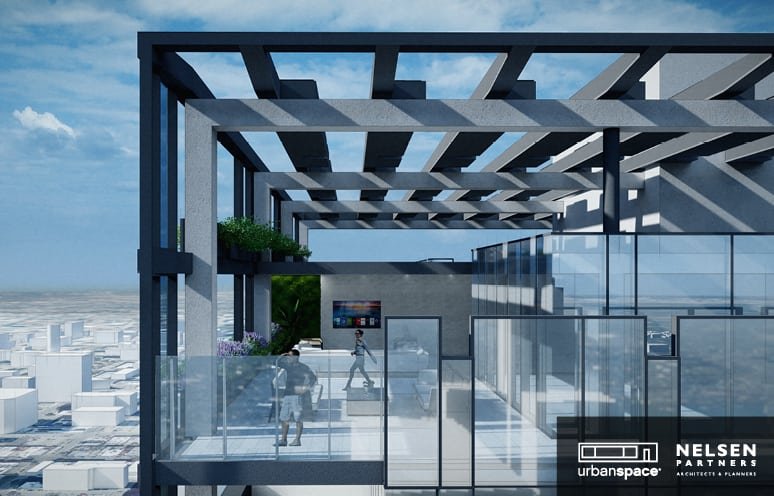
AEGB 3-star sustainability rating25-meter heated poolspafitness studios (fitness, Pilates, barre)indoor and outdoor loungesprivate dining roomsguest suitesdog run and dog washing areaoutdoor theaterbusiness centersky lounge24/7 concierge
Groundbreak Pro
The full project intelligence file — full permit records, field-by-field change history, and the project team — is part of Groundbreak Pro, along with the live pipeline map, saved-search alerts, and CSV export.
Go Pro — $19/monthRenderings & Photos