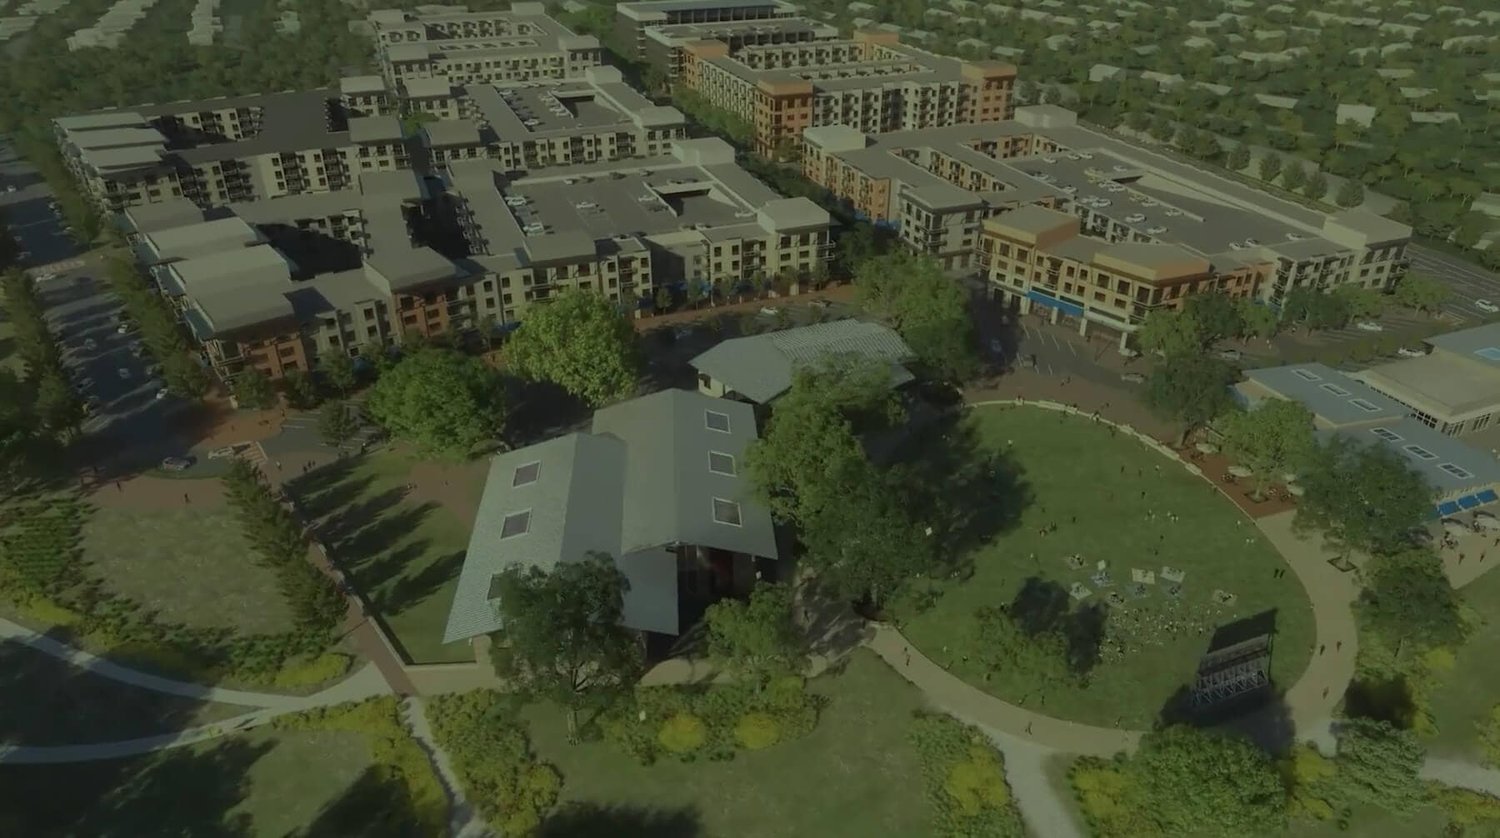
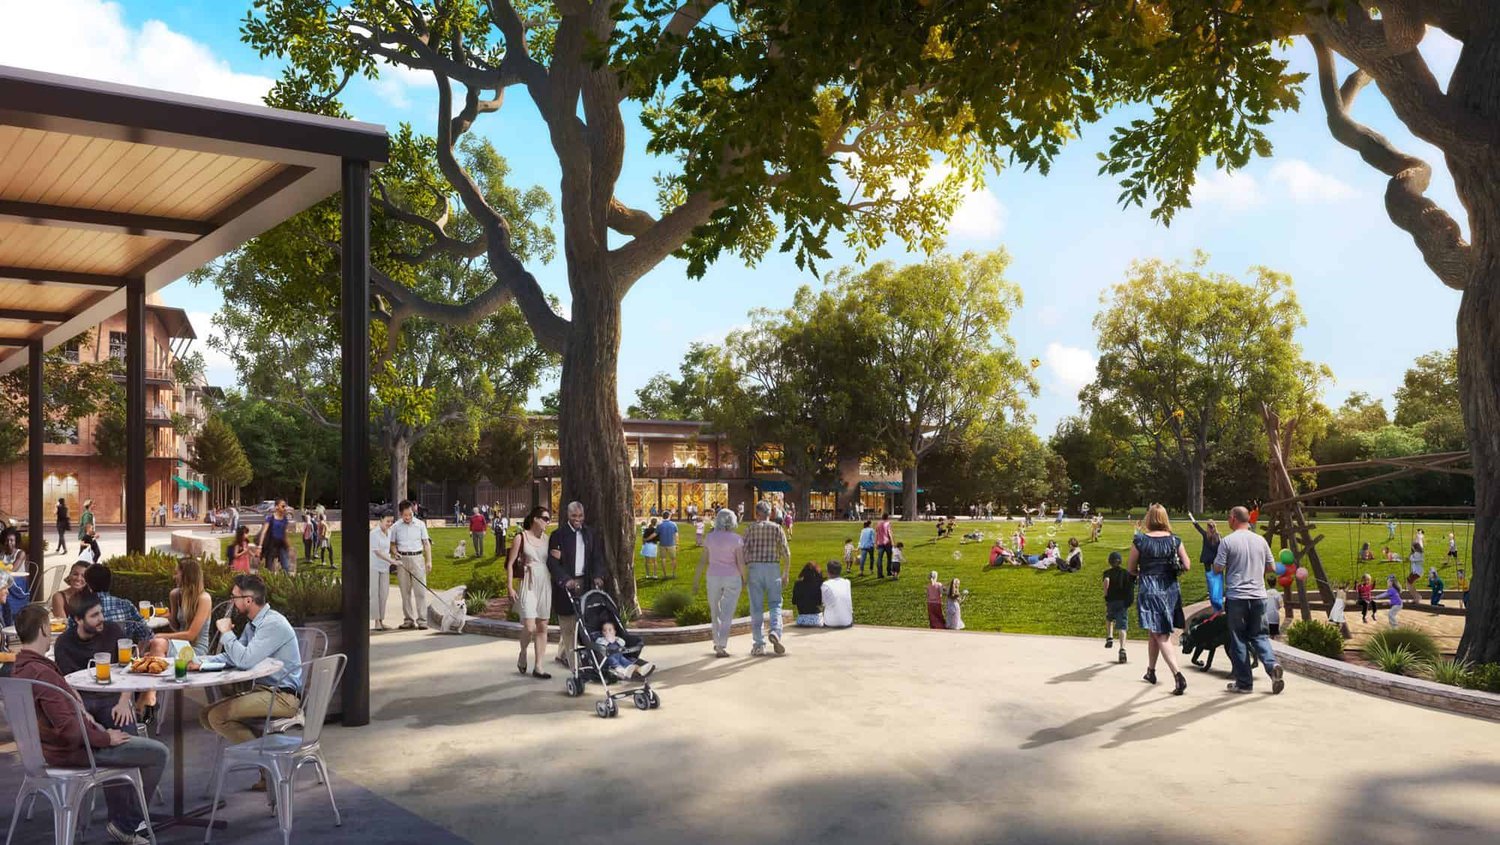
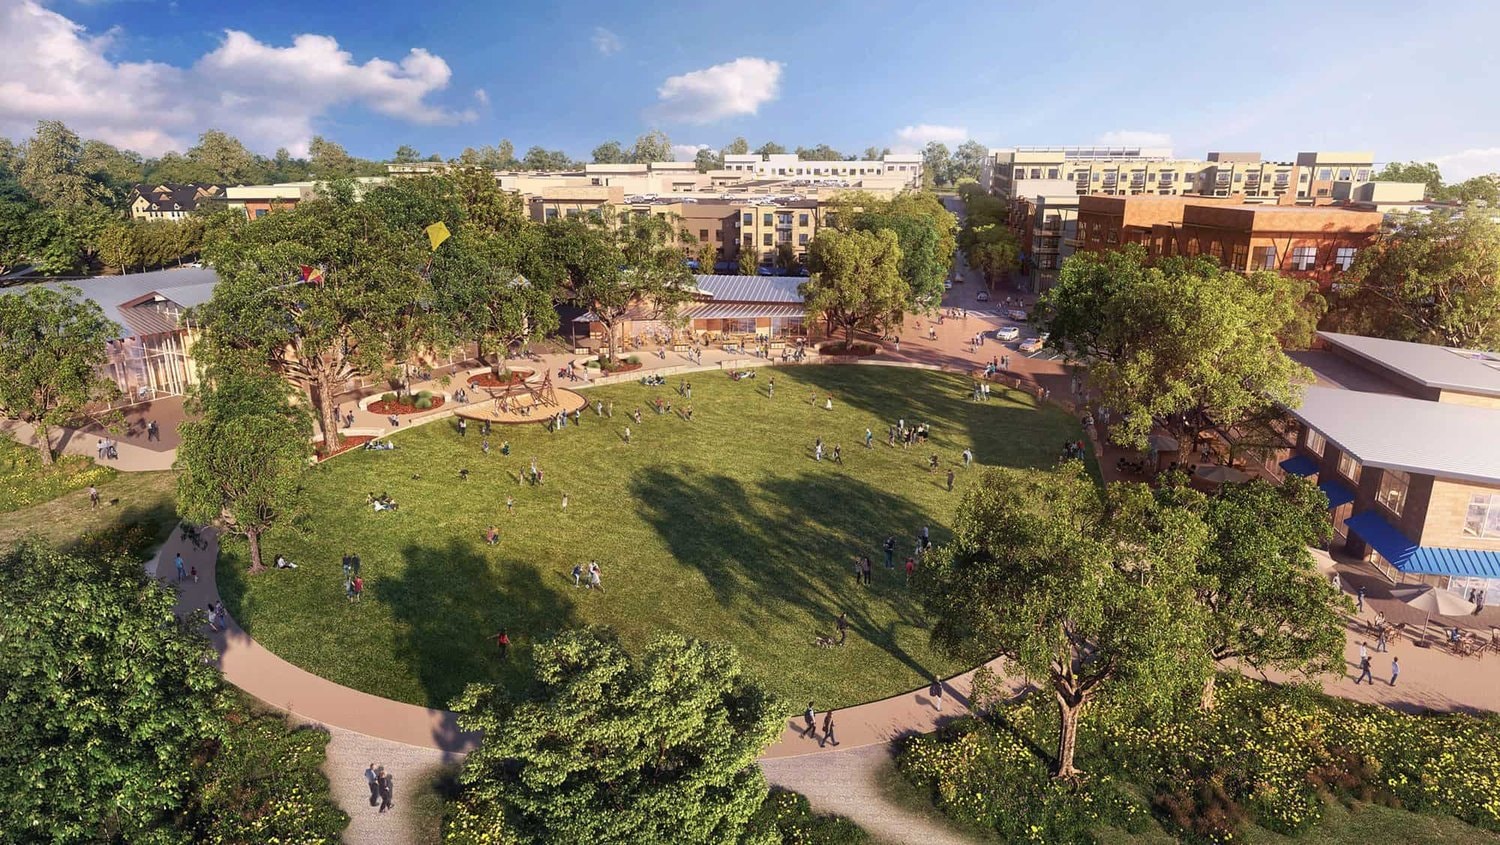
Indigo Ridge South Planned Development
Approved📍 440 S. Parkwest Drive, Cedar Park, TX 78613Mixed UseTracked since Apr 6, 2026
Units
650
Floors
—
Height
—
Sq Ft
462,000
Specifications
- Status
- Approved
- Use
- Mixed Use
- Units
- 650
- Square Footage
- 462,000
- Parking
- 530
- Construction Start
- Oct 31, 2026
- Expected Completion
- Nov 9, 2028
- Zoning
- Planned Development district with General Business and Mixed-Use
- Lot Size
- 100 ac
outdoor pool courtyardindoor amenity/leasing lobby
Groundbreak Pro
The full project intelligence file — full permit records, field-by-field change history, and the project team — is part of Groundbreak Pro, along with the live pipeline map, saved-search alerts, and CSV export.
Go Pro — $19/monthRenderings & Photos