Royal Bank Plaza Sees $28.4M in Fit-Out Permits at 200 Bay
Two interior fit-out permits totalling $28.4 million have been issued for Royal Bank Plaza at 200 Bay Street in Toronto's Financial District.
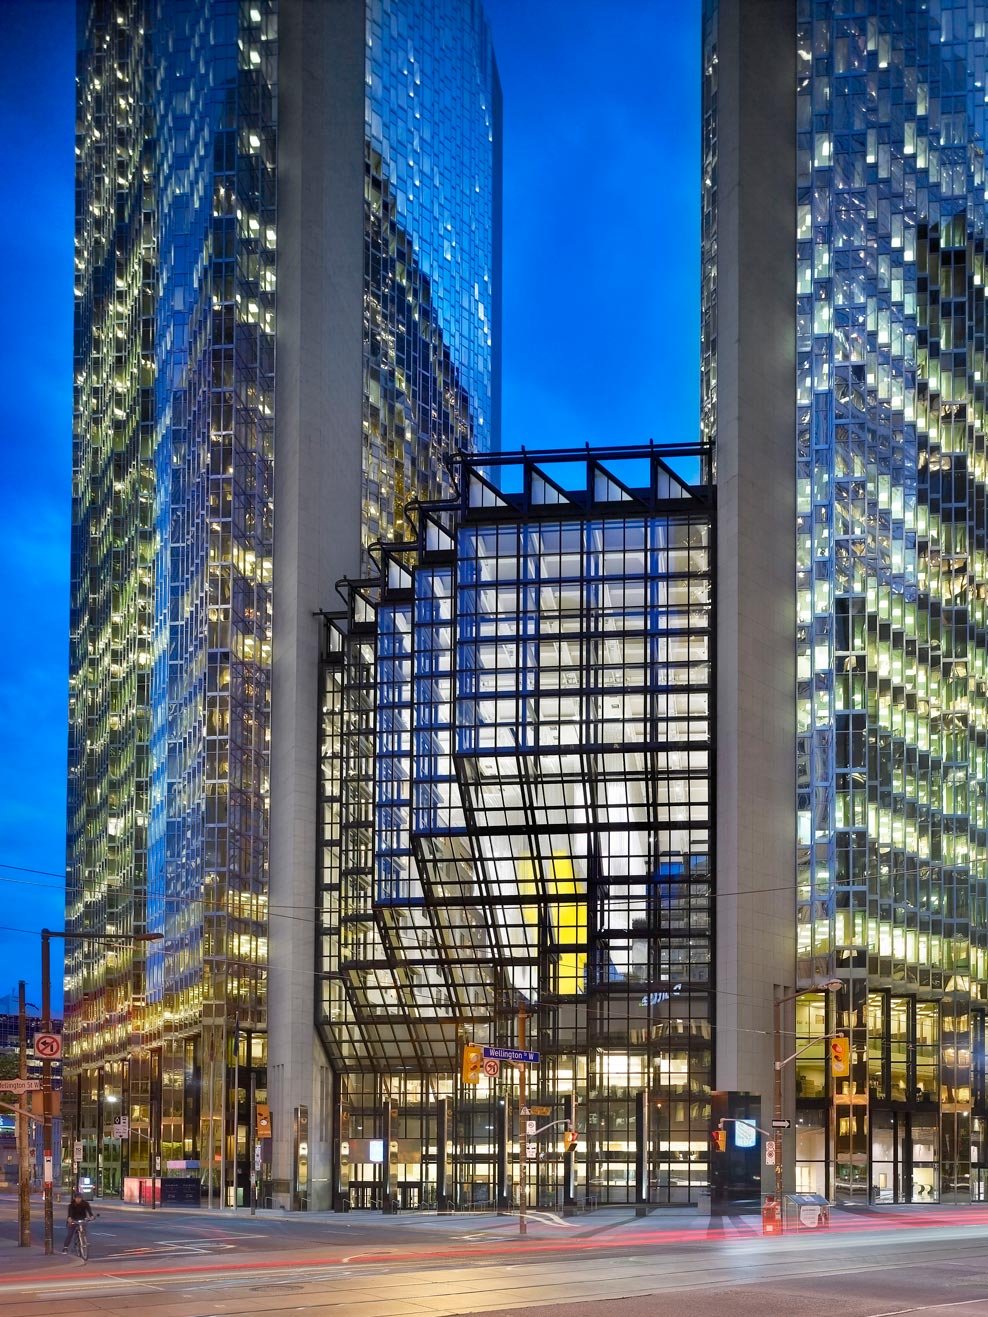
Two building permits valued at $1.9 million and $26.5 million have been issued for Royal Bank Plaza at 200 Bay Street. Both are interior office tenant fit-outs issued in 2026, on March 23 and July 23, not new construction.
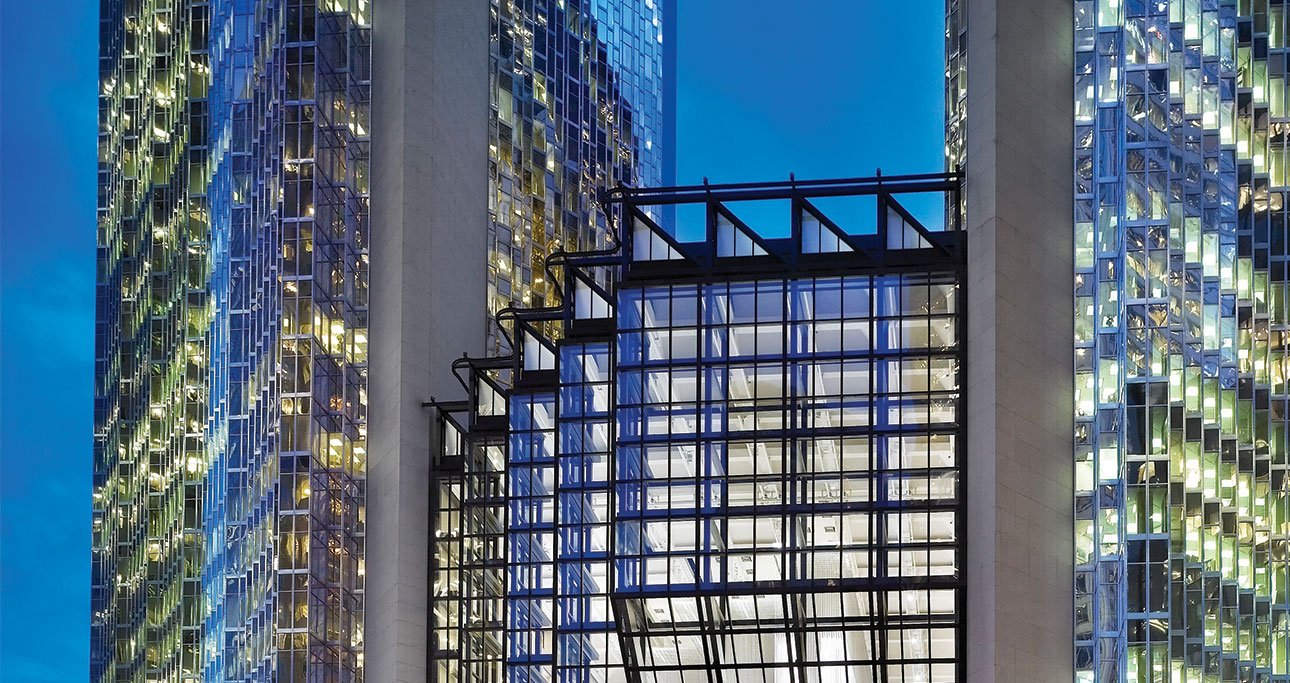
The two-tower complex totals roughly 2.25 million square feet. The South Tower rises 41 storeys (590 feet); the North Tower is 26 storeys (374 feet). Y & R Properties Ltd. developed the complex, designed by WZMH Architects.
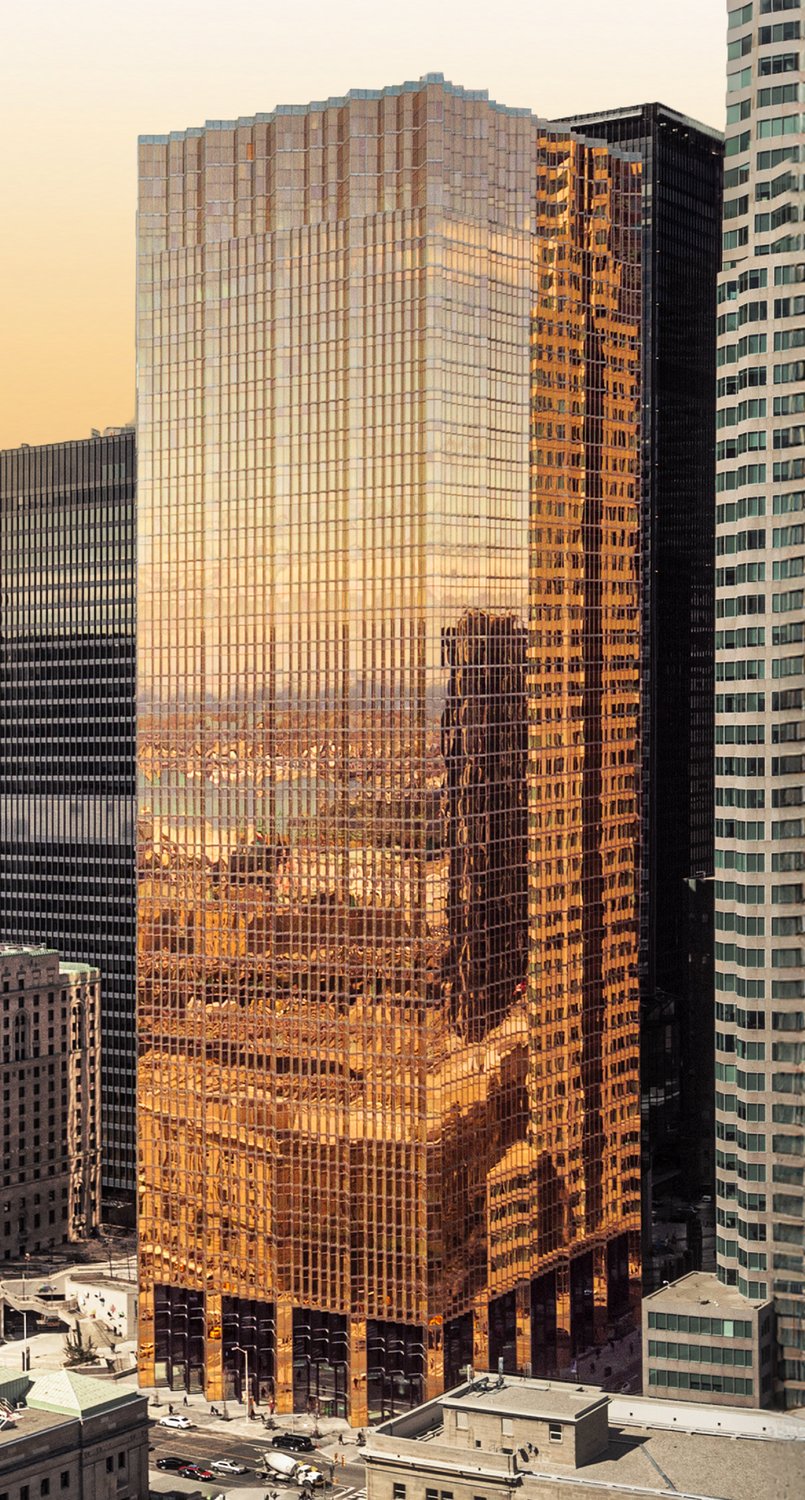
Amenities include a shopping concourse with retail, a food court, fitness centre, car wash, bicycle parking, and over 600 underground spaces. Pontegadea, Amancio Ortega's investment firm, acquired the property for approximately $1.2 billion in January 2022.
The complex connects to the PATH network with direct links to Union Station, TD Centre, and Brookfield Place.
- Address
- 200 Bay Street, Toronto, ON
- Floors
- 41
- Height
- 590 ft
- Sq ft
- 977,960
Every filing, company, change and story we have on this project, completed as of our latest read of the record.
Every new Toronto project, in your inbox at 8.
Read from the permits and filings each morning and written up as news. Free.
Free · unsubscribe anytime · no spam, just projects
Groundbreak covers 9 markets

Popular this week in Toronto
More from Toronto
All coverage ↗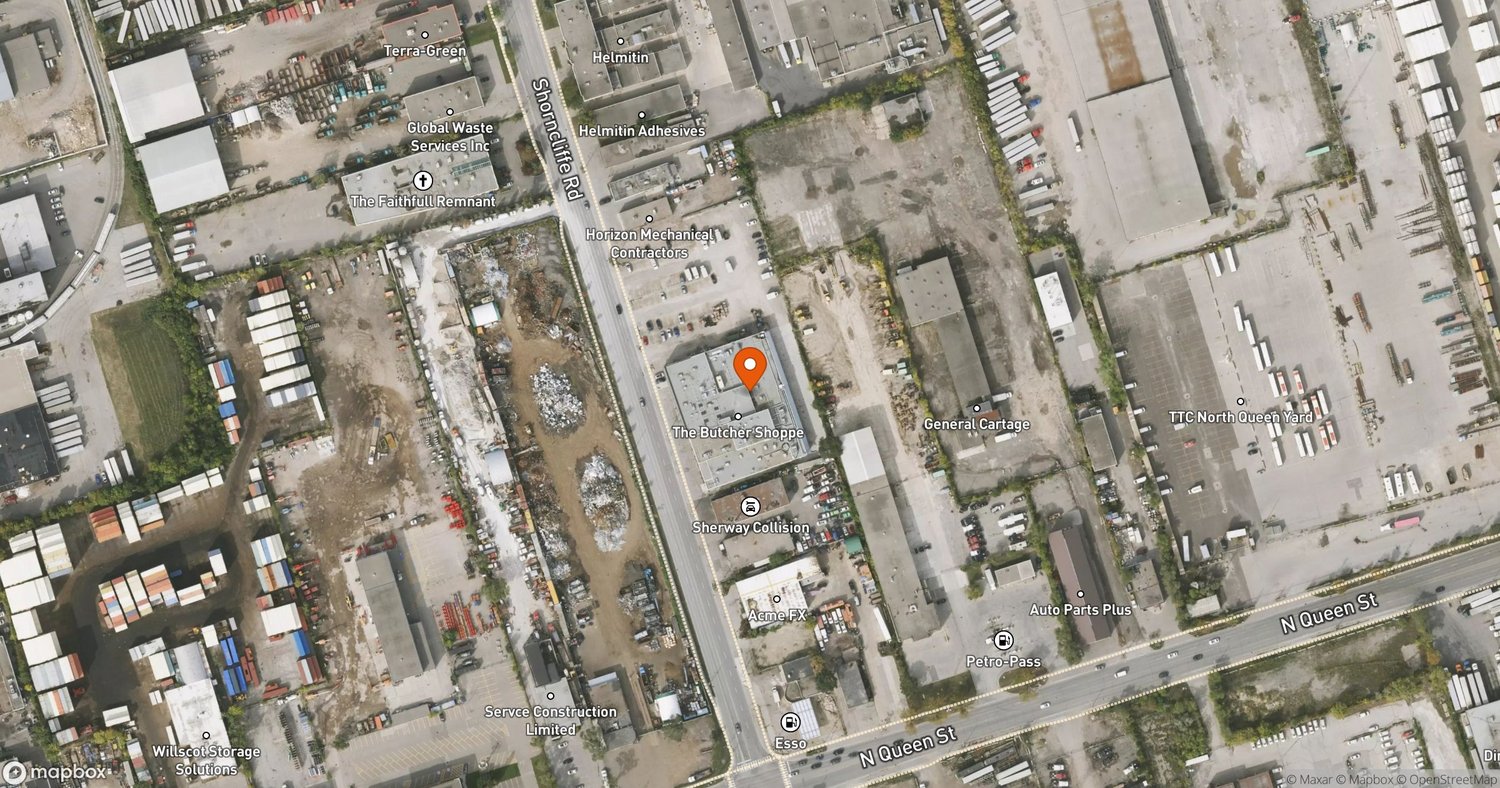
Butcher Shoppe Plant Expansion Under Construction in Etobicoke
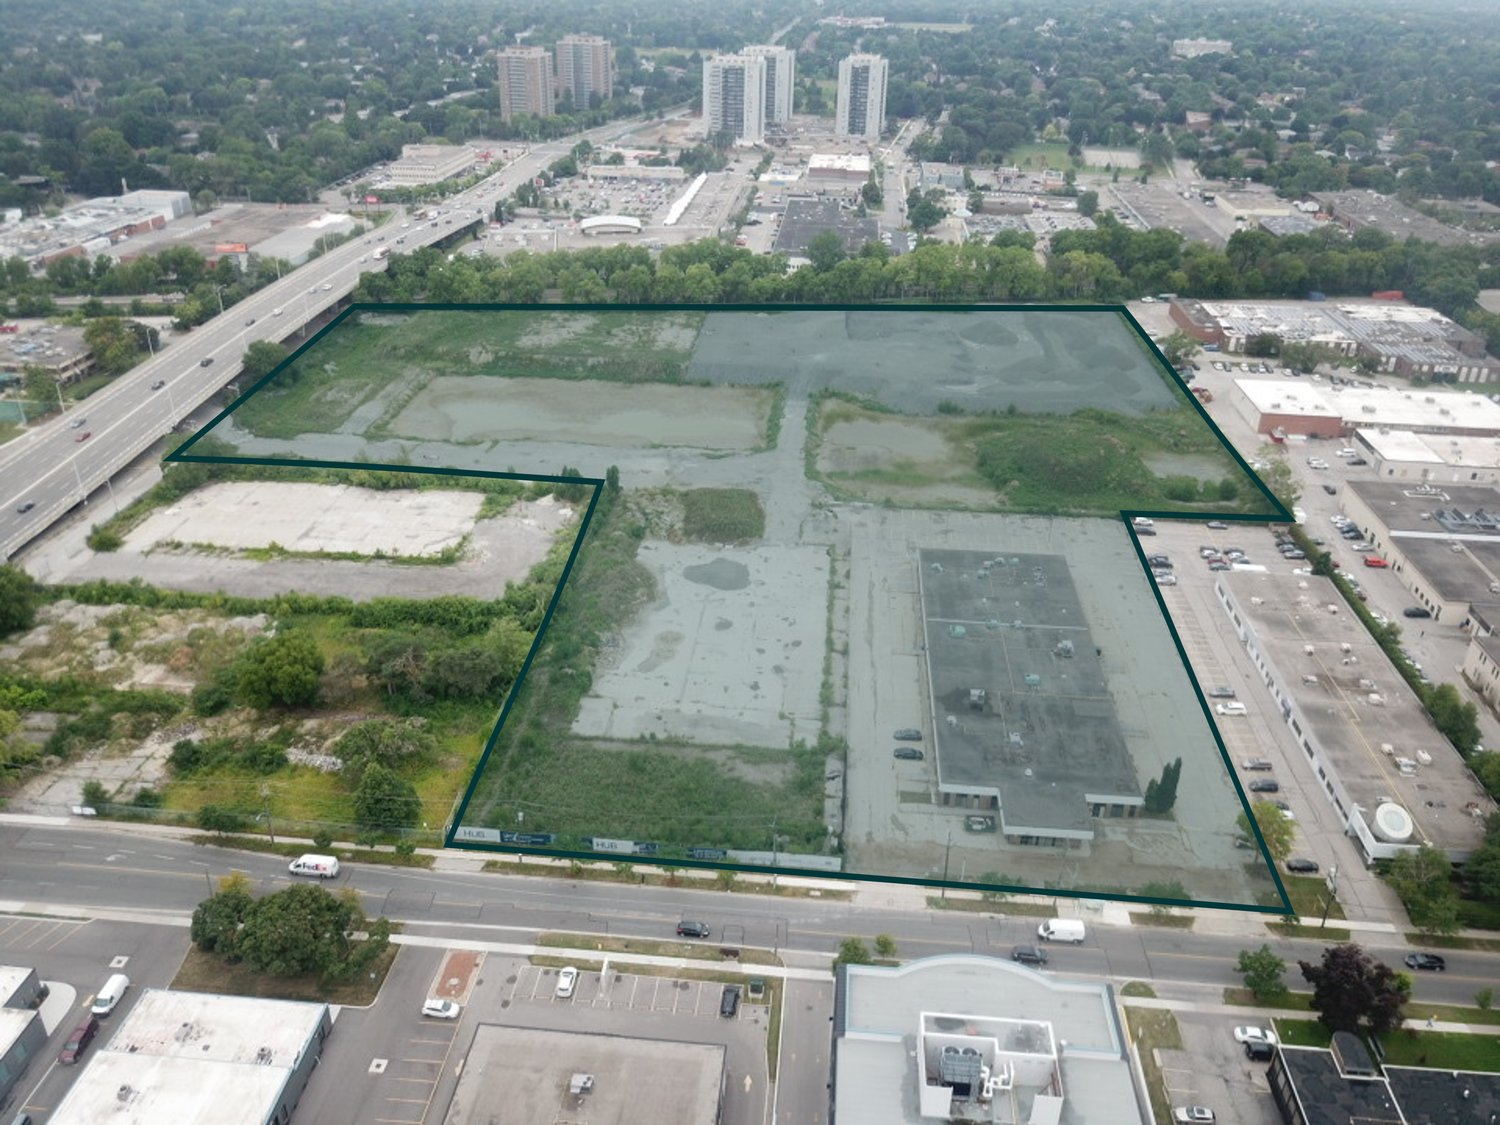
The Hub at York Mills Industrial Site Listed for Sale
Oxford's The HUB at 30 Bay Pre-Leasing, No Start Without Lead Tenant
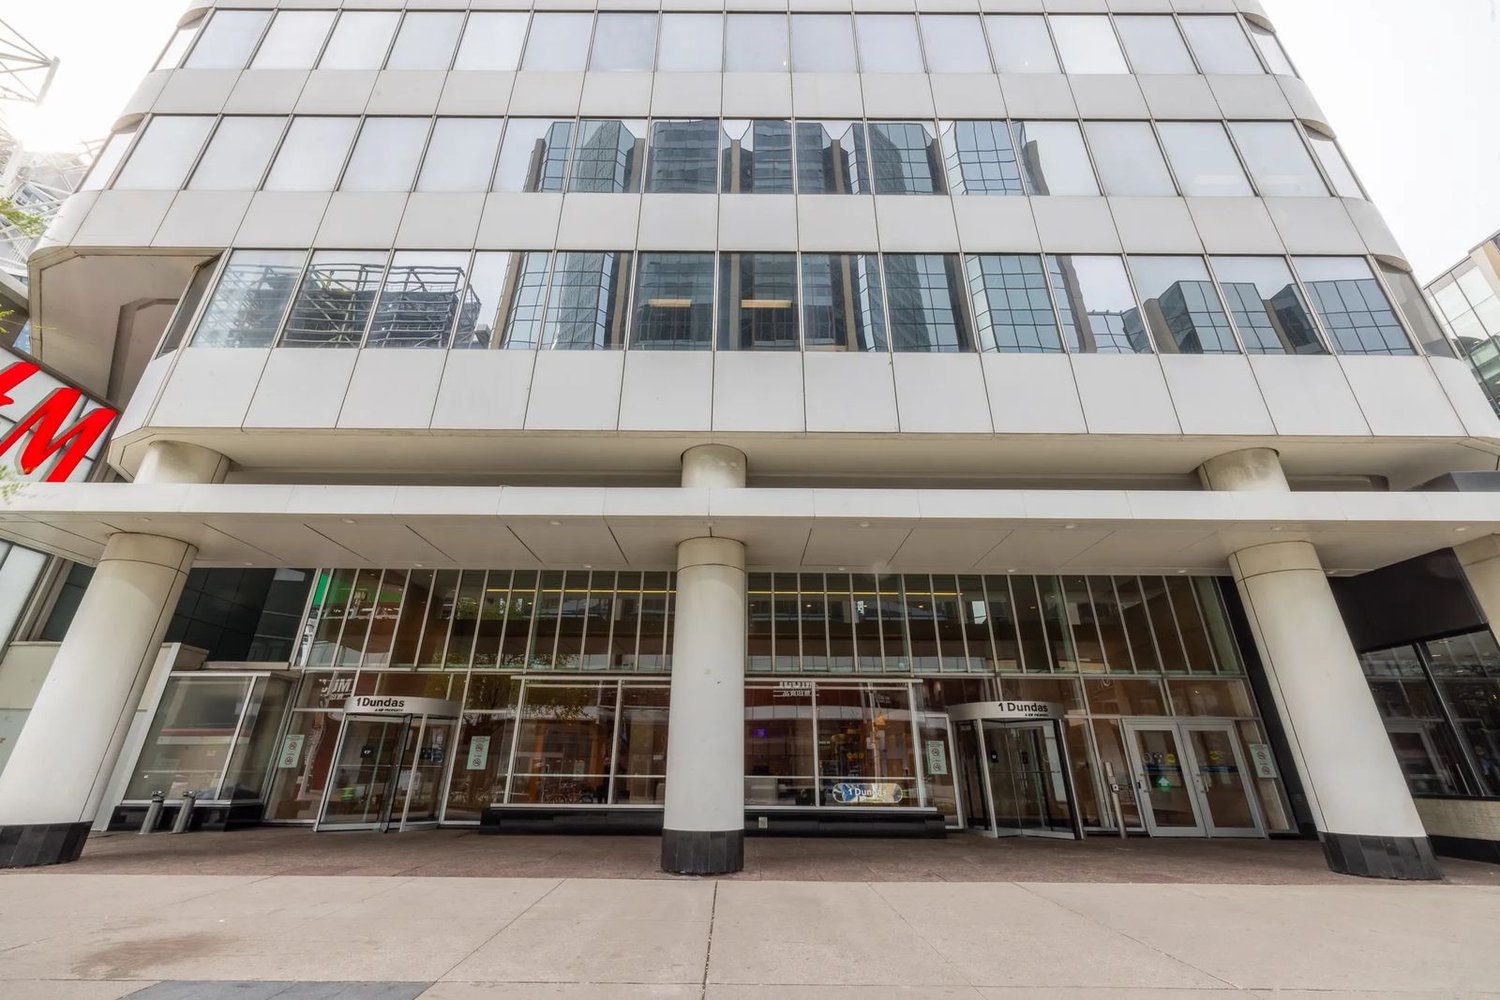
1 Dundas West: 29-Storey Class A Tower at Yonge and Dundas
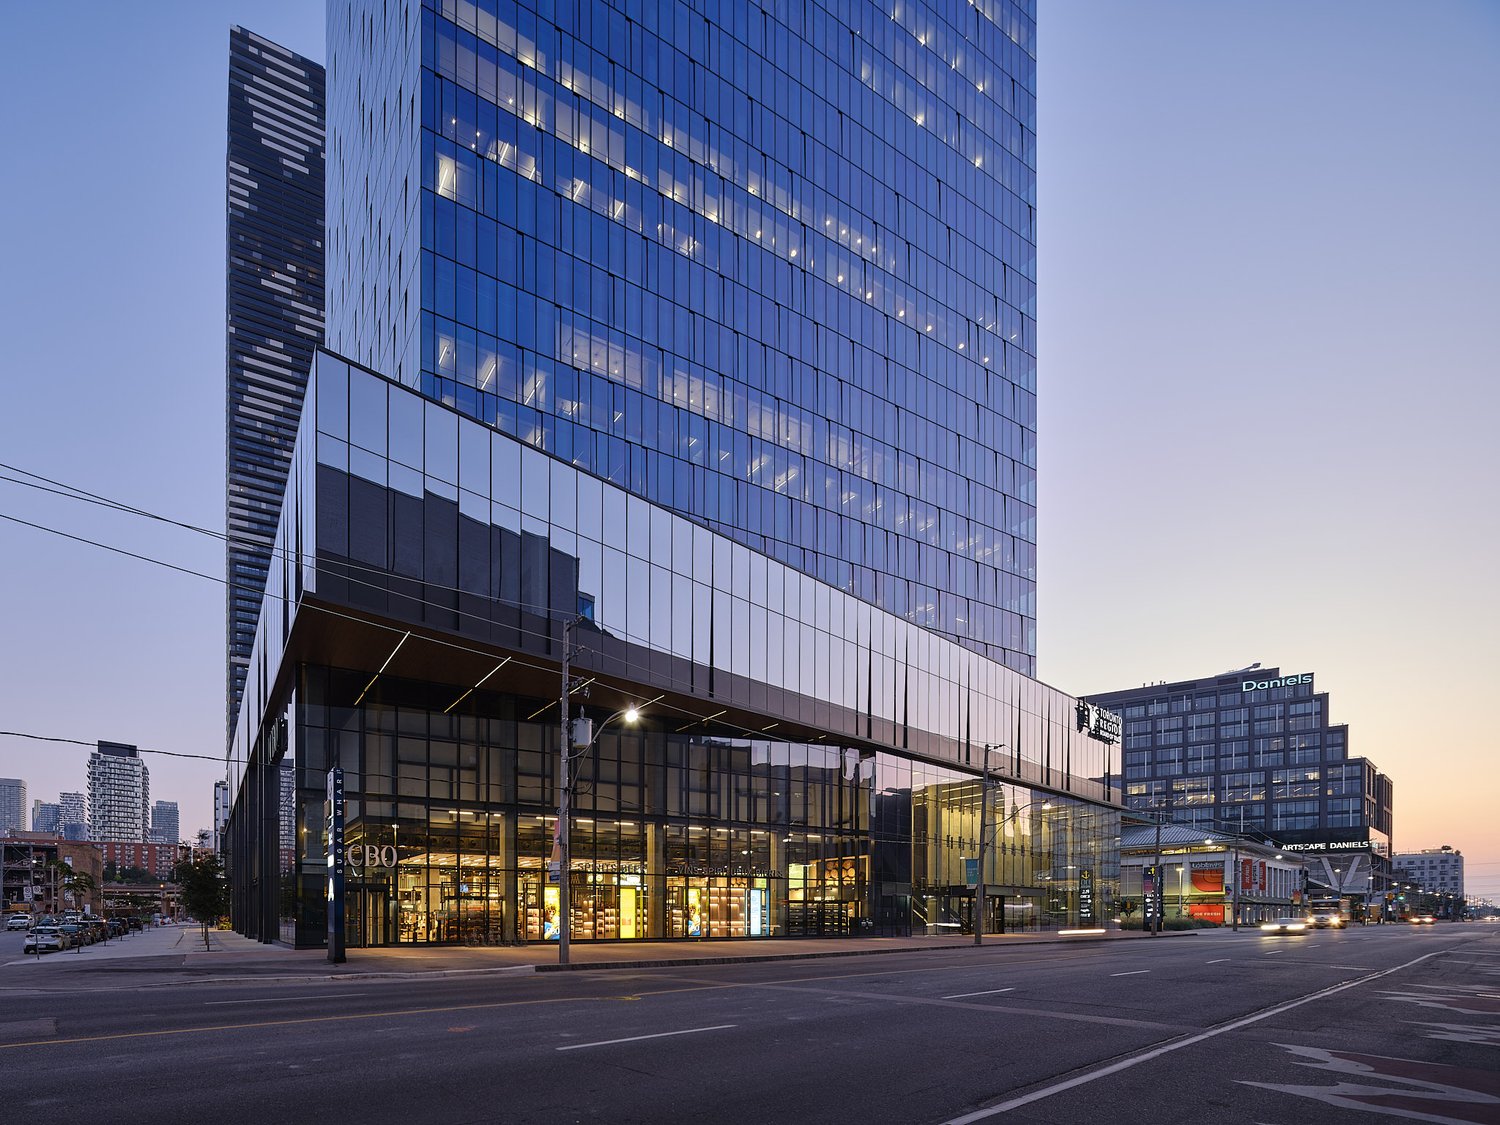
100 Queens Quay East Earns LEED Platinum on Toronto Waterfront