416-Unit, 35-Storey Rental Tower Proposed at 375 Clark Blvd
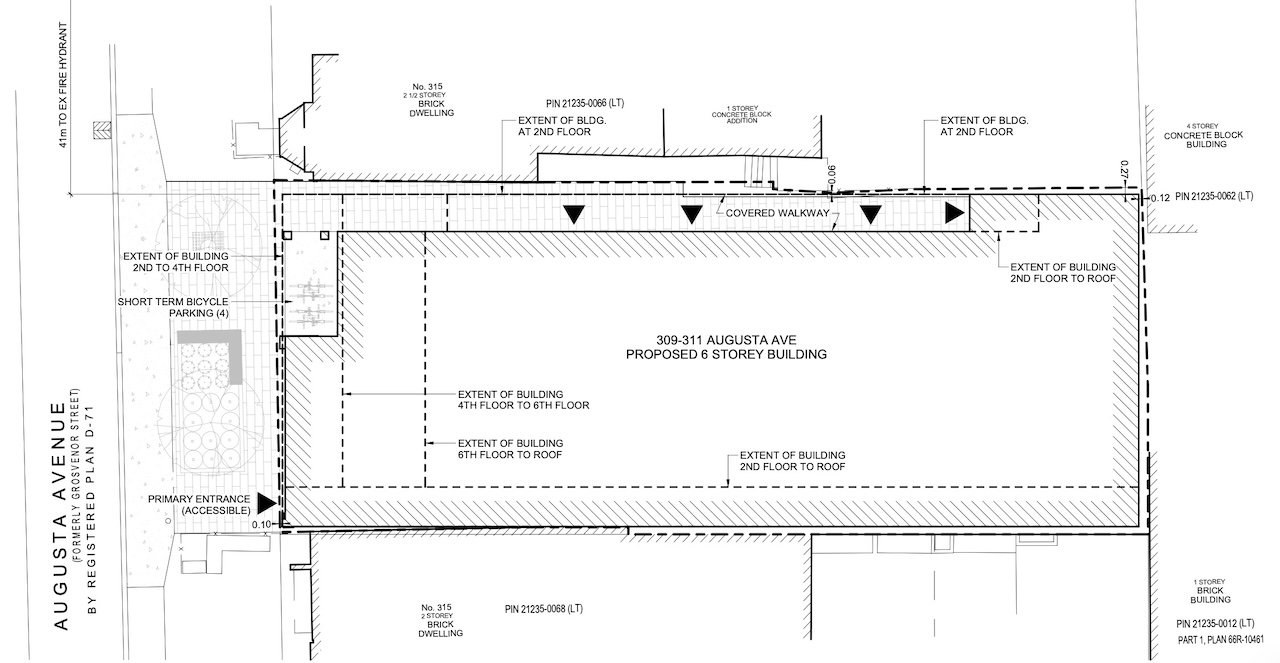
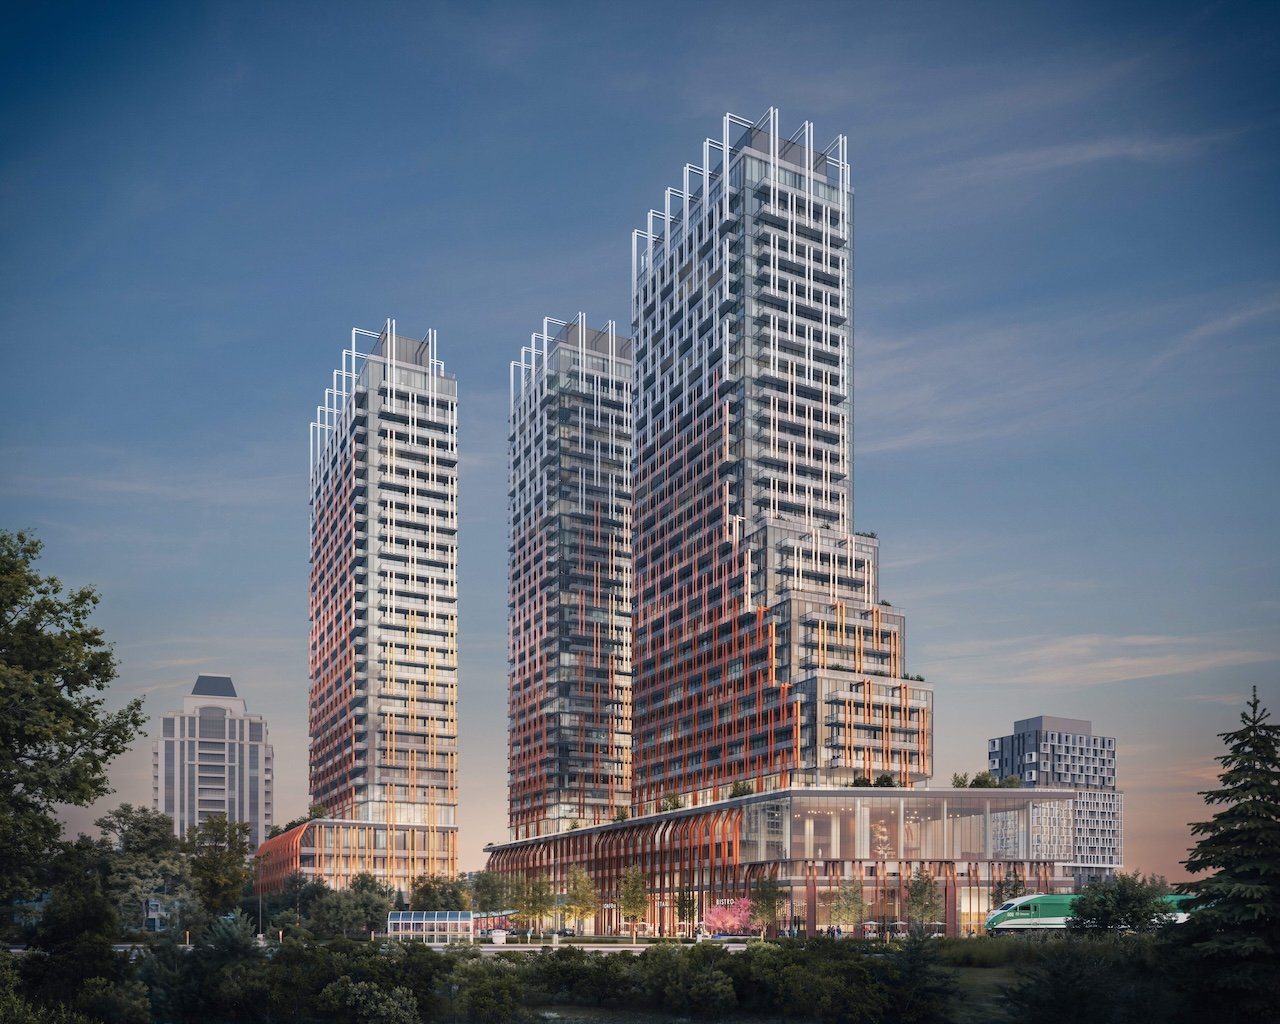
Sandro Sordi's 375 Clark Ltd. has proposed a 35-storey, 416-unit rental tower at 375 Clark Blvd in Brampton, designed by GSA Studio.
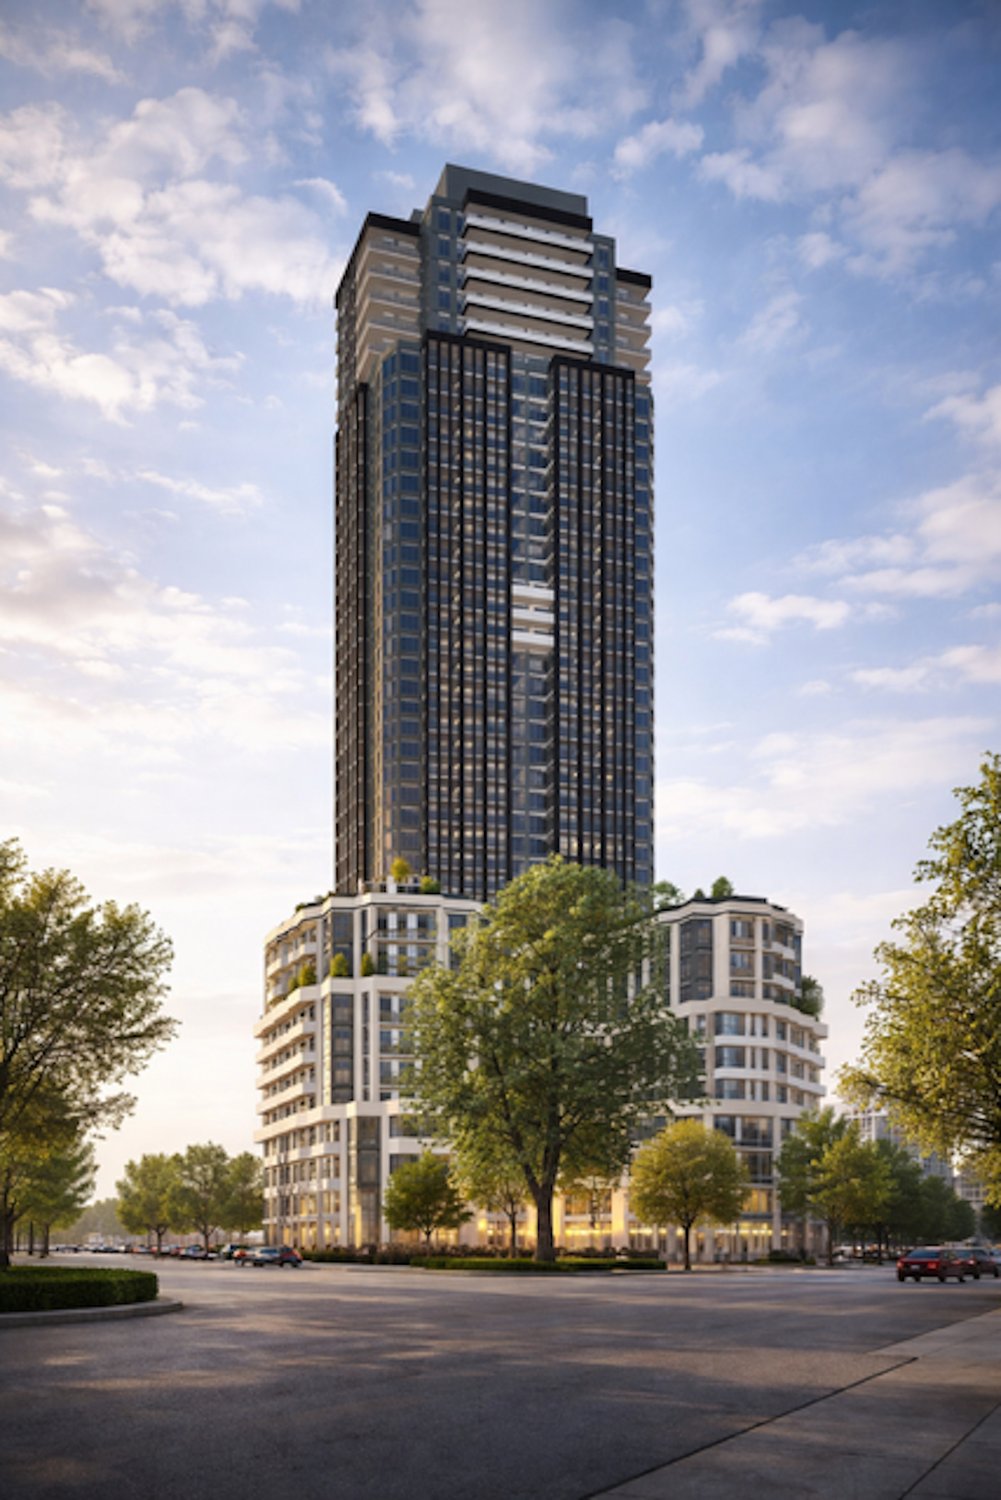
A 35-storey rental tower is proposed for 375 Clark Blvd, at Clark Boulevard and Bramalea Road in Brampton. The project would bring 416 market-rate units to a 0.88-hectare site, with 424,640 square feet of residential floor space. Sandro Sordi's 375 Clark Ltd. is the developer, with GSA Studio as architect.
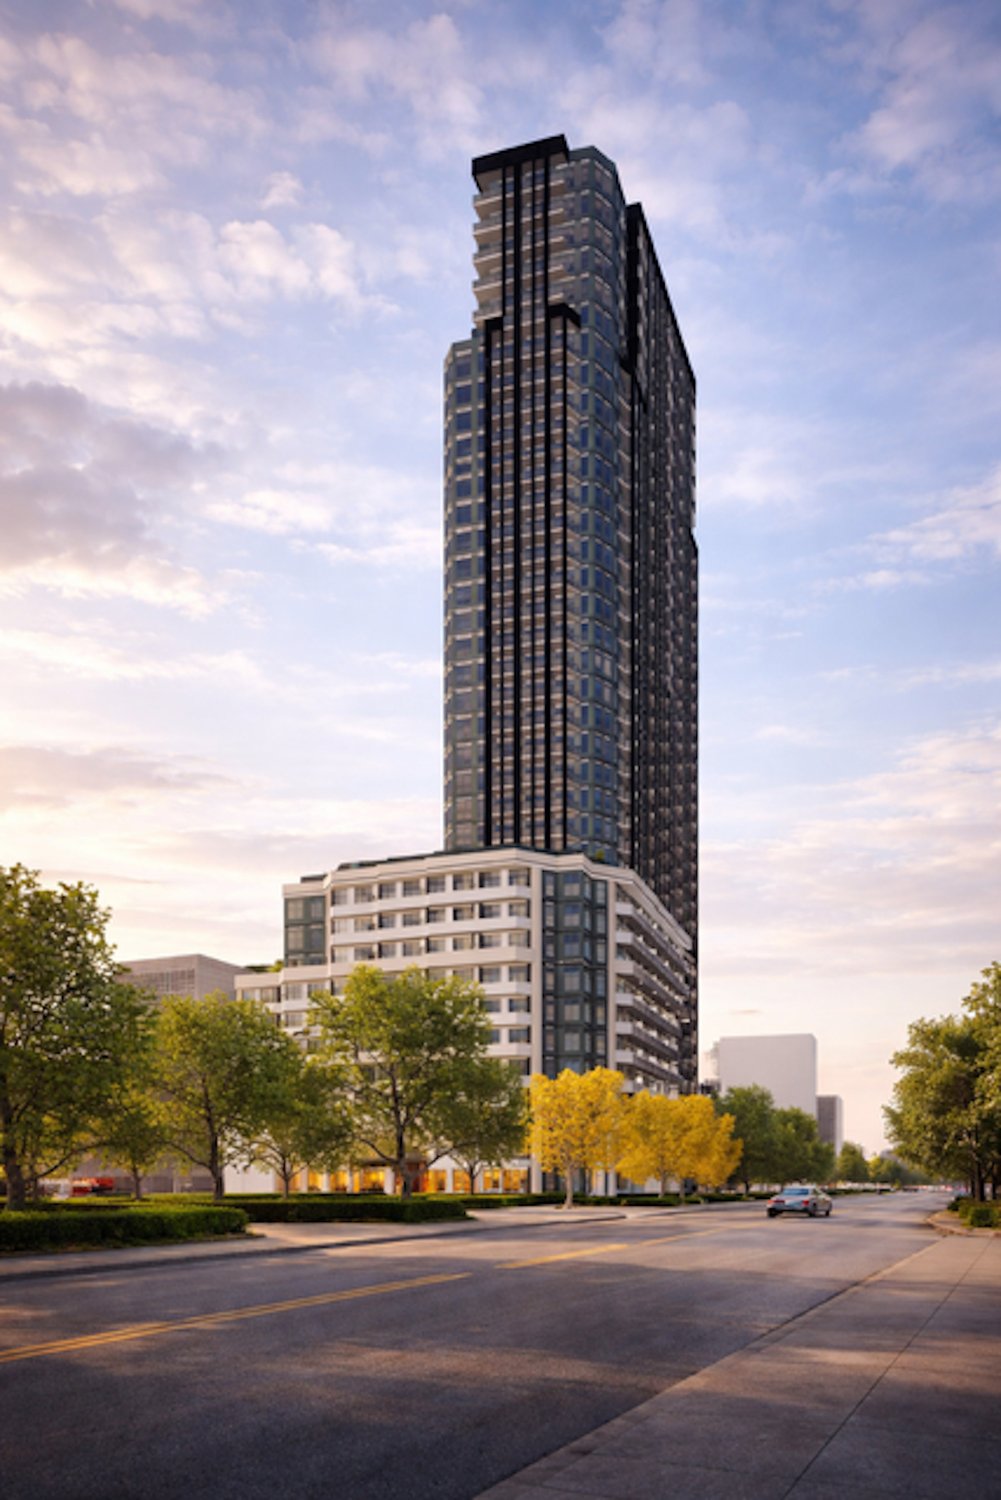
The tower would rise 124.1 metres with an FSI of 4.45. The unit mix is 227 one-bedroom, 176 two-bedroom, and 13 three-bedroom units, plus six two-storey live-work units in the podium. Amenities total 820 square metres indoors and 1,420 square metres of outdoor terraces.
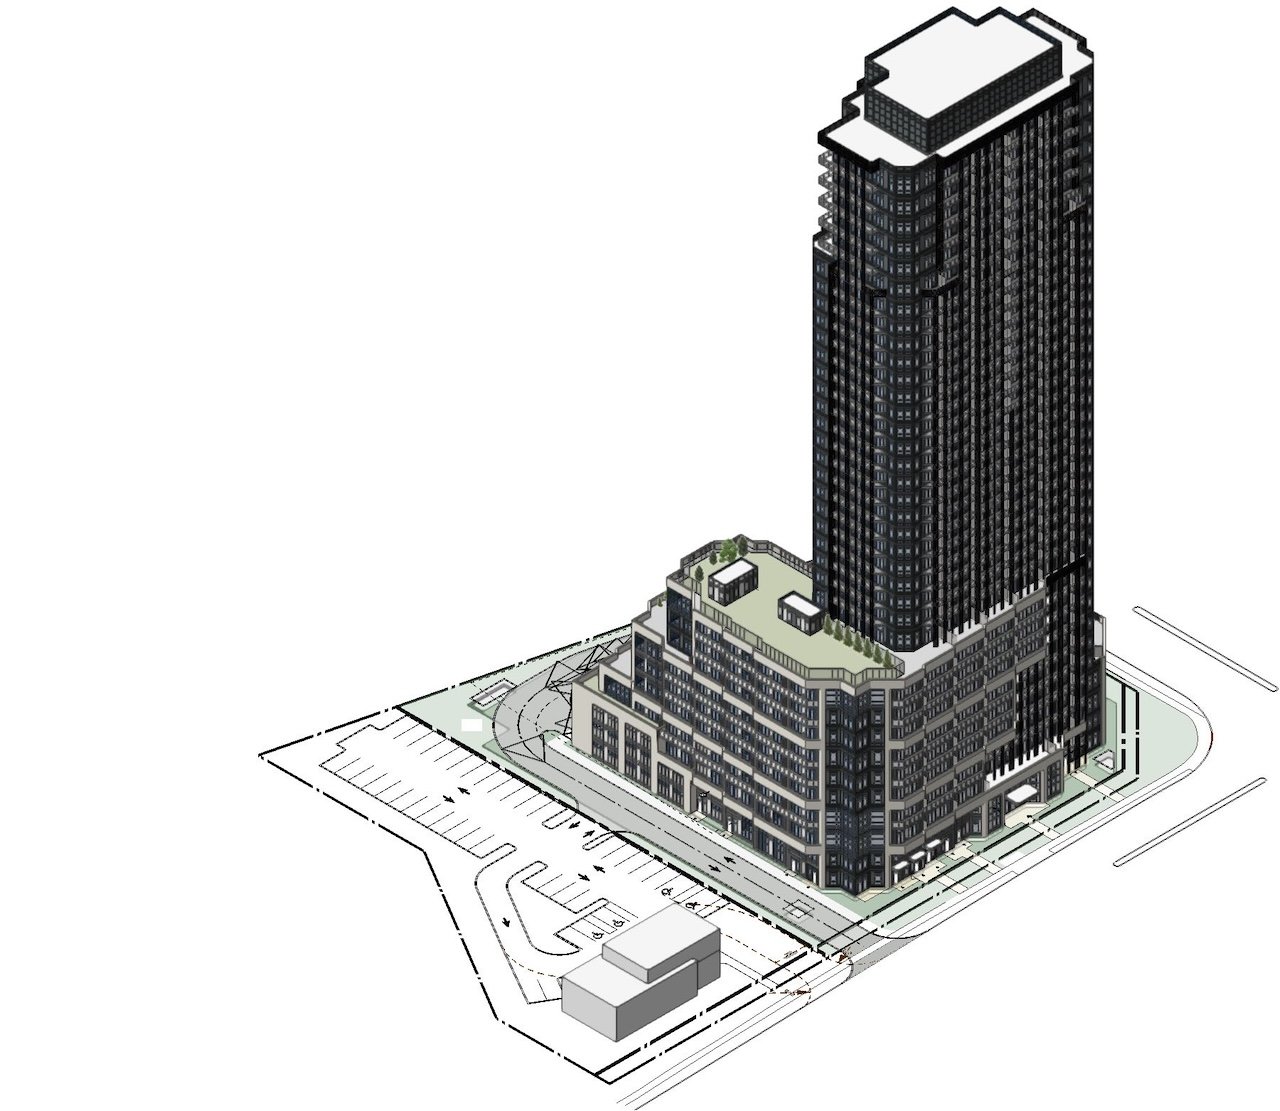
Parking includes 403 vehicle spaces (319 resident, 84 visitor) across three underground and two above-grade levels, plus 376 bicycle spaces (334 long-term, 42 short-term). Seven elevators would serve the podium, three continuing up the tower. The existing 1967 Hope Reformed Church would be relocated to a new roughly 600-square-metre building on the south parcel.
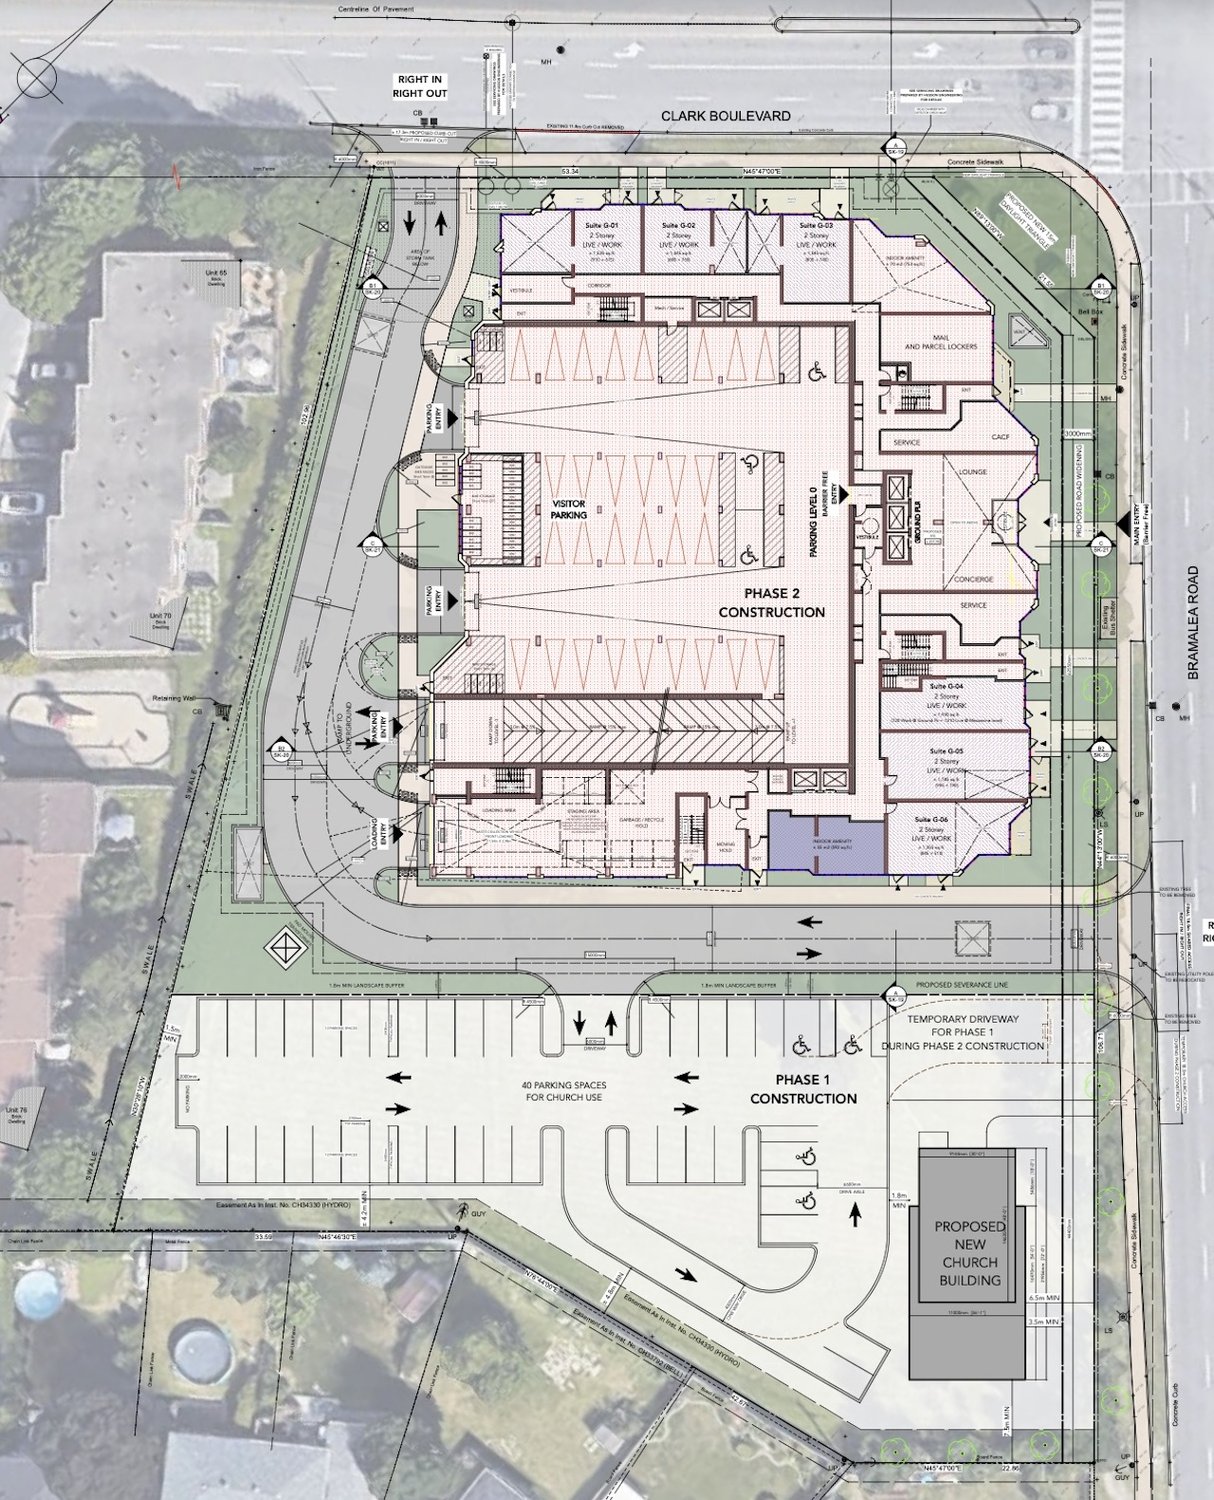
Weston Consulting has submitted Official Plan and Zoning By-law Amendment applications, now under review. The site sits just outside the planned Bramalea Major Transit Station Area, about 660 metres from the Bramalea Bus Terminal.
- Address
- 375 Clark Blvd, Brampton, ON L6T 2E3
- Units
- 416
- Floors
- 35
- Height
- 407 ft
- Sq ft
- 424,640
Every filing, company, change and story we have on this project, proposed as of our latest read of the record.
Every new Toronto project, in your inbox at 8.
Read from the permits and filings each morning and written up as news. Free.
Free · unsubscribe anytime · no spam, just projects
Groundbreak covers 9 markets
Popular this week in Toronto
More from Toronto
All coverage ↗
1 Dundas West: 29-Storey Class A Tower at Yonge and Dundas
100 Queens Quay East Earns LEED Platinum on Toronto Waterfront
Museum of Toronto Announces Permanent Home at 2 Queen Street East
1,086-Unit, 39-Storey Mixed-Use Project Proposed for Markham Road
Hitachi Rail Opens Canadian HQ at 100 Consilium Pl, Scarborough