6th & Lamar Mixed-Use Project
ApprovedAffordable Housing📍 600 North Lamar Boulevard; 1004-1016 West 6th Street; 603 & 605 Baylor Street, Austin, TX 78703Mixed UseTracked since Feb 3, 2026
Units
93
Floors
9
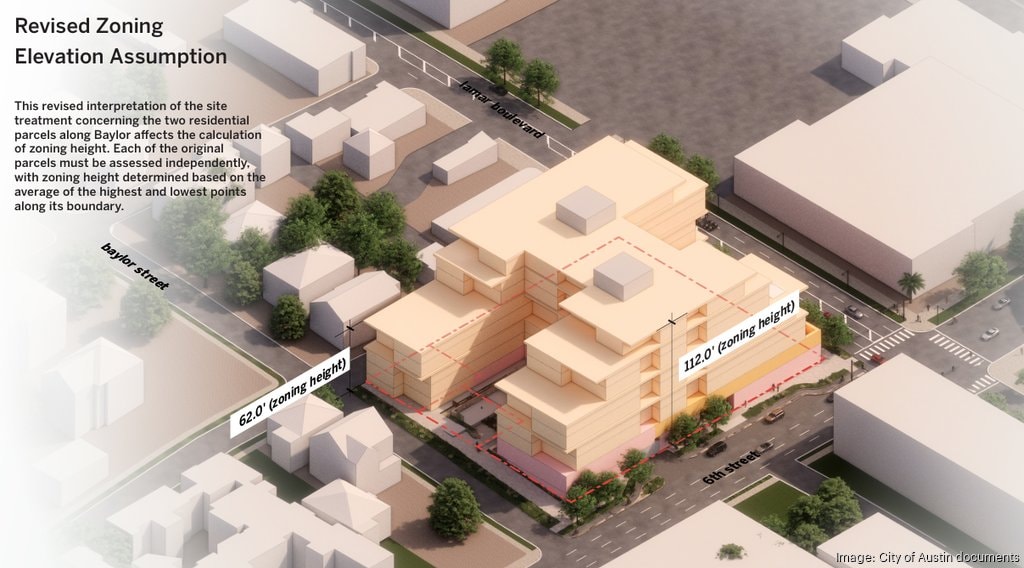
Height
120 ft
Sq Ft
—
Specifications
- Status
- Approved
- Use
- Mixed Use
- Units
- 93
- Floors
- 9
- Height
- 120 ft
- Parking
- 315
- Expected Completion
- Dec 30, 2026
- Zoning
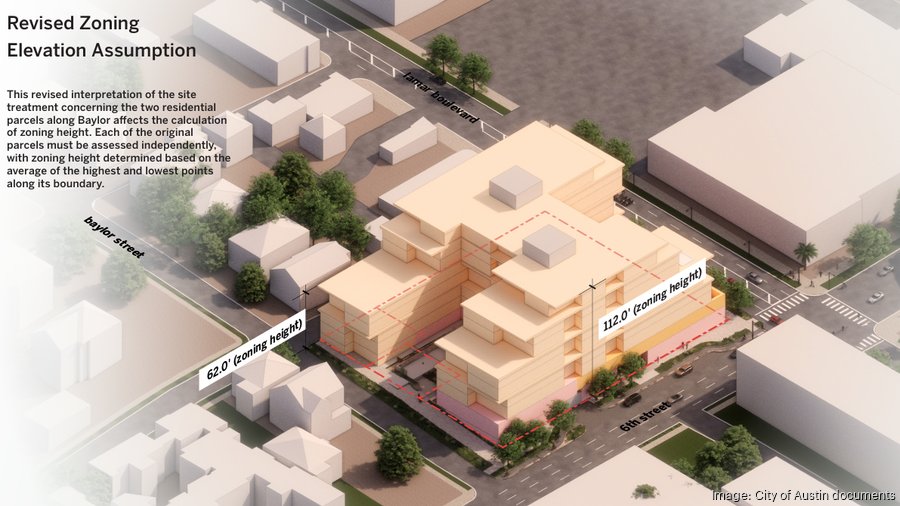
- eTOD overlay / rezoning to allow Sub-district 1 height (≈112-120 ft)
- Lot Size
- 1 ac
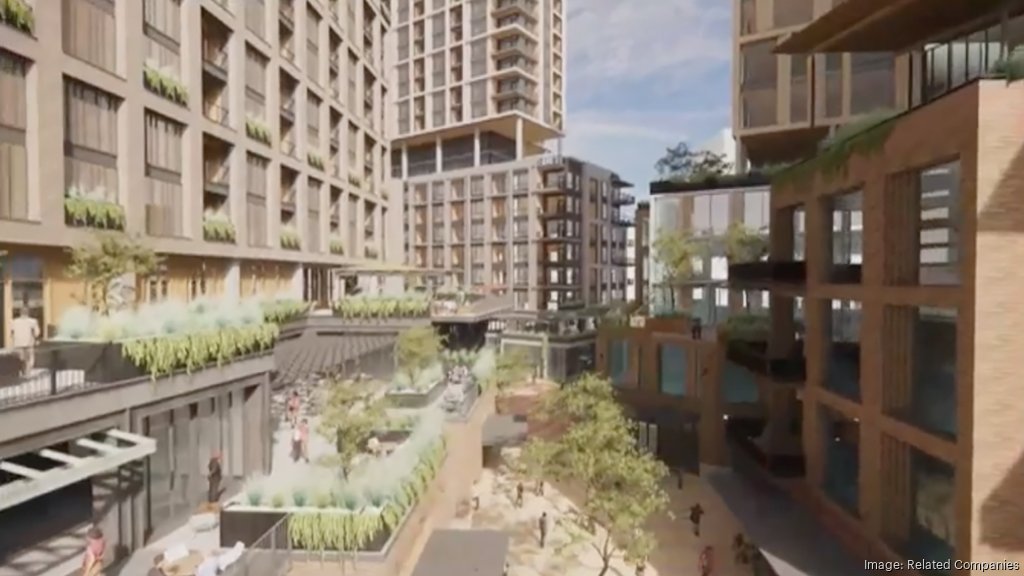
fitness centerswimming poolrooftop loungeresident loungecyber loungeconference roomdog spaoutdoor courtyards with fire pitspackage roomEV charginggrilling stationsflex workspace / business centerbike sharerooftop lounge with downtown views
Groundbreak Pro
The full project intelligence file — full permit records, field-by-field change history, and the project team — is part of Groundbreak Pro, along with the live pipeline map, saved-search alerts, and CSV export.
Go Pro — $19/monthRenderings & Photos