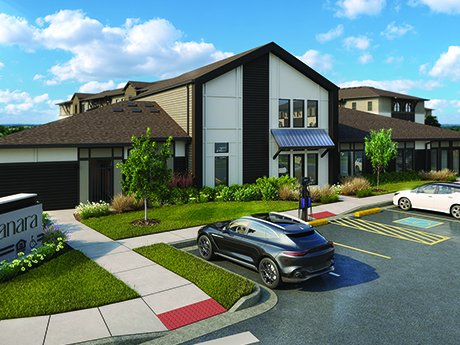
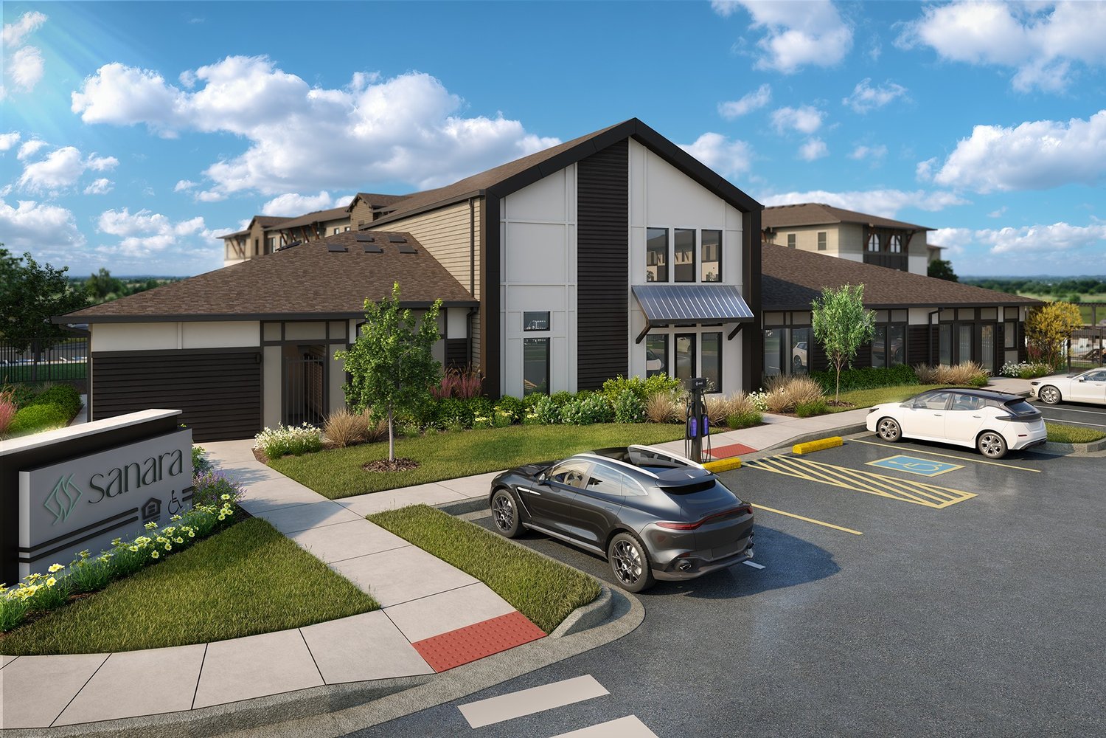
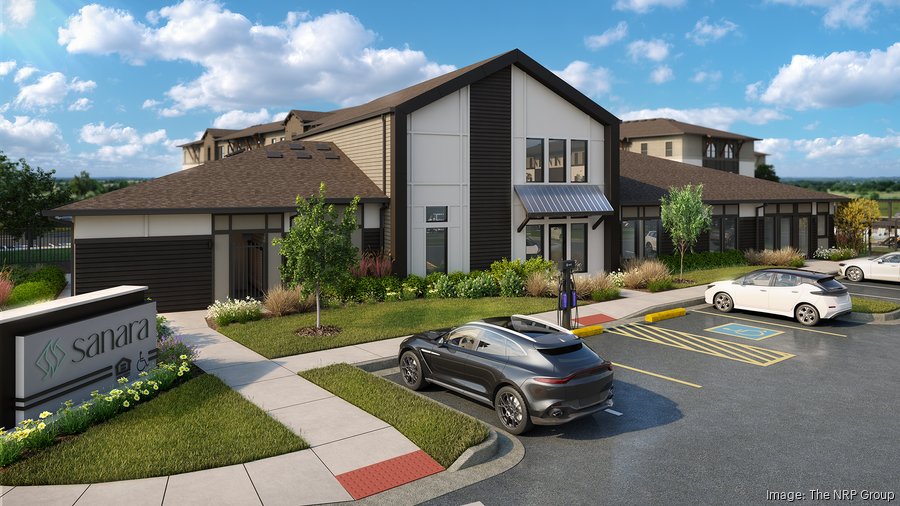
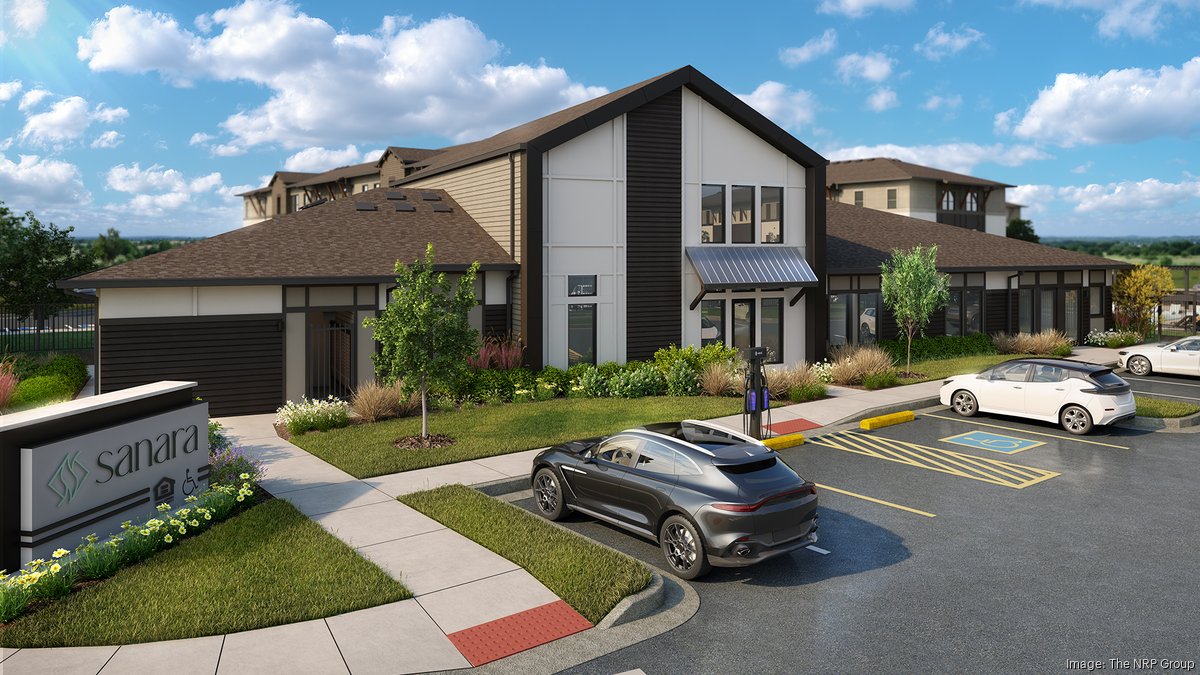
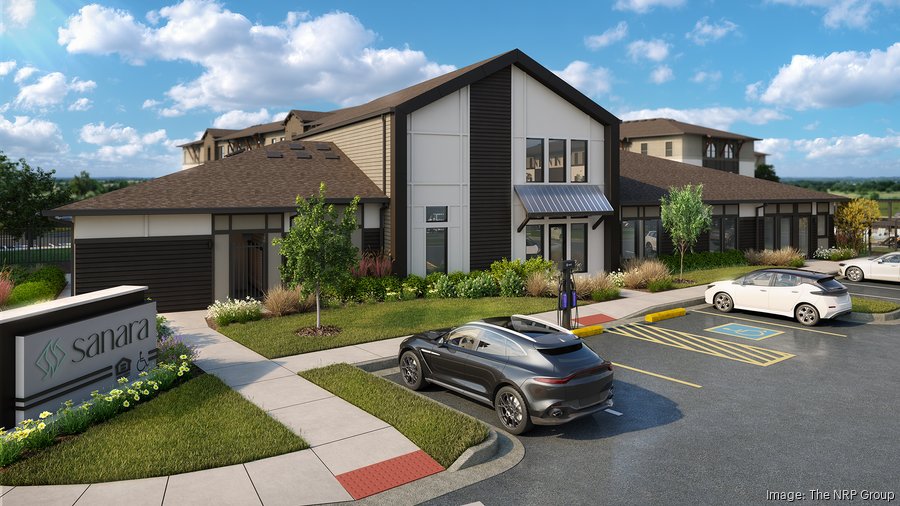
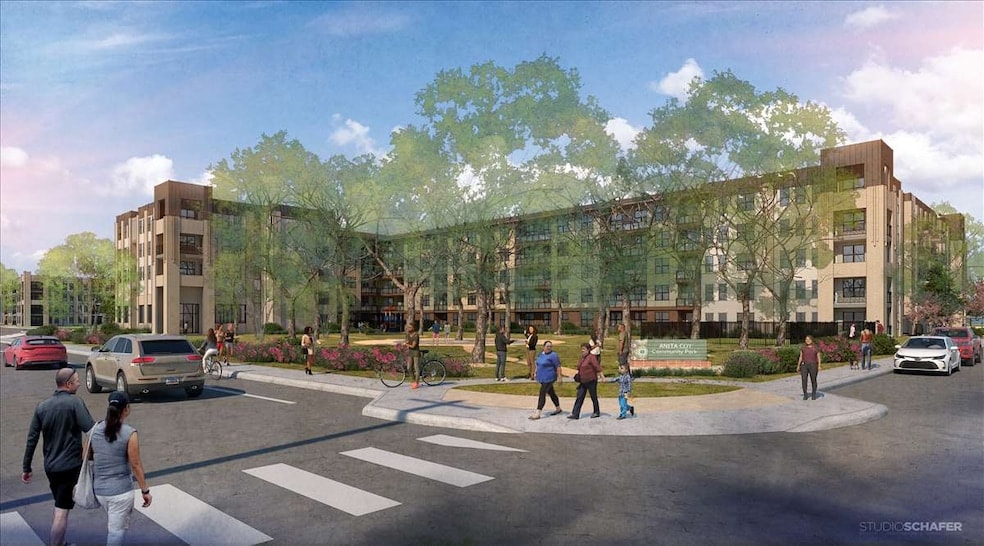
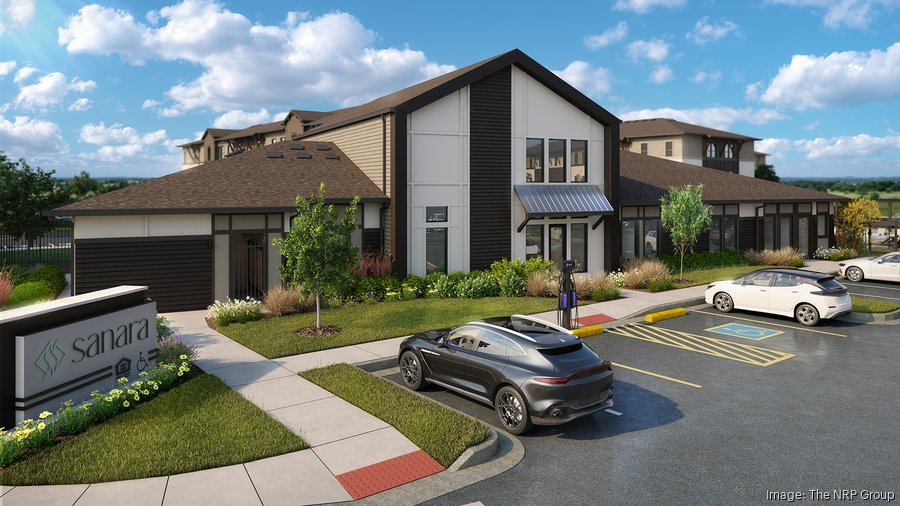
Sanara
Under ConstructionAffordable Housing📍 4401 E. Slaughter Lane, Austin, TX 78747Mixed UseTracked since Feb 3, 2026
Units
348
Floors
3
Height
60 ft
Sq Ft
5,889
Specifications
- Status
- Under Construction
- Use
- Residential
- Units
- 348
- Floors
- 3
- Height
- 60 ft
- Square Footage
- 5,889
- Parking
- 13
- Affordable Units
- 348
- Expected Completion
- Dec 30, 2027
- Zoning
- DMU-CO (Downtown Mixed Use - Conditional Overlay)
- Lot Size
- 56 ac
24-hour fitness centerbusiness center with coworking spaceclubhouse with lounge and community kitchenoutdoor pool with lounge seatingchildren’s activity centerplaygroundno-cost resident programs (after-school care, financial literacy, ESL classes, first-time homebuyer programs)
Groundbreak Pro
The full project intelligence file — full permit records, field-by-field change history, and the project team — is part of Groundbreak Pro, along with the live pipeline map, saved-search alerts, and CSV export.
Go Pro — $19/monthRenderings & Photos