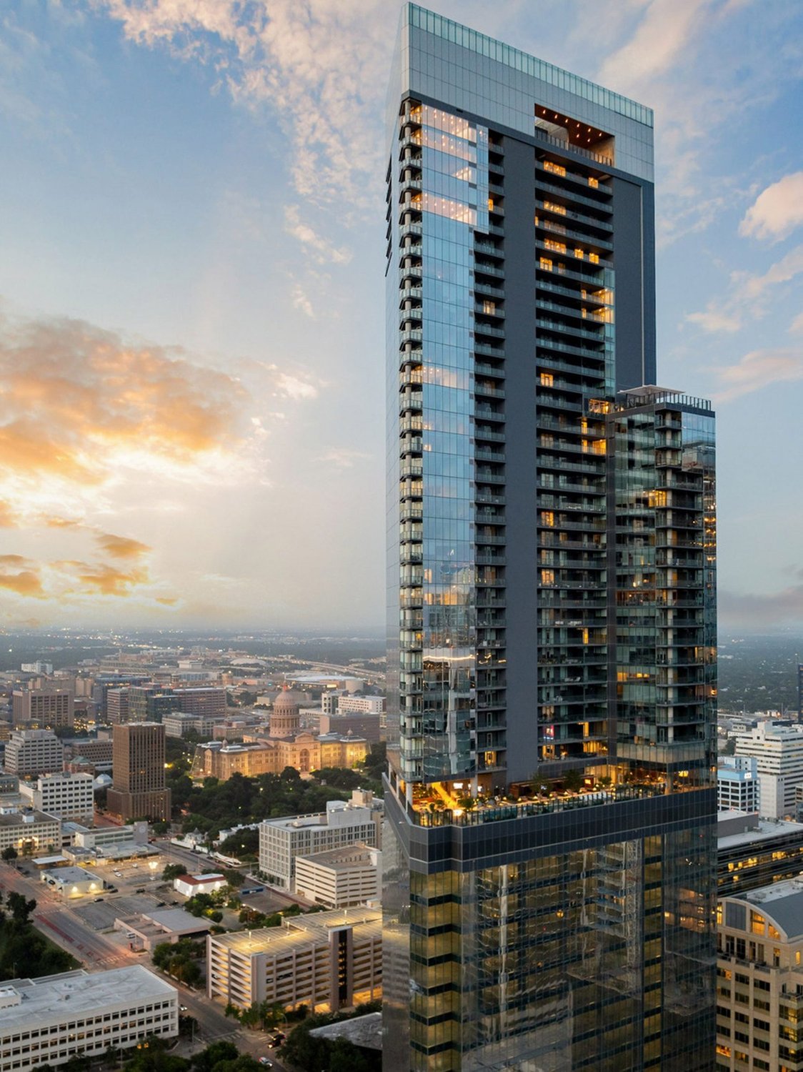
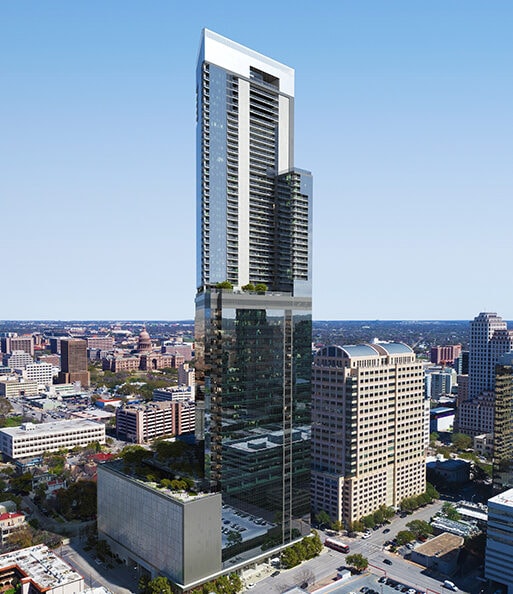
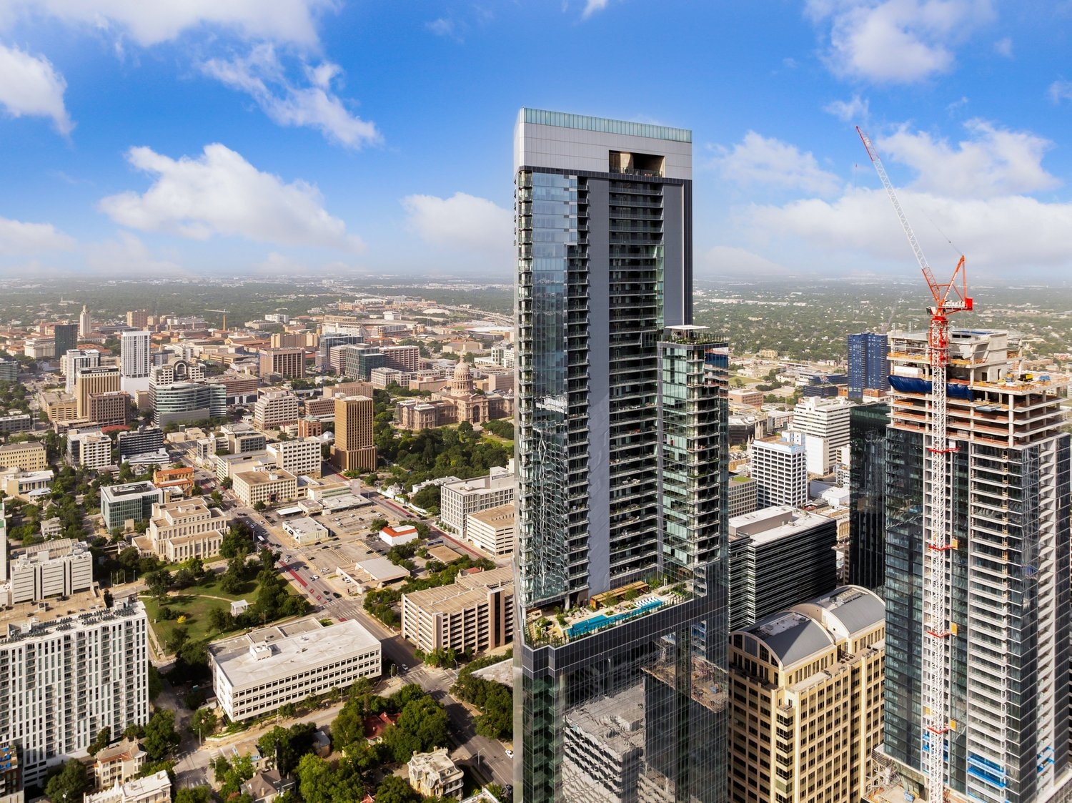
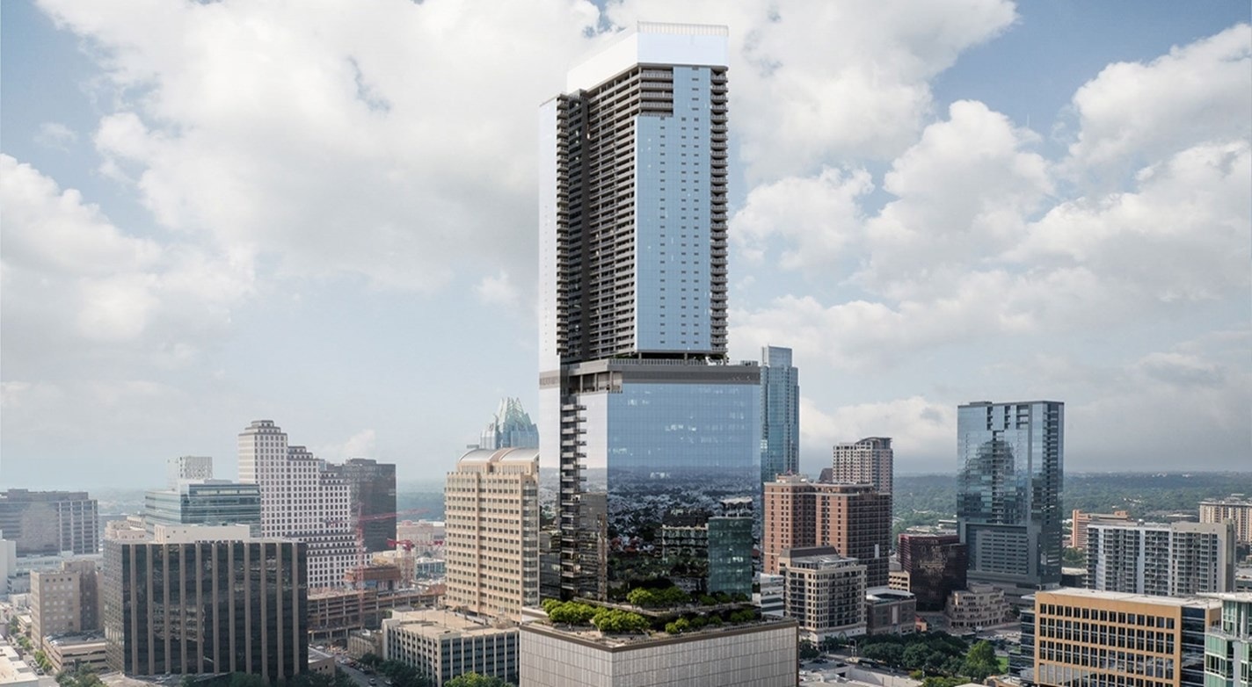
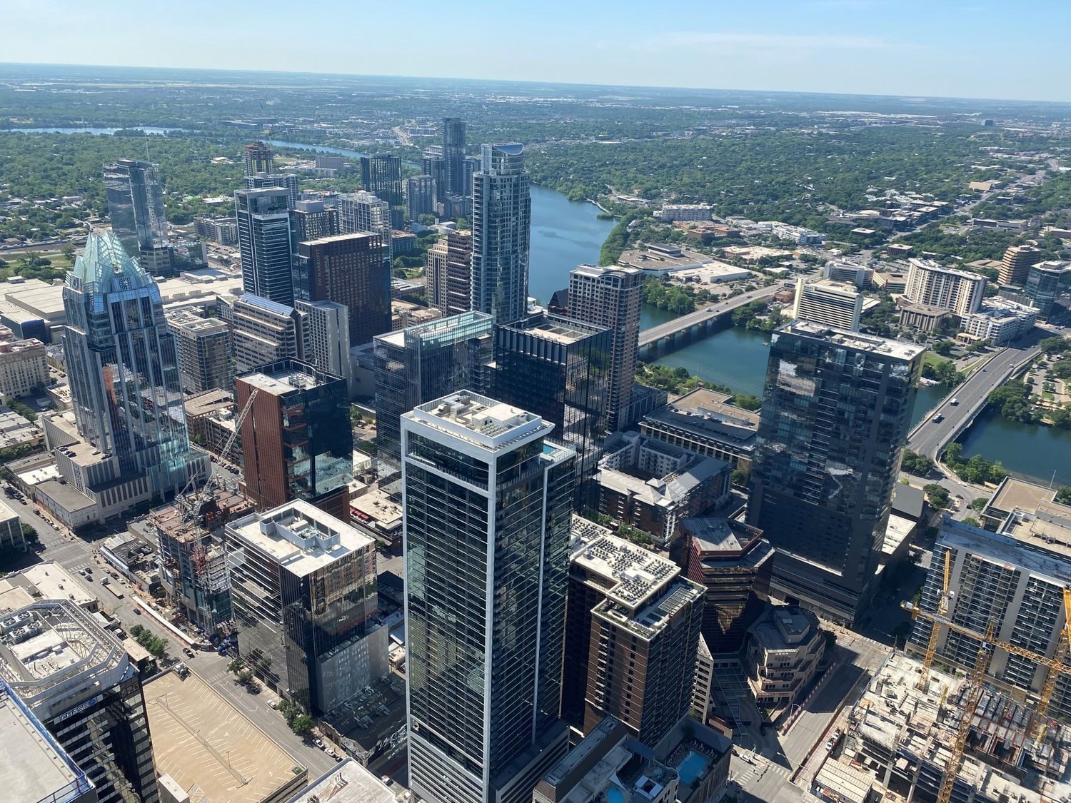
Residences at 6G (Sixth and Guadalupe)
Completed📍 600 Guadalupe St, Austin, TX 78701Mixed UseTracked since May 31, 2026
Units
349
Floors
66
Height
875 ft
Sq Ft
1,200,000
Specifications
- Status
- Completed
- Use
- Mixed Use
- Units
- 349
- Floors
- 66
- Height
- 875 ft
- Square Footage
- 1,200,000
- Parking
- 1,626
- Construction Start
- Dec 31, 2018
- Expected Completion
- Dec 30, 2023
LEED Gold (office section)LEED Silver (residential section)Austin Energy Green Building 3-Star Ratingfitness centertwo swimming poolsmovie theatresky loungeground floor retailamenity decks for office tenants (floors 14-15)amenities for residents (floors 34 & 66)highest pool deck in the city (66th floor)360-degree viewsluxury interior finishes (hardwood flooring, Italian cabinetry, quartz countertops, Bosch appliances)
Groundbreak Pro
The full project intelligence file — full permit records, field-by-field change history, and the project team — is part of Groundbreak Pro, along with the live pipeline map, saved-search alerts, and CSV export.
Go Pro — $19/monthRenderings & Photos