5th & Walsh

Under Construction
πŸ“ 1200 W 5th St, Austin, TX 78703Mixed UseTracked since Aug 28, 2026

Rendering of the 5th & Walsh Mixed-Use Project at 1200 W 5th St, showing ground-floor retail along West 5th Street
Rendering of the 5th & Walsh Mixed-Use Project at 1200 W 5th St, showing ground-floor retail along West 5th StreetImage via Endeavor Real Estate Group
Units
β€”
Floors
5
Height
β€”
Sq Ft
198,000

Specifications

Status
Under Construction
Use
Mixed Use
Floors
5
Square Footage
198,000
Construction Start
Jul 21, 2026
Expected Completion
Dec 30, 2028
Zoning
LI-PDA-NP
Lot Size
1.4 ac
Data as of
Aug 28, 2026
LEED Silver (targeted)3-Star Austin Green Building (targeted)fitness centerspa/wellness amenity with saunas and showersconference and training centerbike storagelockersoutdoor terracesprivate patiostwo interior courtyardspaseos and catwalkson-site restaurants and retailconcierge and on-site securitycommunity terrace with downtown skyline views
Groundbreak Pro

The full project intelligence file β€” full permit records, field-by-field change history, and the project team β€” is part of Groundbreak Pro, along with the live pipeline map, saved-search alerts, and CSV export.

Go Pro β€” $19/month

Renderings & Photos

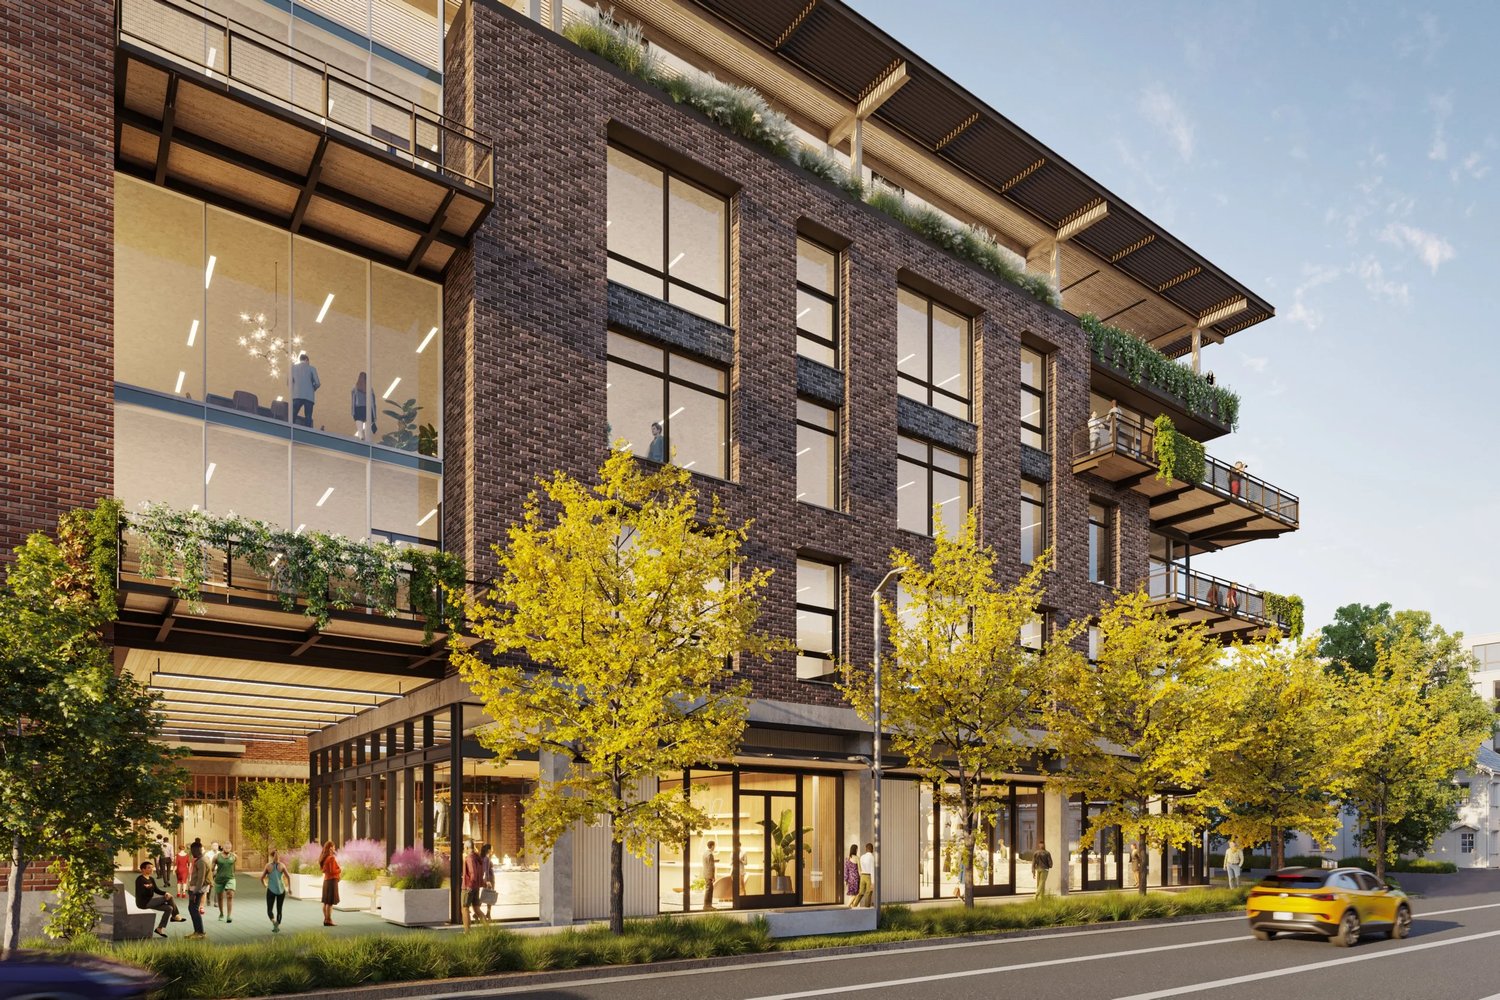
Rendering of 5th & Walsh from West 5th Street, showing ground-floor retail and office levels above
Image courtesy Endeavor Real Estate Group
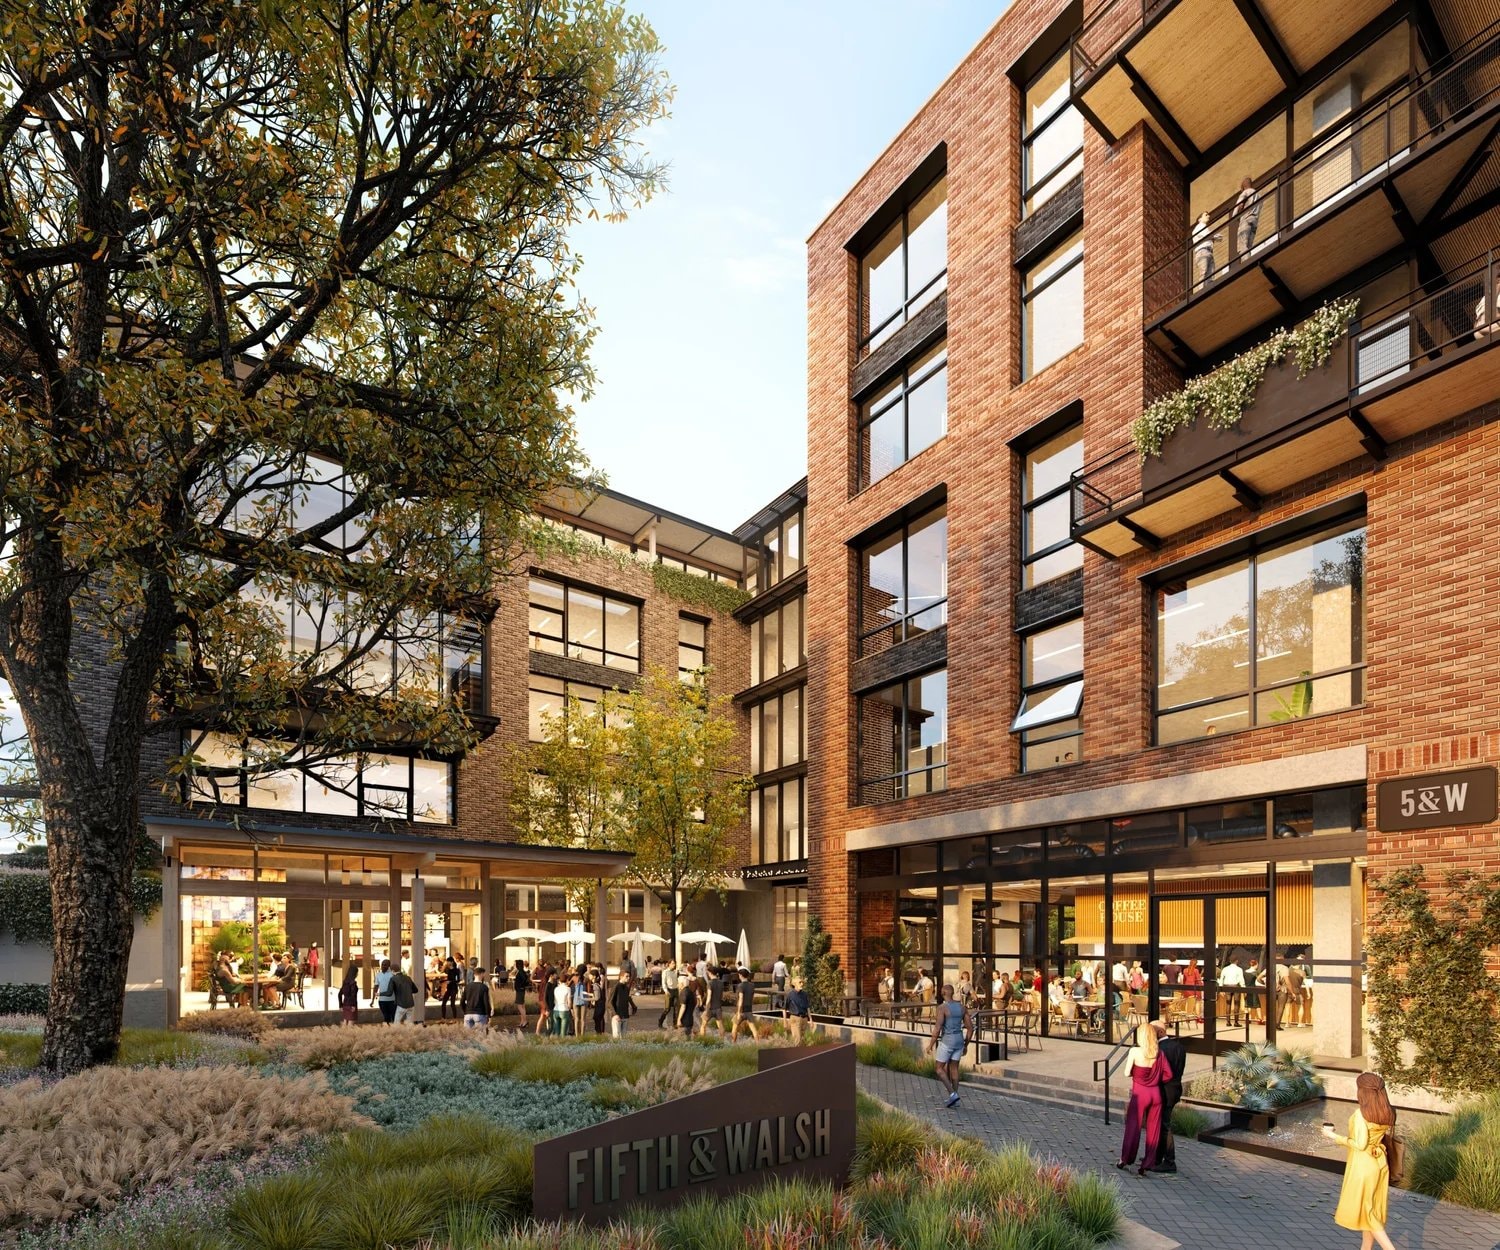
Courtyard rendering of 5th & Walsh, with project signage and activated ground-floor restaurant and retail space
Rendering by Frost Visualizations, courtesy FIRMAH / Lake Flato Architects
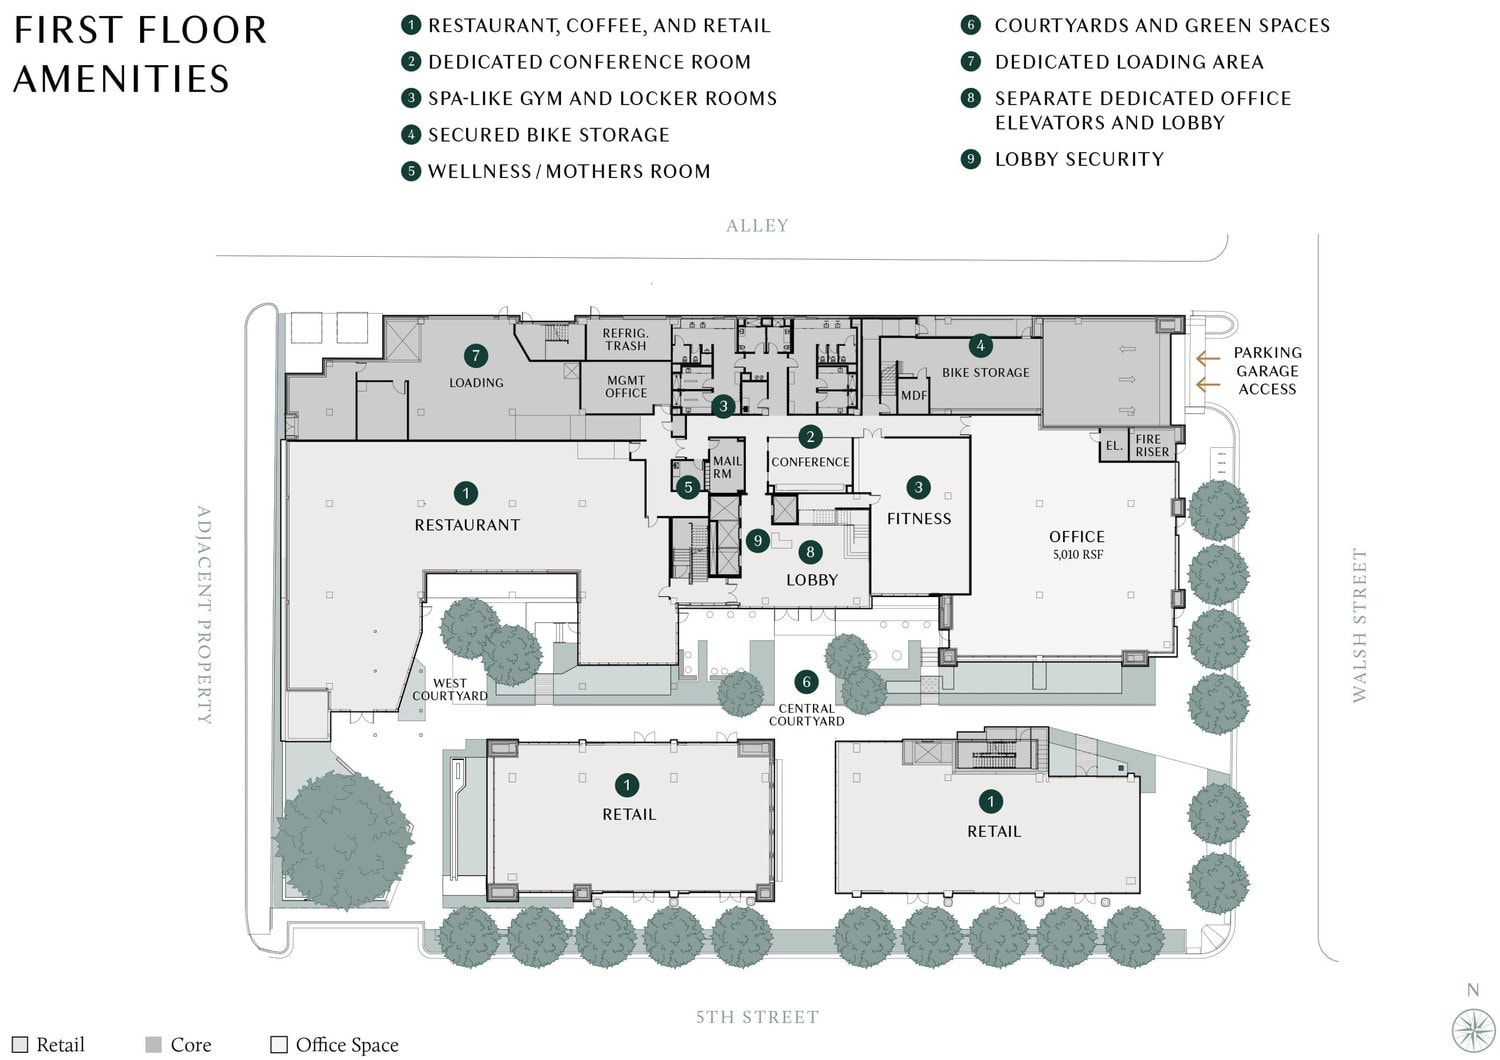
First-floor site and amenities plan for 5th & Walsh, showing retail, restaurant, office lobby, and courtyards along 5th and Walsh streets
Image via Endeavor Real Estate Group
Street-level rendering of the 5th & Walsh office building showing its brick facade and landscaped terraces
Rendering by Frost Visualizations, courtesy FIRMAH / Lake Flato Architects
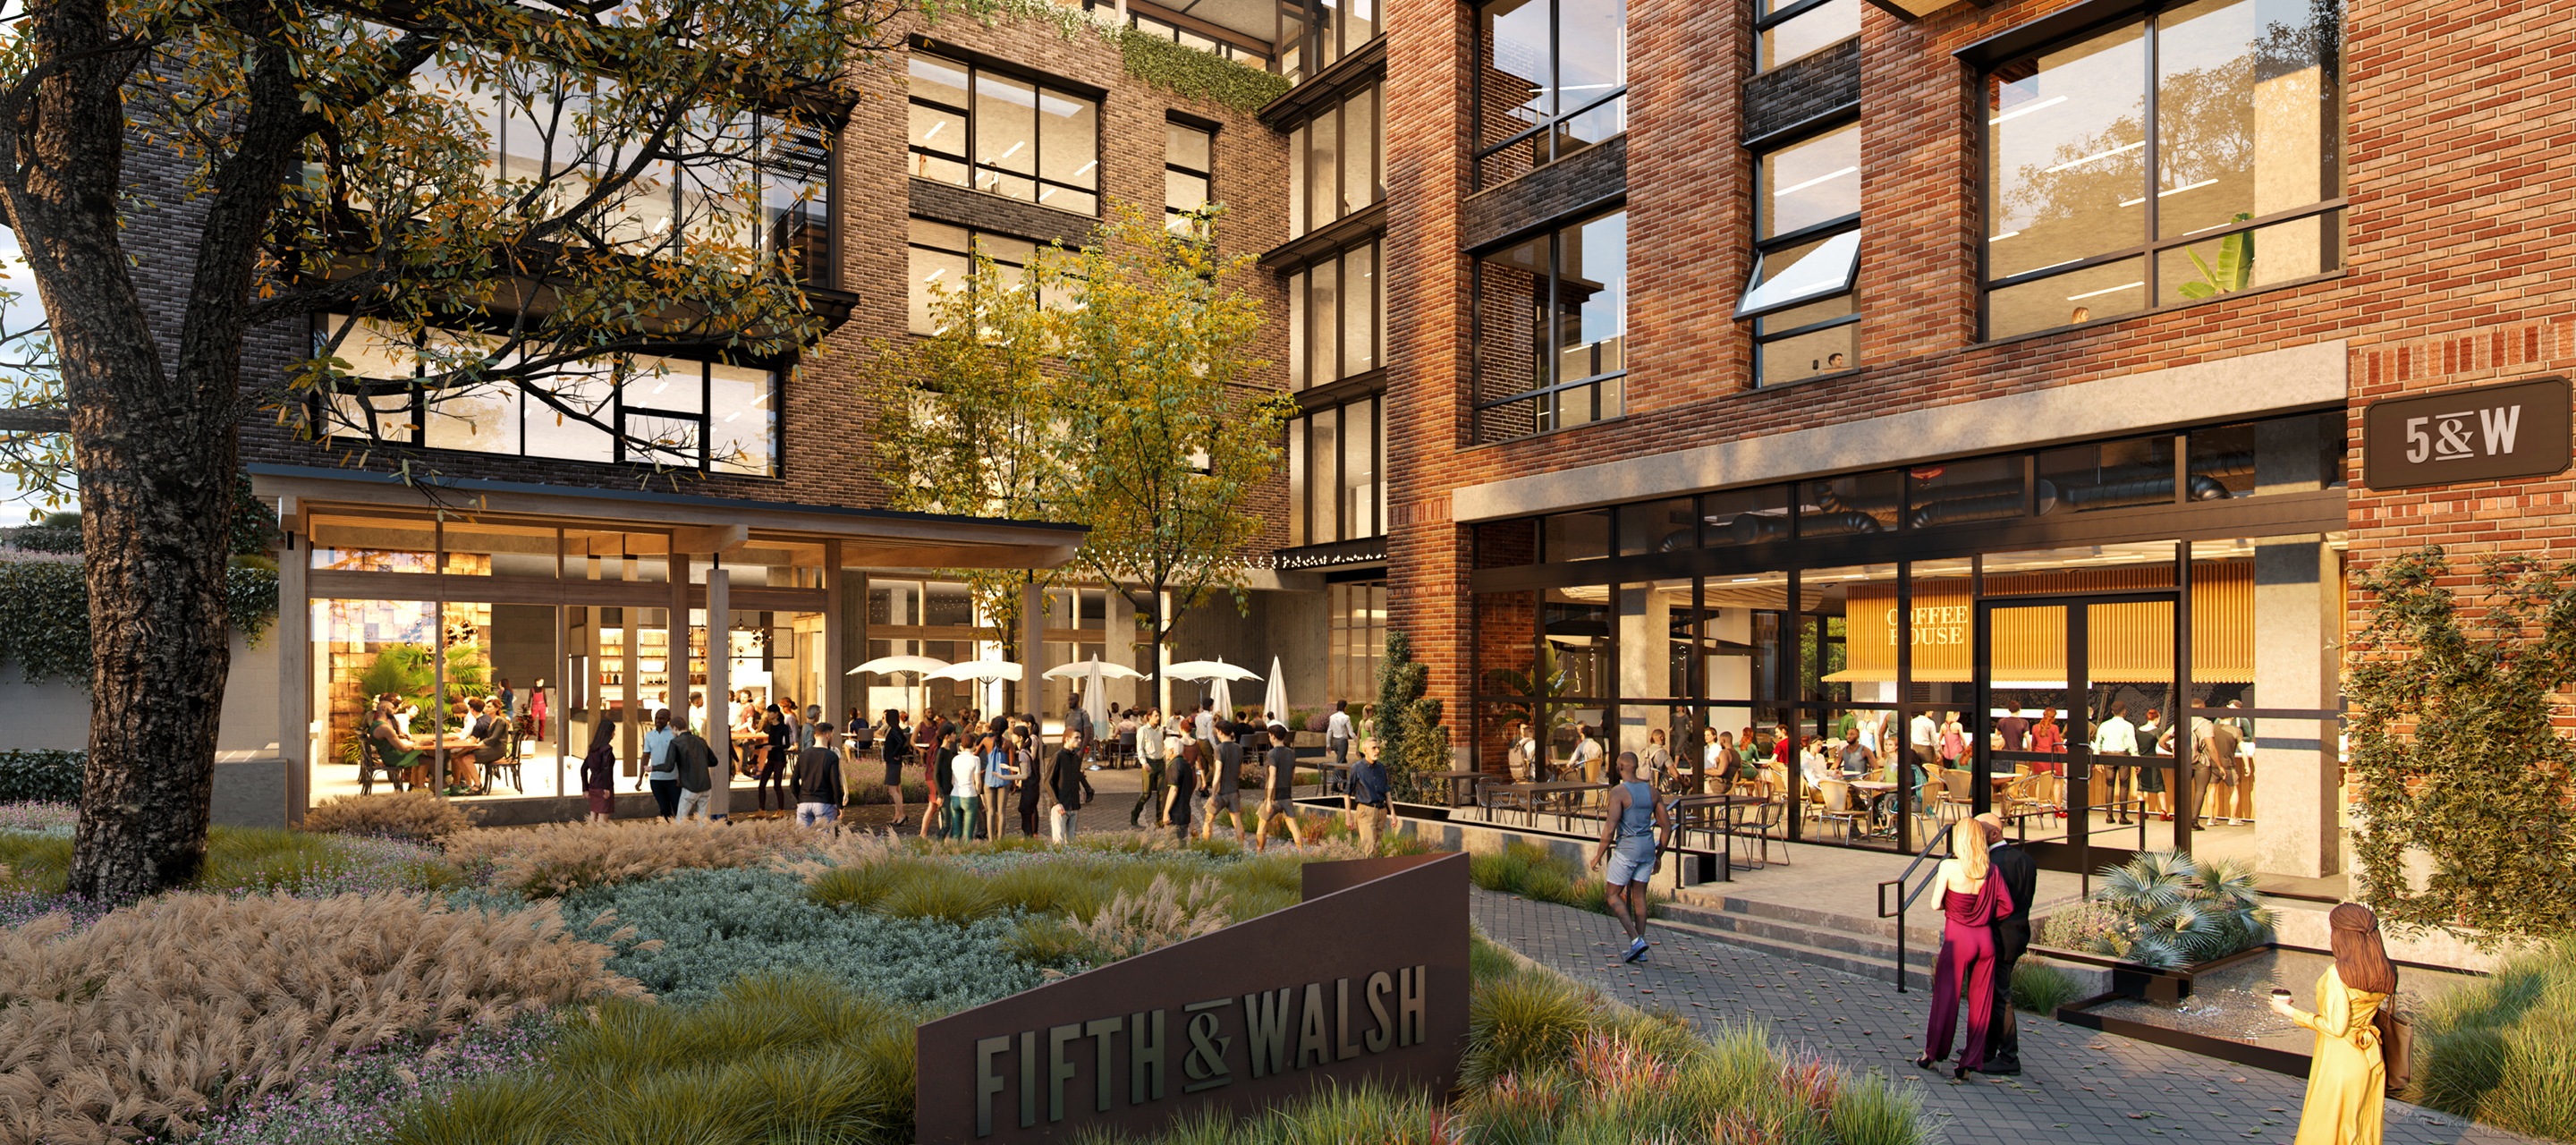
Rendering of the landscaped courtyard and retail paseo at 5th & Walsh
Image courtesy Endeavor Real Estate Group