Hotel Trinity, Autograph Collection Opens Downtown
White Lodging's 258-room Hotel Trinity, Autograph Collection has opened at 311 E. Fifth St. downtown, with architecture by PFVS Architecture.
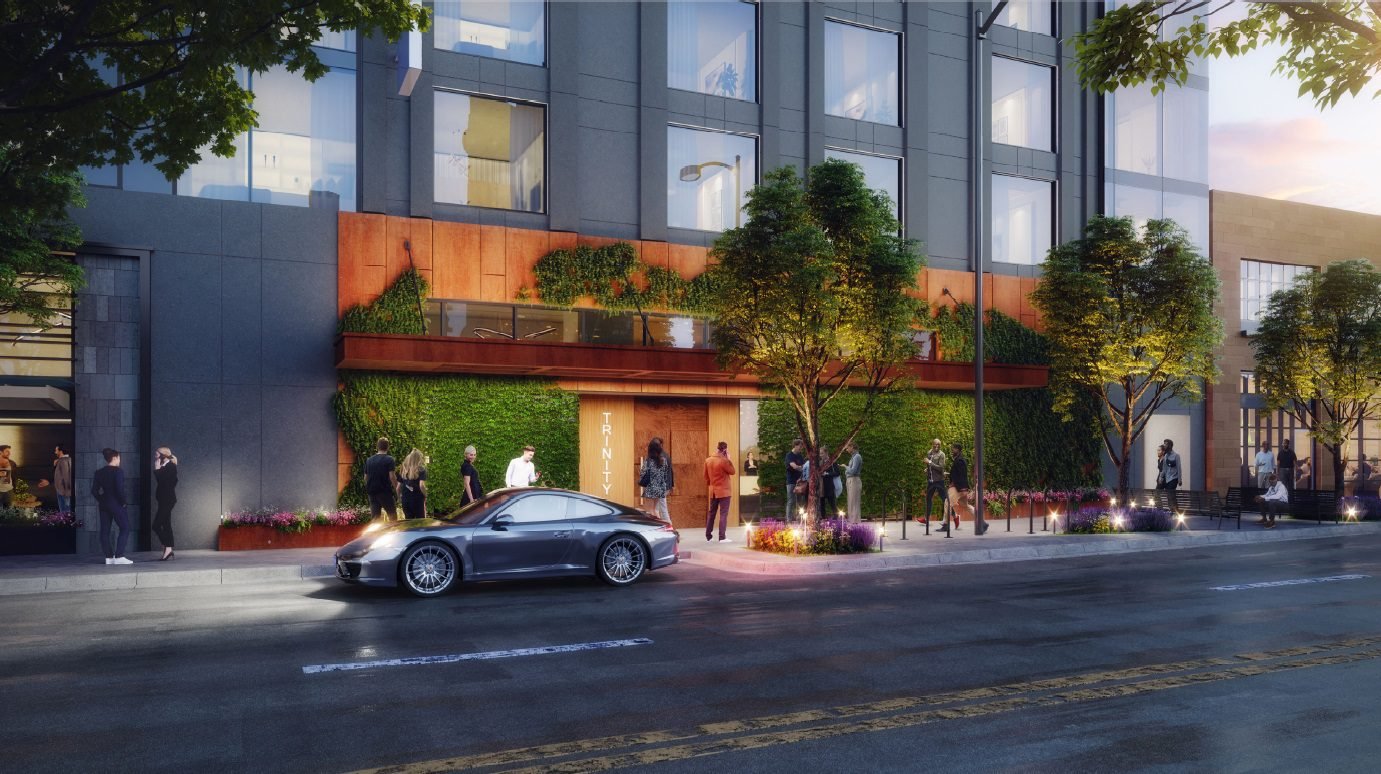
Hotel Trinity, Autograph Collection opened November 5 at 311 E. Fifth St., the corner of East Fifth and Trinity Streets downtown. The 14-story, 177,125-square-foot hotel has 258 rooms, including 20 residential-inspired luxury suites. White Lodging developed the project with REI Real Estate; PFVS Architecture designed it. It is White Lodging's 13th Austin hotel.
The project cost at least $92 million, per CoStar. Construction started in October 2024, with DPR Construction as contractor and FlickMars Hospitality on interiors. The roughly 0.4-acre site at 307-311 E. Fifth St. replaced two 1920s storefronts, including Trinity Hall and Russian House.
Amenities include the Sundeck Social rooftop pool, fitness center, social club, reading nook, and ground-floor seafood restaurant The Yacht Club. Meeting and event space totals 6,671 square feet across nine rooms, including a 300-guest ballroom. Guest services include a nightly cocktail hour, 24/7 texting line, and grocery stocking. The rooftop pool and social club are guests-only.
The hotel is the official hotel partner of neighboring Antone's Nightclub, with co-designed guest rooms and a rooftop concert series.
- Address
- 311 E. Fifth St., Austin, TX 78701
- Units
- 20
- Floors
- 14
- Height
- 128 ft
- Sq ft
- 177,125
- Completion
- Nov 5, 2026
Every filing, company, change and story we have on this project, completed as of our latest read of the record.
Every new Austin project, in your inbox at 8.
Read from the permits and filings each morning and written up as news. Free.
Free · unsubscribe anytime · no spam, just projects
Groundbreak covers 9 markets

Popular this week in Austin
More from Austin
All coverage ↗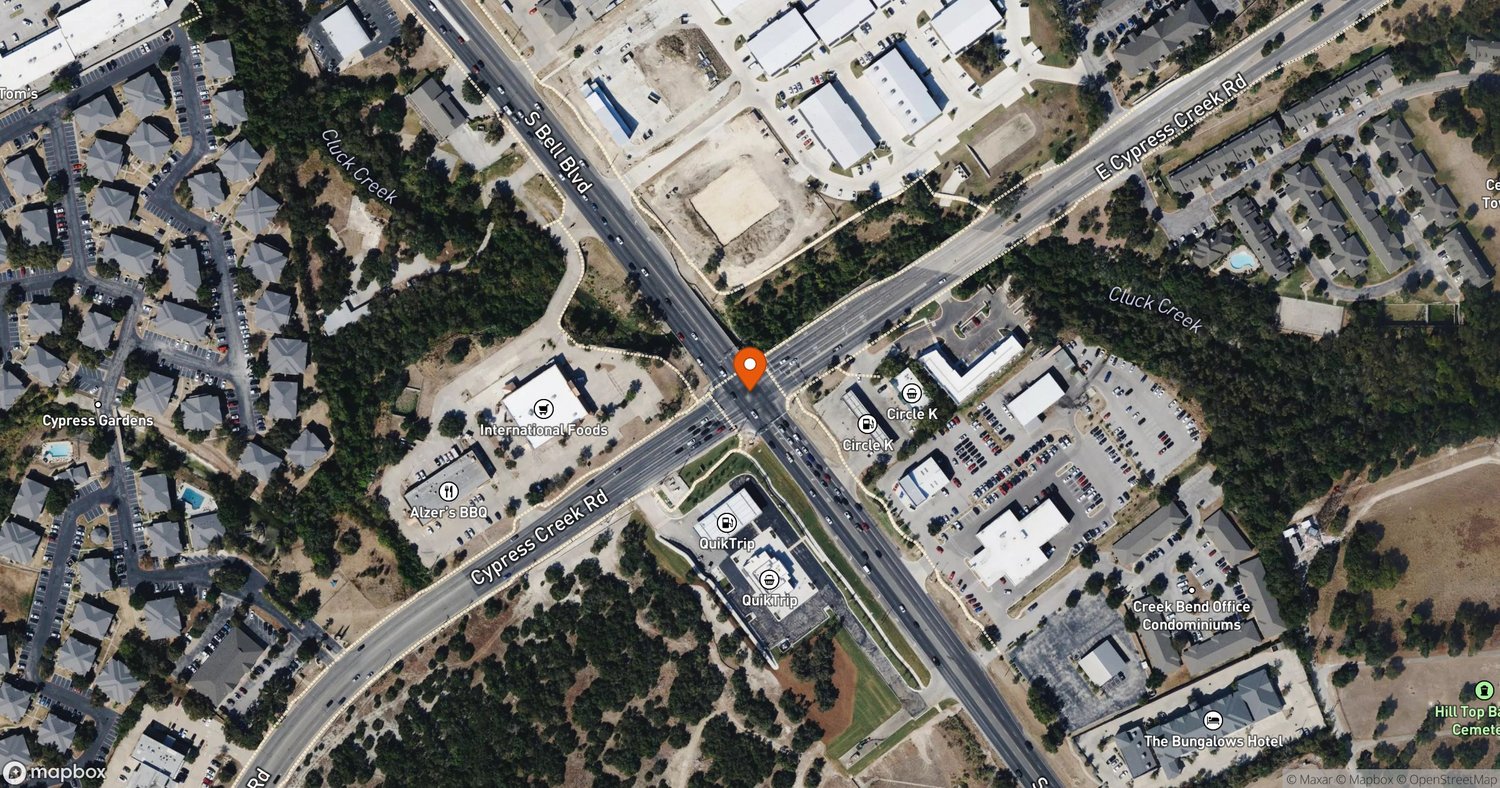
58,000 SF Retail Center Proposed at US-183 and Cypress Creek
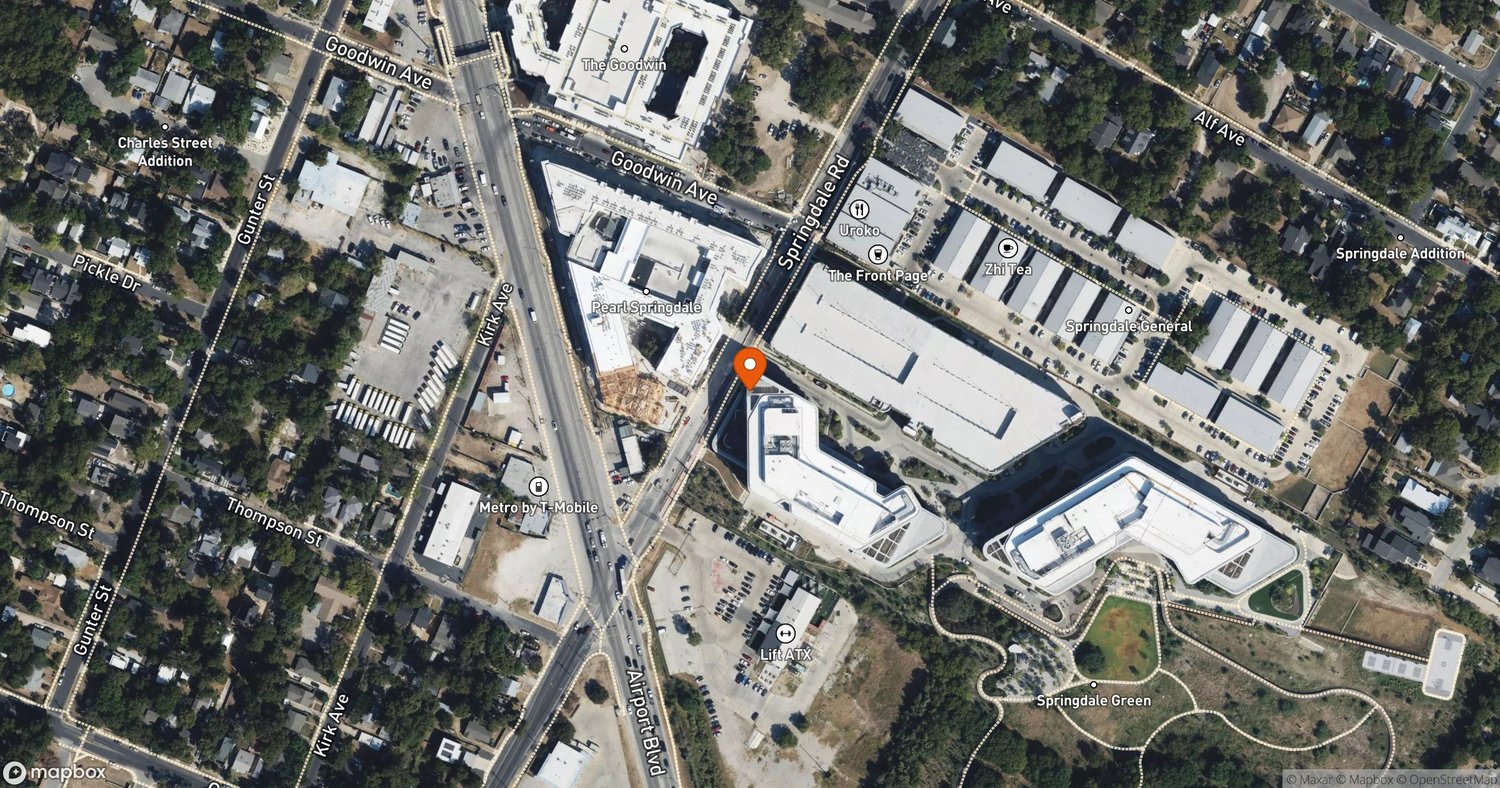
Springdale Green Lands $227.5M C-PACE Refi in East Austin
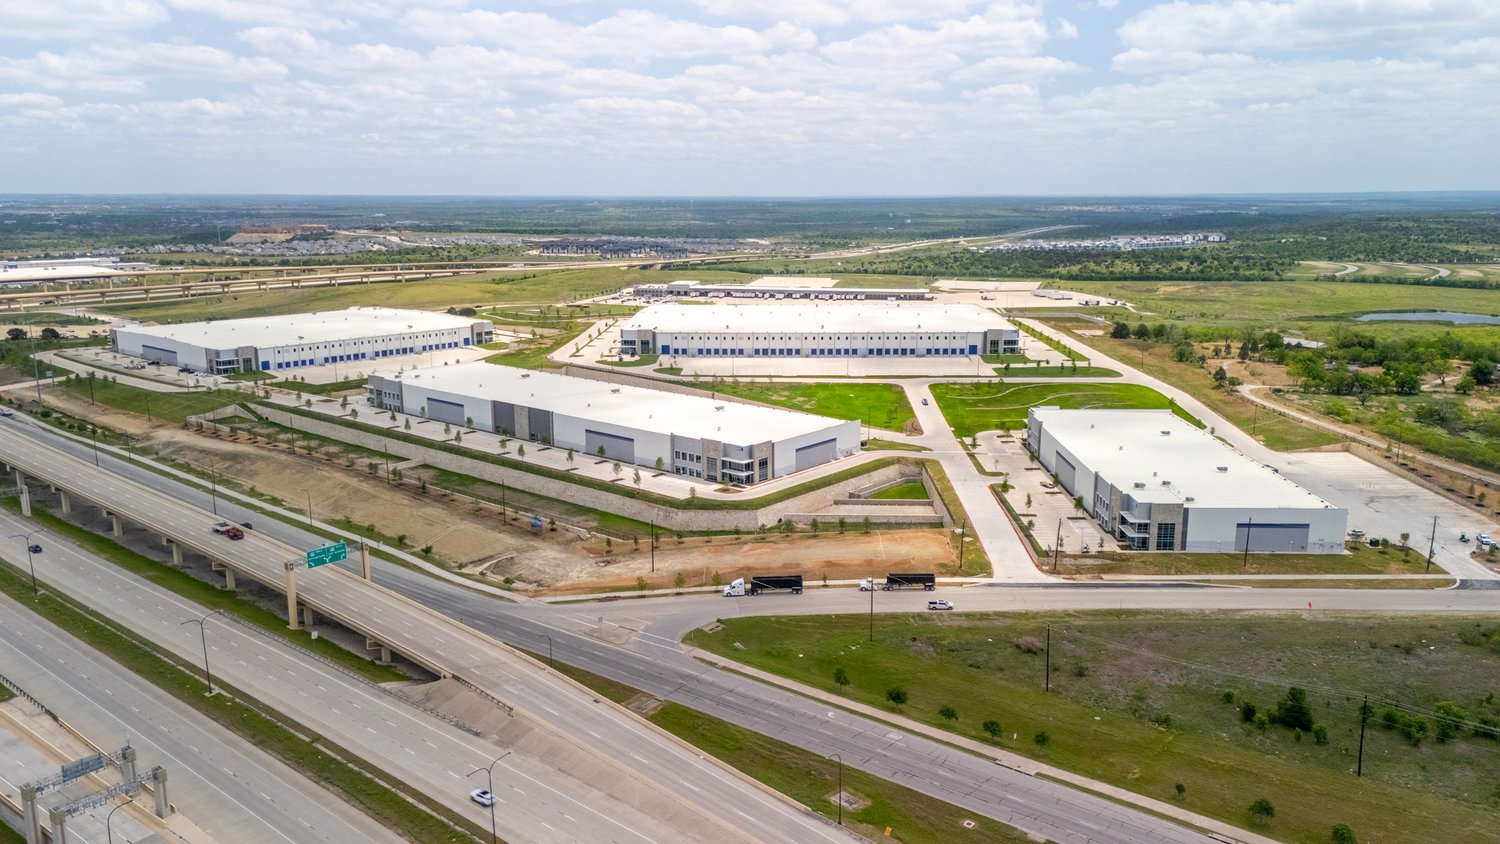
ZAP Postpones Park 290 Logistics Center Rezoning to Nov. 17
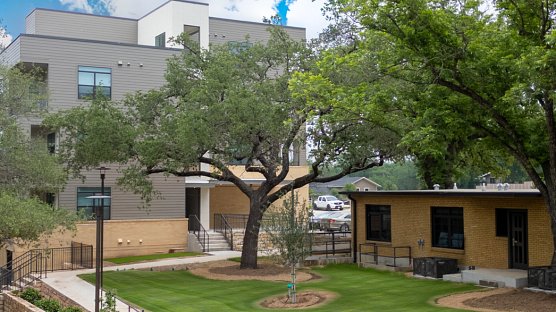
Pathways at Rosewood Courts Opens in East Austin
Titan Plans 526,400 SF Spec Industrial Building in Hutto