16-Story SidCo Commons Mixed-Use Proposed on Sidco Drive
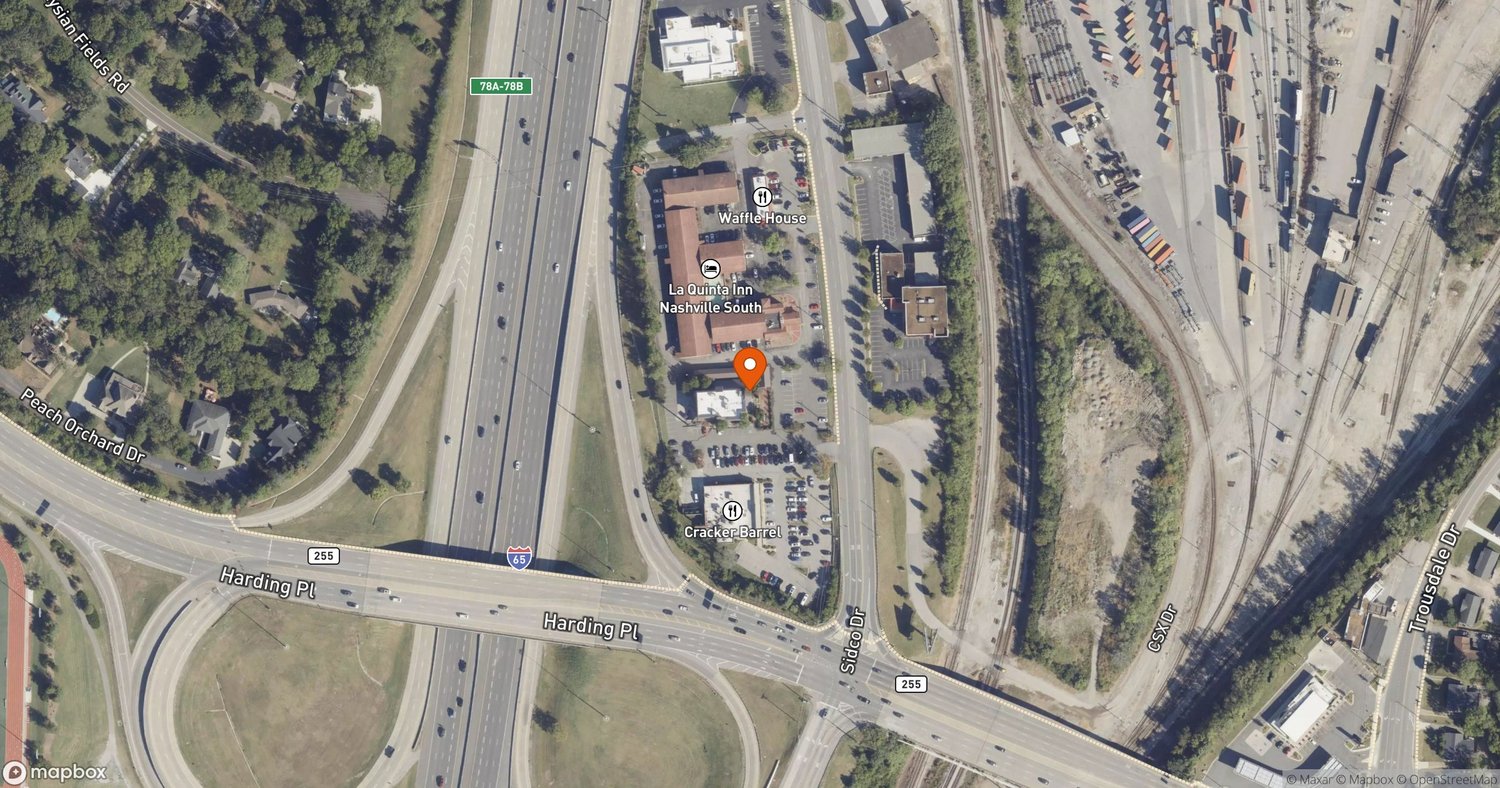
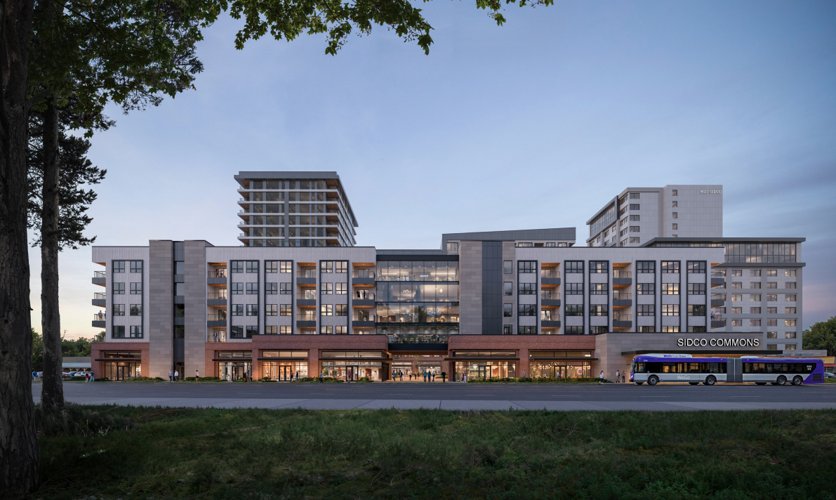
SidCo Commons, a 16-story mixed-use project with 146 units and a 180-room hotel, is proposed for 4311 and 4319 Sidco Drive in south Nashville.
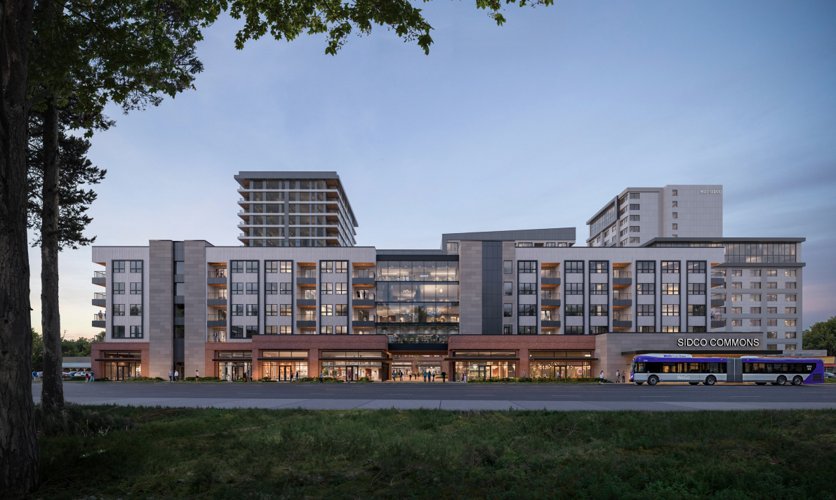
SidCo Commons, a 16-story mixed-use development, is proposed for 4311 and 4319 Sidco Drive in Nashville. Early filings have already shifted: unit count dropped from 356 to 146, planned height rose from 150 to 180 feet, and a 180-room hotel was added. Darshan Patel and Richard Epperson are developing, with Paradym Studio as architect.
Free · unsubscribe anytime · no spam, just projects
The project totals roughly 590,000 square feet across 16 floors, with ground-floor retail and 335 parking spaces.
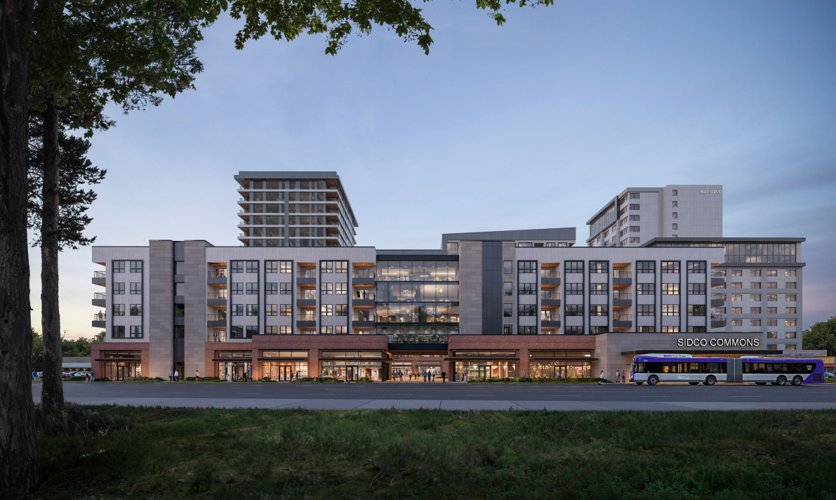
Amenities include a publicly accessible outdoor ice rink and plaza. The site sits near Harding Place in a south Nashville corridor seeing steady redevelopment interest.
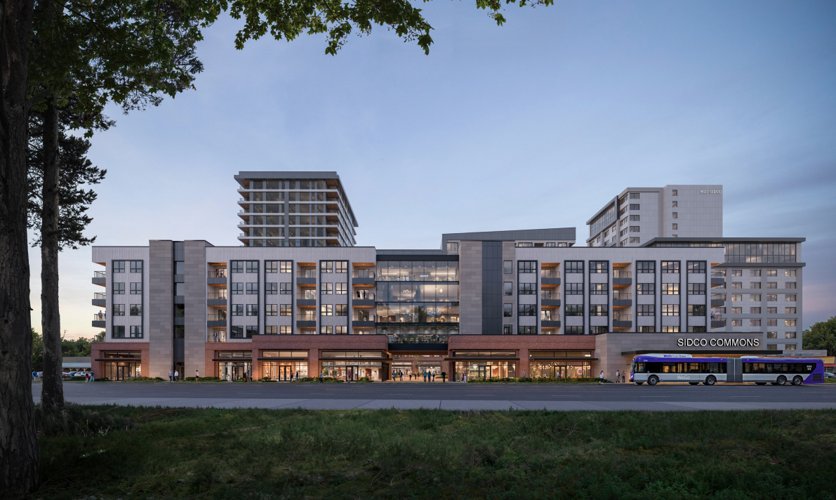
The project remains in the proposed stage and must clear Metro Nashville's planning and review process before a construction timeline is set.
Every new development in Nashville, tracked from permits and filings. In your inbox every morning at 8.
Free · unsubscribe anytime · no spam, just projects
Project File
Open Project File →- Address
- 4311 & 4319 Sidco Drive, Nashville, TN 37204
- Units
- 146
- Floors
- 16
- Height
- 180 ft
- Sq Ft
- 590,000
The Project File tracks every fact, change, company, and article we have on this development, proposed as of our latest research.
More from Nashville
All coverage ↗
EastGrove Wins Approval for Second Avenue Entertainment Venue
Oracle Breaks Ground on 2.7M SF River North Campus
10-Story Holiday Inn Express Approved at 333 Union Street
Evermere at Trinity Breaks Ground on West Trinity Lane
Hermitage $132M Overhaul Approved, Including 70K SF Visitor Center
