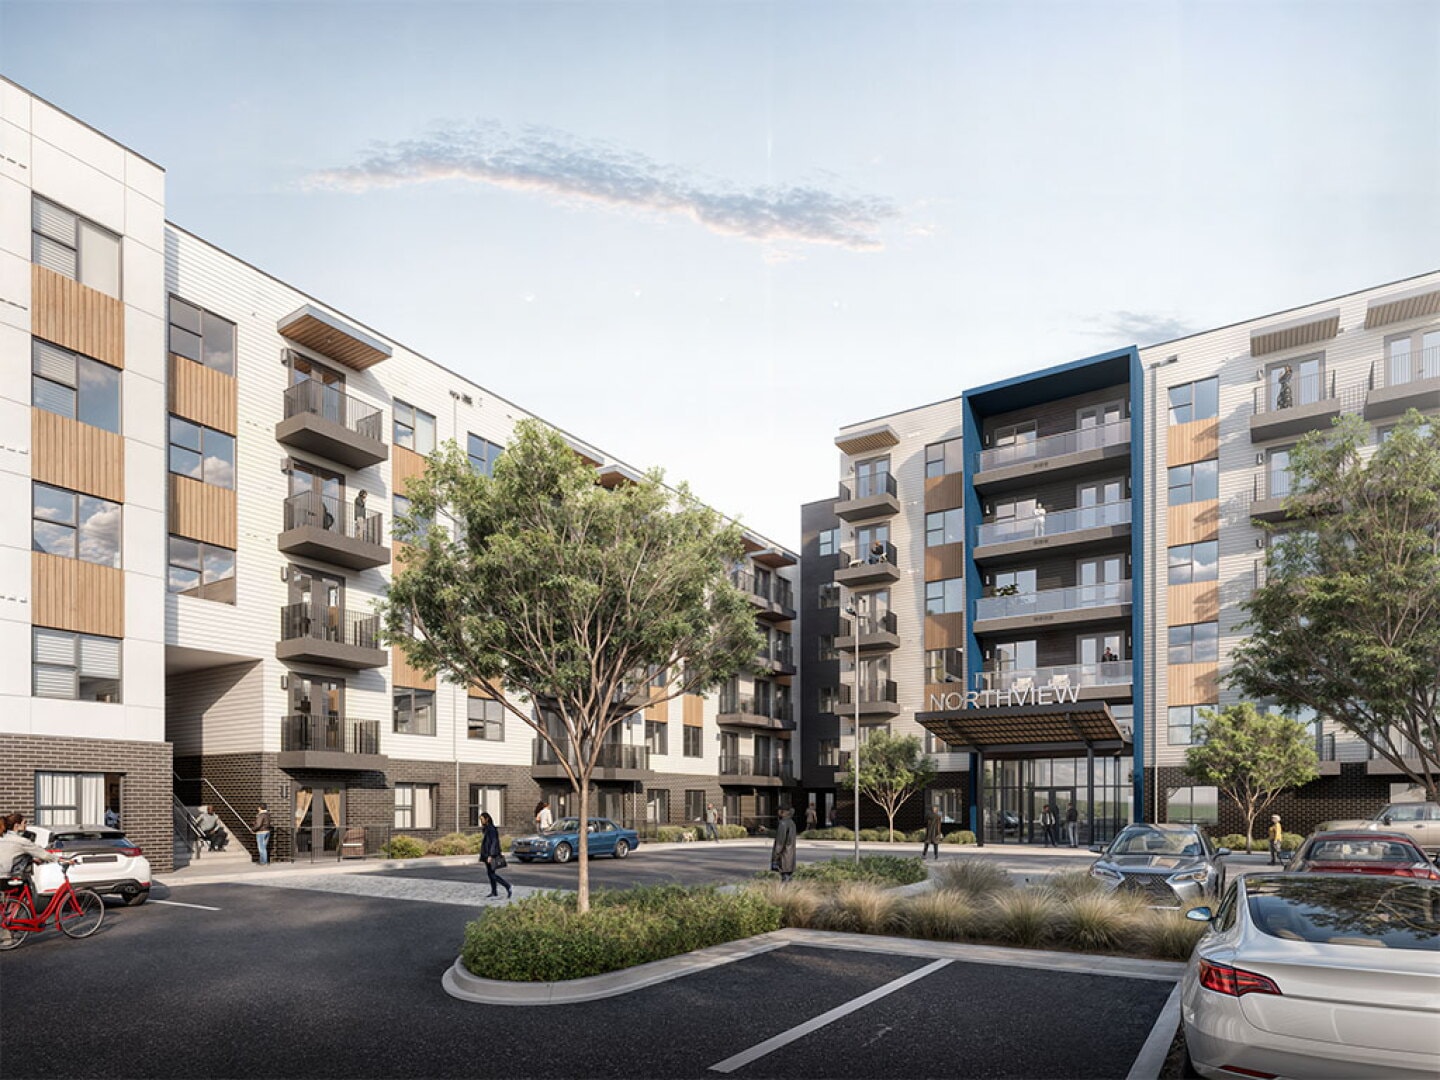
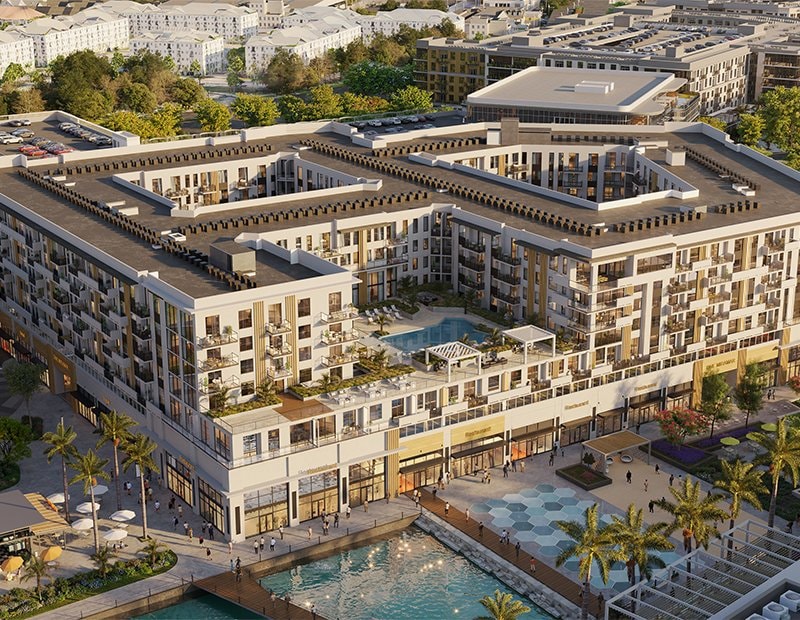
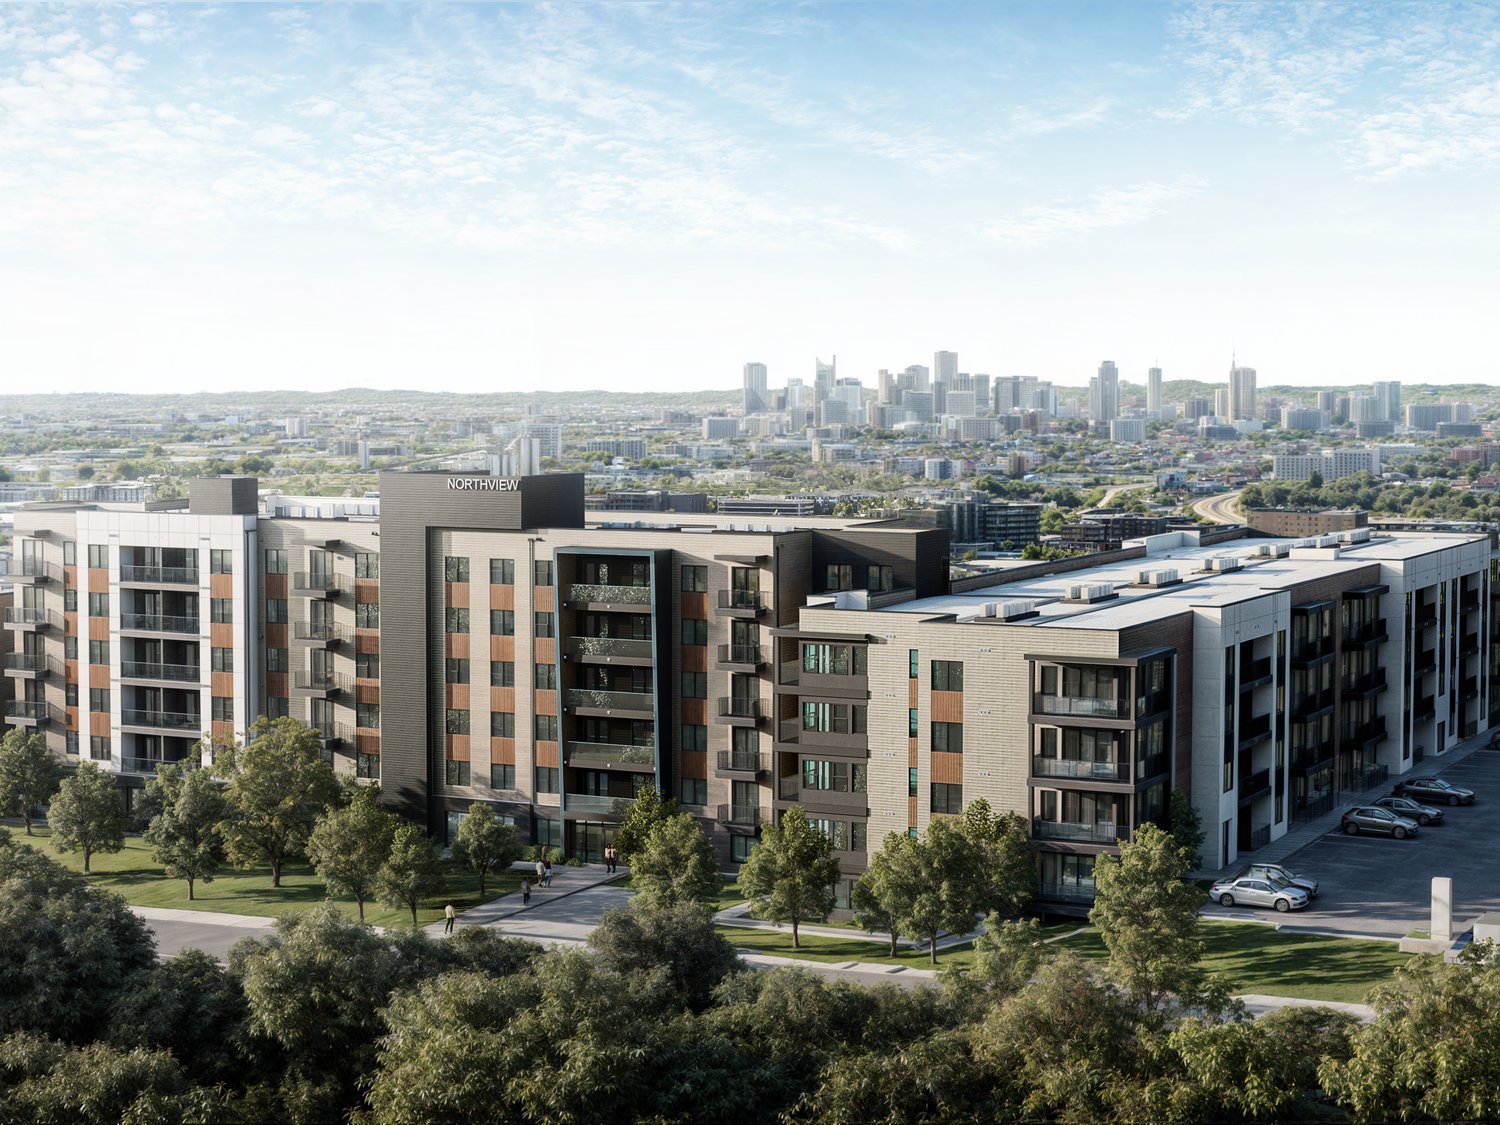
Northview Housing Development & Evermere at Trinity
Under ConstructionAffordable Housing📍 West Trinity Lane Corridor, North Nashville, TNMixed UseTracked since May 31, 2026
Units
487
Floors
—
Height
—
Sq Ft
—
Specifications
- Status
- Under Construction
- Use
- Residential
- Units
- 487
- Parking
- 257
- Affordable Units
- 487
- Construction Start
- Jan 19, 2025
- Expected Completion
- Dec 30, 2026
- Zoning
- SP (Specific Plan); part of the T4 RC Urban Residential Corridor policy
Energy StarFitwel (1-Star)fitness centerrooftop deck(s)walking trailsrecreational spacesclubhousepoolplaygroundmail kioskbus stop
Groundbreak Pro
The full project intelligence file — full permit records, field-by-field change history, and the project team — is part of Groundbreak Pro, along with the live pipeline map, saved-search alerts, and CSV export.
Go Pro — $19/monthRenderings & Photos