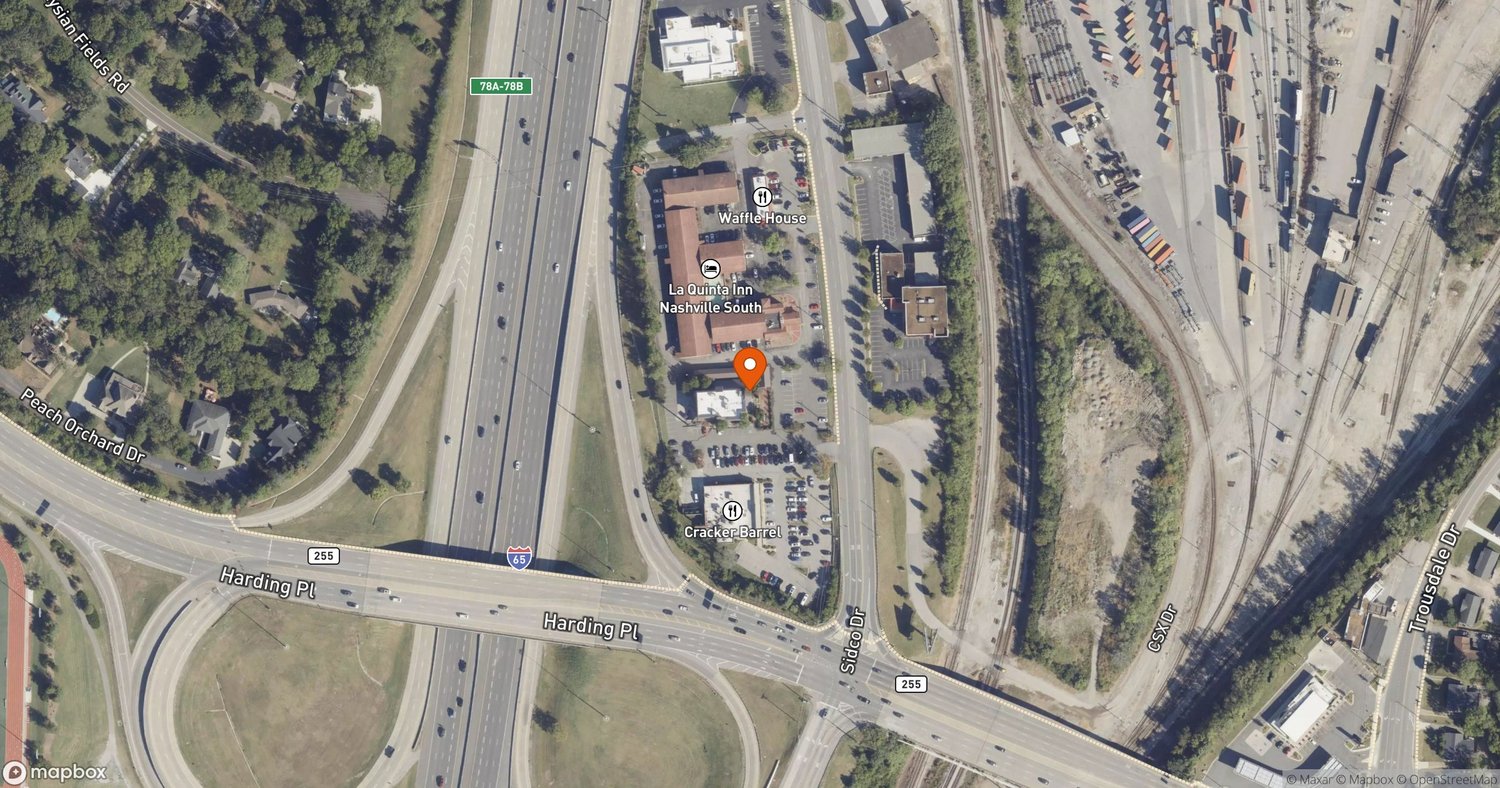
Sidco Commons
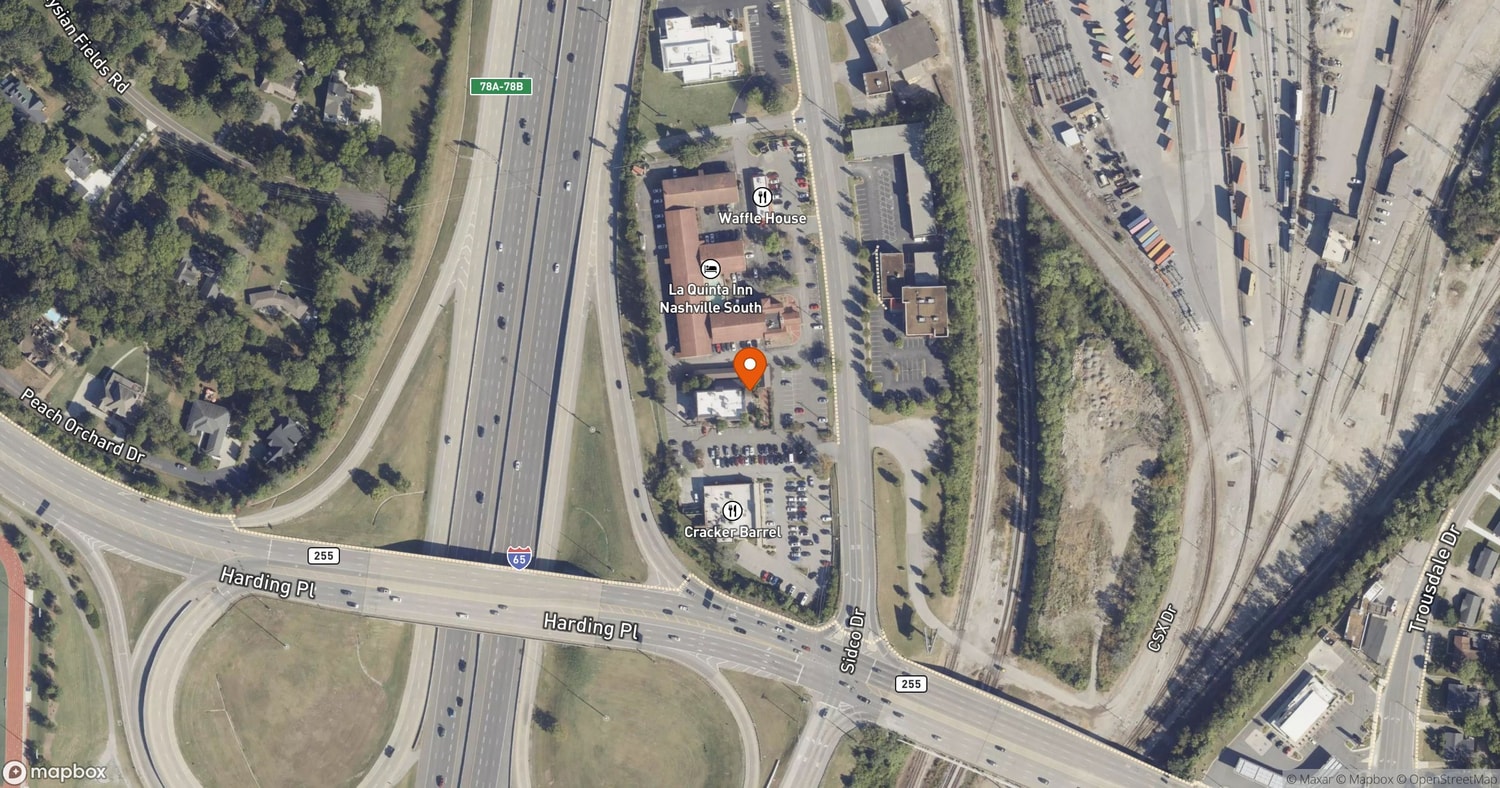
Proposed📍 4311 and 4319 Sidco Drive, Nashville, TN 37204Mixed UseTracked since Aug 26, 2026
Units
—
Floors
16
Height
150 ft
Sq Ft
590,000
Specifications
- Status
- Proposed
- Use
- Mixed Use
- Floors
- 16
- Height
- 150 ft
- Square Footage
- 590,000
- Zoning
- Specific plan rezoning requested (current zoning allows buildings up to approximately 190 feet); cancellation of portion of existing planned-unit development also requested
- Lot Size
- 3.71 ac
- Data as of
- Aug 25, 2026
ground-floor retailinternal parking garages
Groundbreak Pro
The full project intelligence file — full permit records, field-by-field change history, and the project team — is part of Groundbreak Pro, along with the live pipeline map, saved-search alerts, and CSV export.
Go Pro — $19/monthRenderings & Photos