Piedmont Center Plan Approved in Buckhead
Piedmont Center's 2.2M sq ft mixed-use project approved at 3525 Piedmont Rd, Atlanta.

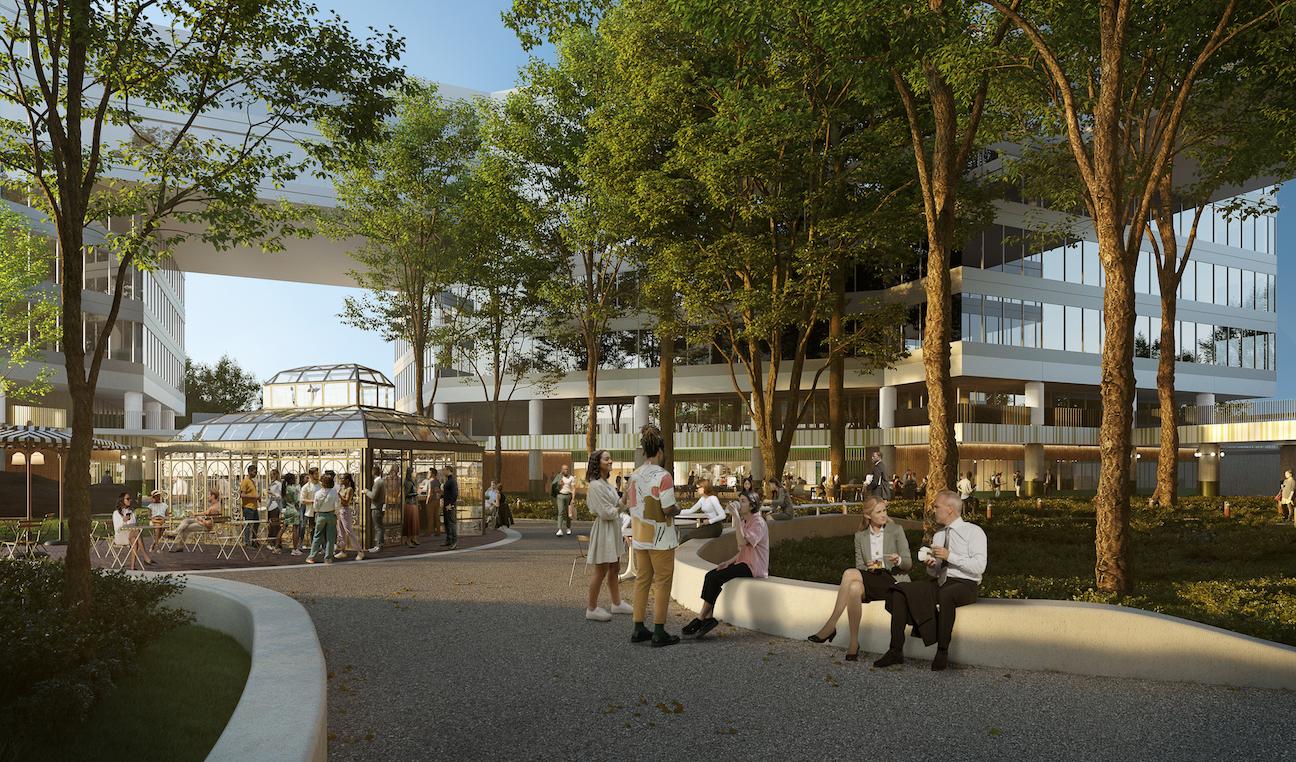
Piedmont Center Master Plan, a mixed-use development, approved for 3525 Piedmont Road NE, Atlanta. Located in Buckhead, it spans 2.2 million square feet, including 180 hotel rooms. Developed by CP Group with architecture by Smallwood and ASD|SKY.
Free · unsubscribe anytime · no spam, just projects
Features include street-level retail, a dining corridor with six restaurants, hospitality-inspired lobbies in Buildings 14 and 15, and expanded fitness and conference facilities. A centralized amenity center connects parking decks to sports courts, with 42,000 square feet of move-in-ready office spec suites. Walkable improvements and wayfinding are integrated.
Further transit details are unavailable.
Every new development in Atlanta — tracked from permits and filings, delivered every morning at 8.
Free · unsubscribe anytime · no spam, just projects
Project File
Open Project File →- Address
- 3525 Piedmont Road NE, Atlanta, GA 30305
- Sq Ft
- 2,200,000
- Completion
- Dec 30, 2027
The Project File tracks every fact, change, company, and article we have on this development — under review as of our latest research.