Vanderbilt's 43-Acre Anchor Park District Approved
Vanderbilt's 43-acre Anchor Park expansion near West End—a 30-story, 6.1M sq ft mixed-use district designed by Bjarke Ingels Group—has been approved.
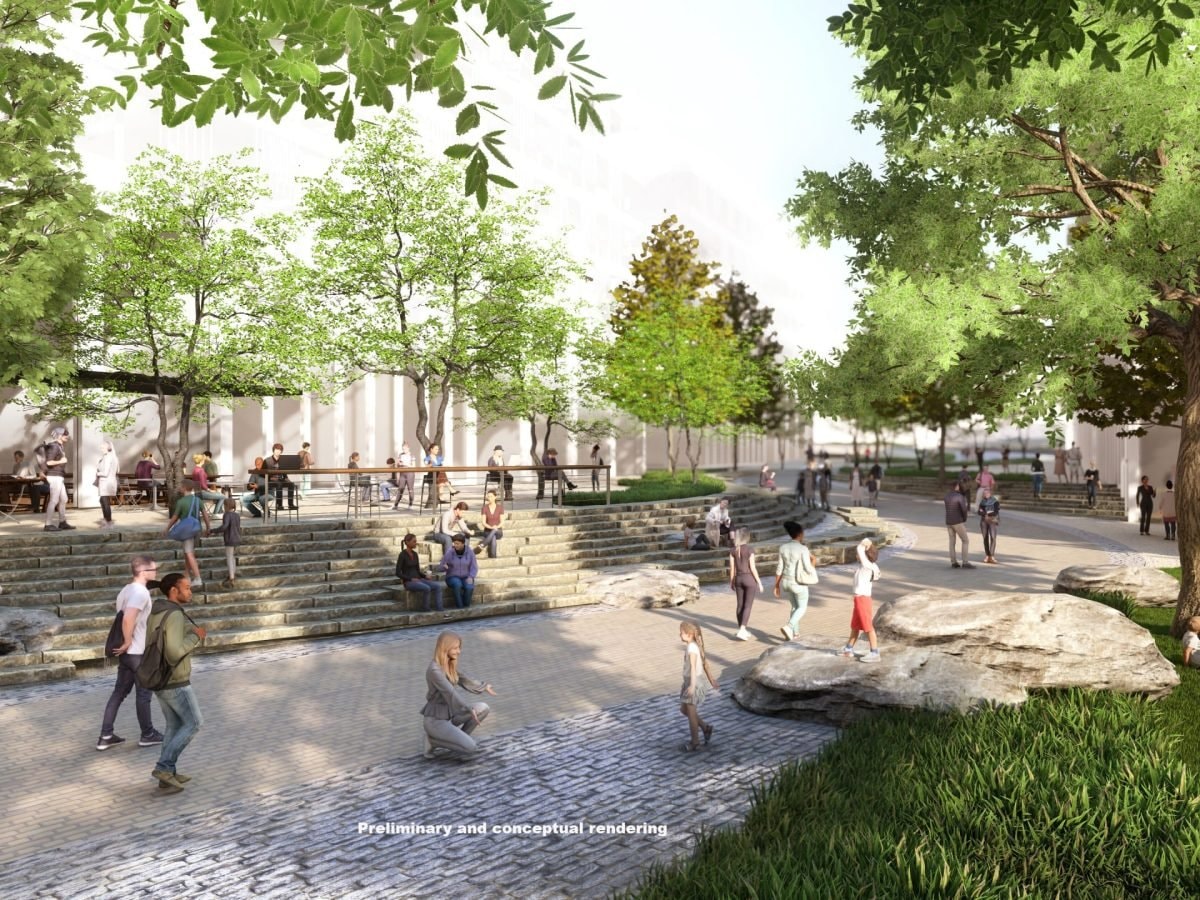
The Vanderbilt Innovation Neighborhood, also known as Anchor Park, has been approved for a site bounded by West End Avenue, Natchez Trace, 31st Avenue South and Vanderbilt Place. The 43-acre campus expansion includes a 30-story, 425-foot tower and approximately 6.1 million square feet of mixed-use space. Vanderbilt University is developing the project, with architecture by Bjarke Ingels Group.
Previously tracked as proposed, the project now moves to approved status. Plans call for research and lab facilities, startup office space, and retail and restaurant space across the district.

Free · unsubscribe anytime · no spam, just projects
Public space components include The Square, a 1.2-acre public square, and The Meander, a 1.5-acre winding path, plus additional parks and green space. New sidewalks and bike lanes run throughout the site.
The site fronts West End Avenue, a primary east-west corridor connecting downtown to Nashville's western neighborhoods, with additional access from 31st Avenue South and Natchez Trace. It sits adjacent to the existing Vanderbilt campus.
Every new development in Nashville, tracked from permits and filings. In your inbox every morning at 8.
Free · unsubscribe anytime · no spam, just projects
Project File
Open Project File →- Address
- Bounded by West End Avenue, Natchez Trace, 31st Avenue South and Vanderbilt Place, Nashville, TN 37212
- Floors
- 30
- Height
- 425 ft
- Sq Ft
- 6,100,000
The Project File tracks every fact, change, company, and article we have on this development, approved as of our latest research.