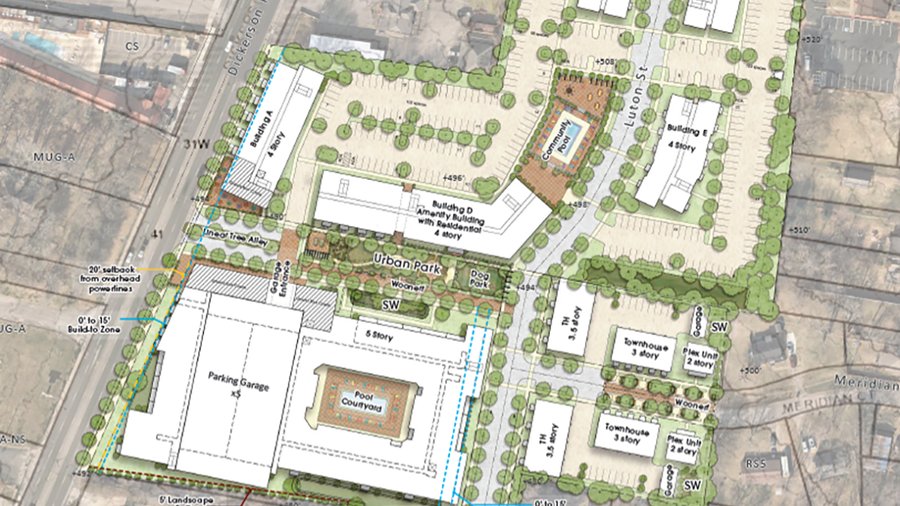
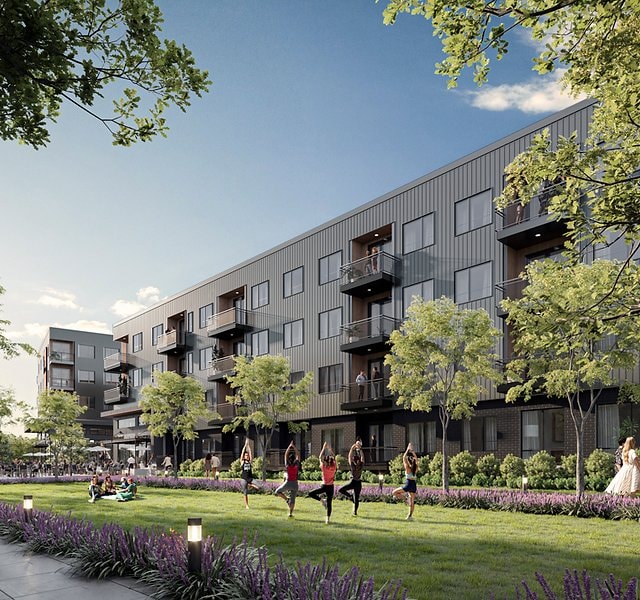
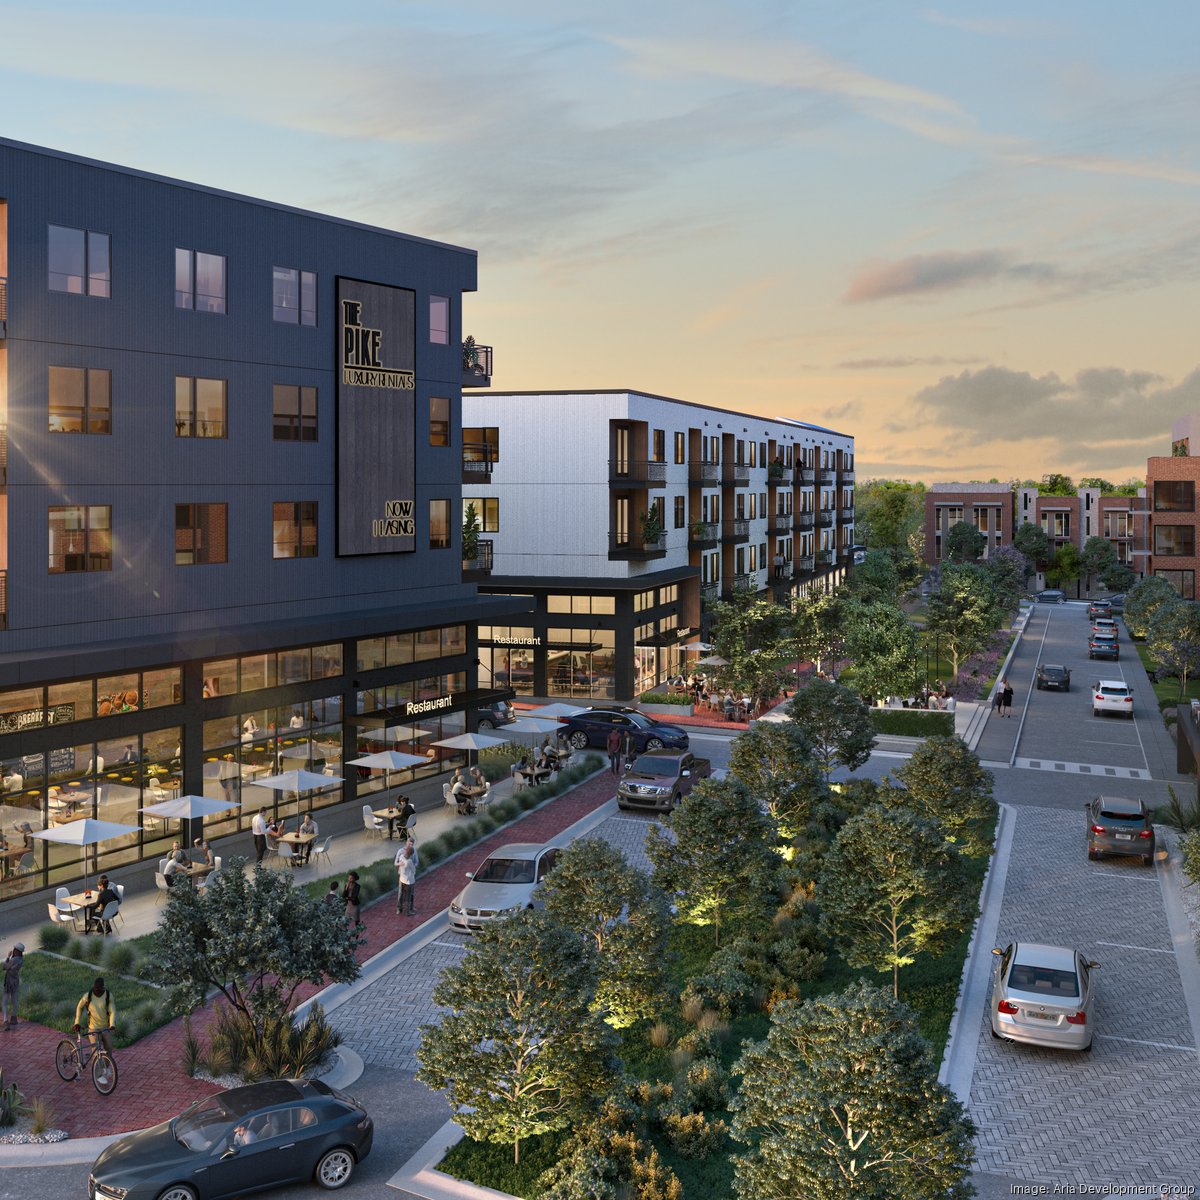
Dickerson & Meridian Mixed-Use Specific Plan
Approved📍 301 North 2nd Street (northeast corner of Dickerson Pike & Meridian Street), Nashville, TN 37207Mixed UseTracked since Apr 9, 2026
Units
300
Floors
5
Height
75 ft
Sq Ft
—
Specifications
- Status
- Approved
- Use
- Mixed Use
- Units
- 300
- Floors
- 5
- Height
- 75 ft
- Parking
- 259
- Construction Start
- Sep 30, 2025
- Expected Completion
- Dec 30, 2027
- Zoning
- SP (Specific Plan), fallback RM20
- Lot Size
- 4.16 ac
fitness centerclubhousepooloutdoor recreation areasin-unit washers and dryers
Groundbreak Pro
The full project intelligence file — full permit records, field-by-field change history, and the project team — is part of Groundbreak Pro, along with the live pipeline map, saved-search alerts, and CSV export.
Go Pro — $19/monthRenderings & Photos