New Tennessee Performing Arts Center — East Bank Center
Approved📍 Parcel E2, 20 Victory Avenue, Nashville, TennesseeMixed UseTracked since Feb 14, 2026
Units
—
Floors
—
Height
105 ft
Sq Ft
307,000
Specifications
- Status
- Approved
- Use
- Mixed Use
- Hotel Rooms
- 120
- Height
- 105 ft
- Square Footage
- 307,000
- Parking
- 171
- Construction Start
- Dec 31, 2026
- Expected Completion
- Dec 30, 2030
- Zoning
- mixed-use (rezoned from industrial in River North Urban Design Overlay Subdistrict 3)
- Lot Size
- 4.4 ac
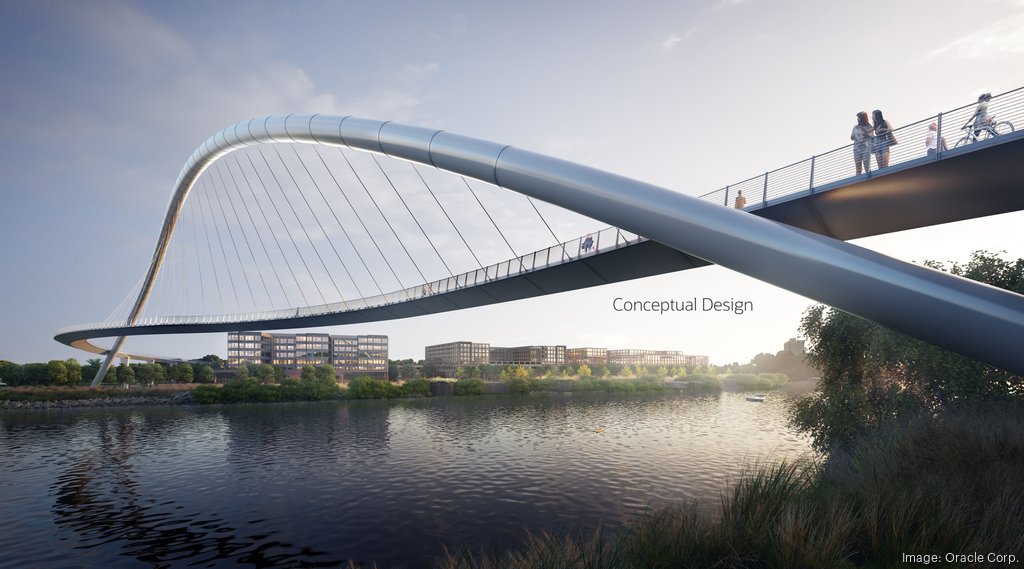
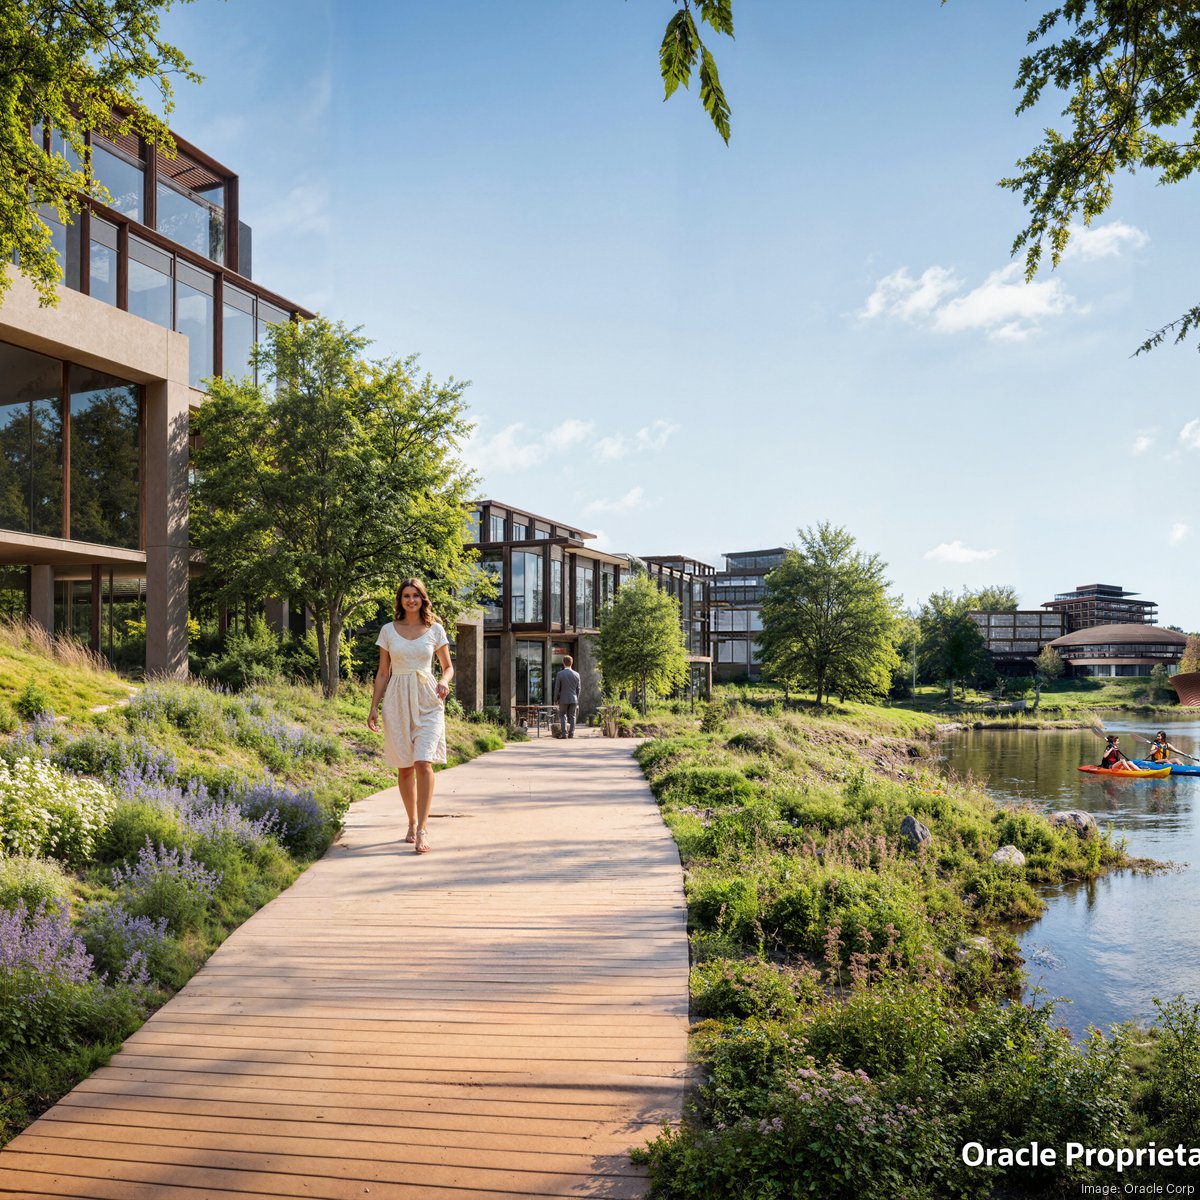
four performance venues (large Broadway hall, dance & opera hall, black box theater, intimate cabaret)light-filled atriumgrand staircasesloungesopen sightlinestransparent rehearsal spacesensory roomroof terrace with viewsoutdoor plazas and public gathering areasriverfront accesspedestrian bridge connection and plaza
Groundbreak Pro
The full project intelligence file — full permit records, field-by-field change history, and the project team — is part of Groundbreak Pro, along with the live pipeline map, saved-search alerts, and CSV export.
Go Pro — $19/monthRenderings & Photos